'CURRENTLY UNDER CONTRACT, SELLER WILL CONSIDER BACKUP OFFERS'
Welcome to this West End Home located in Gorgeous Panama City Beach Florida.
4 bedroom/2 bath updated single family home in the Summerwood neighborhood.
1 Mile to Pier Park which offers more restaurants than imaginable, a multitude of entertainment and attraction choices, movie theater, sports venues, Frank Brown Park and City Pool, An Outdoor Mall and Shops. The list goes on and on!!
Also located less than a mile is Beach Access 52 that leads to the Buttery Soft White Sandy Beaches located on the Gulf of Mexico. This is just 1 of the 96 Public Beach Access points along PCB's 18 miles of Beach.
You may want to drive there on the 2022 HDK Evolution Electric 6 Seater Golf Cart that is included with the purchase of this Gorgeous home!
When entering from the covered front porch you will notice the entry has Deese Elite Concrete Coatings polyurea/polyaspartic coating. This same coating is also found on the newly installed backyard screened porch in 2023.
Upon entry you are welcomed by the large tiled foyer with a coat closet. This leads into the dining room area that has wainscoting and chair rails.
You'll find recently updated Luxury Vinyl Plank flooring in a beautiful beachy tone that compliments the neutral tan colored walls throughout the home. Also note Modern Light Fixtures, door knobs and other hardware everywhere.
To the left of the dining area is the front wing of the home where 3 of the 4 bedrooms, 2 of which boast walk-in closets, are located.
Also found here are 2 additional hallway closets, the HVAC air handler in its own closet and the Full Bathroom offering a Shower/Tub Combo.
To the right of the Dining Area leads into the Large Open Living Room space with Vaulted Ceilings, Wide Crown Molding, Decorative Baseboards, Rounded Bullnose corners leading into the kitchen.
There you will find tiled floors, a counter height breakfast bar, New White Quartz countertops, matching 2021 Samsung Smart Appliances, plenty of newly refaced White Cabinets and a separate pantry.
In the other direction off of the Living Room you will find the Master Bedroom Suite which has matching Walk-In Closets on the right and left as you enter.
Then a large bedroom space that leads into the Master Bathroom which offers a newly remodeled, walk-in tile shower with glass door, a double vanity, linen closet and an enclosed private toilet.
Leading to the backyard from the Living Room Area through the newly installed Hurricane Rated French doors is the Screened In Back Porch and Fully Fenced Private back yard.
When leaving the Kitchen you will find a separate laundry area that comes with a White Samsung front loader washer/dryer matching set.
From there a door leads to the 2 cars garage that hosts the hot water heater, yard sprinkler control box, and the 6 seater Golf Cart previously mentioned.
Now for ALL of the other Extras that come with this home...
New Exterior Paint
Painted Fence in Back
Wall mounted Samsung flatscreen TV's in various sizes in most of the bedrooms and an 75'' Samsung TV mounted in the living room.
New Hurricane Rated Vinyl Windows throughout the entire home with a transferable warranty.
28 solar panels on the backside of the 2019 roof. All paid for! Therefore the electric bill is approximately $30-40 a month through FPL.
Another feature that is set up and ready to go is a security system that just requires a contract with a security company.
It doesn't have a pool in the yard that you need to maintain, but there is a community pool and the mail boxes located at the front of the neighborhood which are included in the low HOA Fee of approx. $59 a month.
NO short term rentals allowed, only rentals of 12 months or longer. This quiet neighborhood,
Sold for $525,000
Zillow last checked:
Listing updated:
Bought with:
Lisa James, 3357563
Realty Mark Associates
Source: CPAR,MLS#: 776326 Originating MLS: Central Panhandle Association of REALTORS
Originating MLS: Central Panhandle Association of REALTORSPrice history
| Date | Event | Price |
|---|---|---|
| 8/26/2025 | Sold | $525,000-0.9%$282/sqft |
Source:  CPAR #776326 Report a problem CPAR #776326 Report a problem | ||
| 7/23/2025 | Pending sale | $530,000$284/sqft |
Source: CPAR #776326 Report a problem | ||
| 7/16/2025 | Listed for sale | $530,000+64.9%$284/sqft |
Source: CPAR #776326 Report a problem | ||
| 4/24/2020 | Sold | $321,500-2.3%$172/sqft |
Source: CPAR #694394 Report a problem | ||
| 3/12/2020 | Price change | $329,000-2.9%$177/sqft |
Source: Coldwell Banker Carroll Realty, Inc. #694394 Report a problem | ||
| 2/20/2020 | Listed for sale | $339,000+23.3%$182/sqft |
Source: Coldwell Banker Carroll Realty #694394 Report a problem | ||
| 7/24/2016 | Listing removed | $275,000$148/sqft |
Source: Sun Sand & Sea Beach Realty LLC #635962 Report a problem | ||
| 6/3/2016 | Price change | $275,000-1.4%$148/sqft |
Source: Sun Sand & Sea Beach Realty LLC #635962 Report a problem | ||
| 11/17/2015 | Price change | $279,000-3.5%$150/sqft |
Source: Sun Sand & Sea Beach Realty LLC #635962 Report a problem | ||
| 9/5/2015 | Listed for sale | $289,000+31.4%$155/sqft |
Source: Sun Sand & Sea Beach Realty LLC #635962 Report a problem | ||
| 3/27/2012 | Listing removed | $219,900$118/sqft |
Source: ERA Neubauer Real Estate, Inc. #501937 Report a problem | ||
| 11/30/2011 | Listed for sale | $219,900-21.5%$118/sqft |
Source: Neubauer Real Estate, Inc. ERA #501937 Report a problem | ||
| 10/4/2007 | Sold | $280,000+90.3%$150/sqft |
Source: Public Record Report a problem | ||
| 1/3/2002 | Sold | $147,100$79/sqft |
Source: Public Record Report a problem | ||
Nearby homes
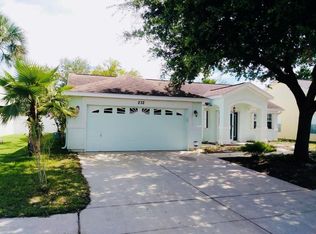
- $394,5003 bd2 ba1.5k sqft232 Summerwood Dr, Panama City Beach, FL 32413Off Market
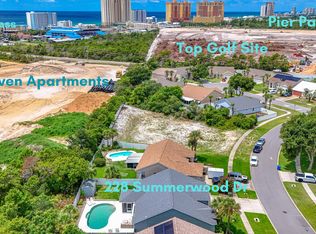
- $576,0003 bd2 ba1.8k sqft228 Summerwood Dr, Panama City Beach, FL 32413Sold
- $438,9003 bd2 ba1.5k sqft240 Summerwood Dr, Panama City Beach, FL 32413Off Market

- $402,2003 bd2 ba1.6k sqft226 Summerwood Dr, Panama City Beach, FL 32413Off Market

Sell for more on Zillow
Get a Zillow Showcase℠ listing at no additional cost and you could sell for .
$519,100
2% more
+$10,382
With Zillow Showcase(estimated)
$529,482
