Sandpiper 2.0 model. Located just steps away from Lake Powell and a short walk to the Worlds Most Beautiful Beaches of Panama City Beach & the Beaches of 30A. Osprey Pointe at Powell is a 17 home subdivision in a golf cart friendly community. This model features 3 Bedrooms with the Master Suite to include Large Walk in Closet, His & Her sinks and access from bedroom to Porch. Open Plan Living Area. Kitchen features Stainless Steel Appliances, Granite Counters, Pantry and Kitchen Island, LVP flooring thru out with tiled bathrooms. Enjoy Coastal living and relax in your home.
For sale
$419,000
166 Eagle Trace Ct, Panama City Beach, FL 32413
3beds
1,253sqft
Single Family Residence
Built in 2019
3,484 Square Feet Lot
$-- Zestimate®
$334/sqft
$-- HOA
What's special
Granite countersKitchen islandMaster suiteTiled bathroomsLarge walk in closetHis and her sinks
- 63 days |
- 215 |
- 9 |
Zillow last checked:
Listing updated:
Listed by:
Max Mathews 850-585-5177,
Coastal Blue Property Management LLC
Source: ECAOR,MLS#: 1005551
Facts & features
Interior
Bedrooms & bathrooms
- Bedrooms: 3
- Bathrooms: 2
- Full bathrooms: 2
Primary bedroom
- Level: First
- Area: 221.75 Square Feet
- Dimensions: 15.66 x 14.16
Bedroom
- Level: First
- Area: 213.92 Square Feet
- Dimensions: 15.66 x 13.66
Bedroom
- Level: First
- Area: 213.92 Square Feet
- Dimensions: 15.66 x 13.66
Dining room
- Description: Dining/Living Combo
- Level: First
- Area: 260 Square Feet
- Dimensions: 20 x 13
Kitchen
- Level: First
- Area: 193.2 Square Feet
- Dimensions: 20 x 9.66
Heating
- Central
Cooling
- Central Air
Appliances
- Included: Dishwasher, Disposal, Microwave, Refrigerator, Electric Water Heater
- Laundry: Washer/Dryer Hookup
Features
- Kitchen Island, Pantry
- Flooring: Laminate
- Windows: Double Pane Windows, Window Treatments
- Common walls with other units/homes: No Common Walls
Interior area
- Total structure area: 1,253
- Total interior livable area: 1,253 sqft
Property
Parking
- Total spaces: 1
- Parking features: Garage
- Garage spaces: 1
Features
- Stories: 1
- Patio & porch: Covered, Porch
- Exterior features: Sprinkler System
- Fencing: Privacy
Lot
- Size: 3,484 Square Feet
- Dimensions: 44 x 108
- Features: Covenants, Cul-De-Sac, Dead End, Interior Lot, Level
Details
- Parcel number: 35272800100
- Zoning description: Resid Single Family
Construction
Type & style
- Home type: SingleFamily
- Architectural style: Florida Cottage
- Property subtype: Single Family Residence
Materials
- Siding CmntFbrHrdBrd
- Roof: Metal
Condition
- Construction Complete
- New construction: No
- Year built: 2019
Utilities & green energy
- Water: Public
Community & HOA
Community
- Security: Smoke Detector(s)
- Subdivision: Osprey Pointe at Lake Powell
HOA
- Has HOA: Yes
- Services included: Maintenance Grounds
Location
- Region: Panama City Beach
Financial & listing details
- Price per square foot: $334/sqft
- Tax assessed value: $370,667
- Annual tax amount: $3,767
- Date on market: 6/16/2026
- Road surface type: Paved
Estimated market value
Not available
Estimated sales range
Not available
Not available
Price history
| Date | Event | Price |
|---|---|---|
| 6/16/2026 | Listed for sale | $419,000+46.3%$334/sqft |
Source:  ECAOR #1005551 Report a problem ECAOR #1005551 Report a problem | ||
| 11/6/2024 | Listing removed | $2,400-7.7%$2/sqft |
Source: Zillow Rentals Report a problem | ||
| 10/14/2024 | Price change | $2,600-3.7%$2/sqft |
Source: Zillow Rentals Report a problem | ||
| 9/27/2024 | Price change | $2,700-3.6%$2/sqft |
Source: Zillow Rentals Report a problem | ||
| 9/11/2024 | Price change | $2,800-6.7%$2/sqft |
Source: Zillow Rentals Report a problem | ||
| 9/4/2024 | Price change | $3,000-6.3%$2/sqft |
Source: Zillow Rentals Report a problem | ||
| 8/23/2024 | Listed for rent | $3,200$3/sqft |
Source: Zillow Rentals Report a problem | ||
| 11/6/2019 | Sold | $286,400+0.5%$229/sqft |
Source:  CPAR #684007 Report a problem CPAR #684007 Report a problem | ||
| 7/29/2019 | Listing removed | $285,000$227/sqft |
Source: Full Sail Realty, LLC #684007 Report a problem | ||
| 5/24/2019 | Listed for sale | $285,000$227/sqft |
Source: Full Sail Realty, LLC #684007 Report a problem | ||
Public tax history
| Year | Property taxes | Tax assessment |
|---|---|---|
| 2024 | $4,118 +6.3% | $302,304 +10% |
| 2023 | $3,873 +28.5% | $274,822 +10% |
| 2022 | $3,013 | $249,838 |
| 2021 | -- | -- |
| 2020 | $2,552 +417.8% | $206,477 +416.2% |
| 2019 | $493 | $40,000 +426.7% |
| 2018 | $493 | $7,595 |
Find assessor info on the county website
Monthly payment
Est. payment
Payment breakdown
Explore the cost of this home by adjusting the details. Changes won't be saved.Climate risks
Neighborhood: 32413
Nearby schools
GreatSchools rating
- 6/10West Bay Elementary SchoolGrades: PK-5Distance: 6.7 mi
- 7/10Surfside Middle SchoolGrades: PK-12Distance: 8 mi
- 4/10J.R. Arnold High SchoolGrades: 9-12Distance: 10.1 mi
Schools provided by the listing agent
- Elementary: West Bay
- Middle: Surfside
- High: Arnold
Source: ECAOR. This data may not be complete. We recommend contacting the local school district to confirm school assignments for this home.
- $591,6004 bd3 ba2.1k sqft160 Eagle Trace Ct, Panama City Beach, FL 32413Off Market
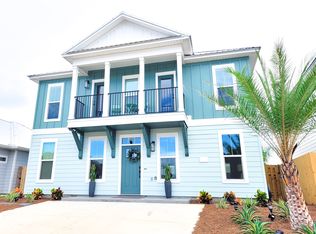
- $3,0004 bd3 ba1.8k sqft22520 Lakeview Dr, Panama City Beach, FL 32413For Rent

- $535,6004 bd2 ba1.8k sqft154 Eagle Trace Ct, Panama City Beach, FL 32413Off Market
- $477,1003 bd2 ba1.7k sqft22500 Lakeview Dr N, Panama City Beach, FL 32413Off Market

- $3,2504 bd3 ba2.1k sqft22524 Lakeview Dr, Panama City Beach, FL 32413For Rent
- $510,0003 bd2 ba1.5k sqft22446 Lakeview Dr, Panama City Beach, FL 32413Sold
- $358,0003 bd2 ba1.3k sqft106 Eagle Trace Ct, Panama City Beach, FL 32413Sold
- $588,0004 bd2 ba2.1k sqft148 Eagle Trace Ct, Panama City Beach, FL 32413Off Market
A local agent can set up tours, give advice and negotiate with sellers.
A local lender can help you make sure your offer is ready when you are.
Similar homes
- $459,9003 bd2 ba1.2k sqft726 Gulf View Dr, Panama City Beach, FL 32413New Construction
 MLS ID #790183, Mari-Nikol Naydenova. CPAR
 - $449,0003 bd2 ba1.4k sqft120 Cobb Rd, Panama City Beach, FL 32413For Sale
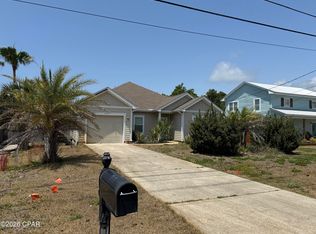 MLS ID #789747, Tyler W Everett. CPAR
 - $515,0003 bd2 ba1.3k sqft635 16th St, Panama City Beach, FL 32413For Sale
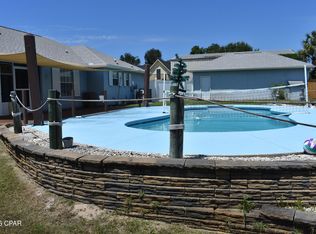 MLS ID #791808, Moe Mossa. CPAR
 - $425,0002 bd2 ba1.3k sqft8994 Parrot Pl, Panama City Beach, FL 32413For Sale
 MLS ID #793948, Heather Fox. CPAR
 - $432,7744 bd2 ba1.7k sqft562 Hancock Way, Panama City Beach, FL 32413New ConstructionCPAR
- $432,5003 bd3 ba1.8k sqft334 Summerwood Dr, Panama City Beach, FL 32413For SaleMLS ID #792257, Mark A Chambliss. CPAR
- from $432,4003 bd2 ba1.6k sqftOakley Plan, Bayside at Ward Creek, Panama City Beach, FL 32413New ConstructionDR Horton
- $475,0002 bd2 ba1.3k sqft8688 Coral Reef Way, Panama City Beach, FL 32413For SaleMLS ID #792233, Pat T Fisher. CPAR
- $399,0002 bd2 ba1.2k sqft9400 Daydream Dr, Panama City Beach, FL 32413New ConstructionMLS ID #788245, Marlin Stoltz. CPAR
- $298,9003 bd2 ba1k sqft327 Hibiscus Dr, Panama City Beach, FL 32413For SaleMLS ID #771002, Alex Ismail. CPAR
- $254,9003 bd2 ba1.2k sqft329 Hibiscus Dr, Panama City Beach, FL 32413For SaleMLS ID #771043, Alex Ismail. CPAR
- $445,0003 bd2 ba1.7k sqft1608 Plover St, Panama City, FL 32405For SaleMLS ID #793494, Kelly L Moody. CPAR
- $390,0003 bd2 ba1k sqft7008 Sunset Ave, Panama City Beach, FL 32408For SaleMLS ID #791366, Ryan T Powell. CPAR
- $489,0003 bd2 ba1.3k sqft2620 Beech St, Panama City Beach, FL 32408For SaleMLS ID #791631, Brian K Burkett. CPAR
- from $324,4003 bd3 ba1.4k sqftPalm Interior Plan, Bayside at Ward Creek, Panama City Beach, FL 32413New ConstructionDR Horton
- $384,0003 bd2 ba1.1k sqft3909 Taurus St, Panama City Beach, FL 32408For SaleMLS ID #785689, Steven Koleno. CPAR
- $389,9003 bd2 ba1.8k sqft29 Pintail Blvd, Freeport, FL 32439For SaleMLS ID #793671, Abbott Martin Group. CPAR
- $444,5004 bd2 ba1.7k sqft333 Bella Blvd, Santa Rosa Beach, FL 32459For Sale
 MLS ID #963611, Catherine C Williams, The Premier Property Group. ECAOR
 - $368,0003 bd2 ba1.6k sqft936 Pelican Pl, Panama City Beach, FL 32407For SaleMLS ID #788172, Tabitha Garcia. CPAR
- $499,9003 bd3 ba1.6k sqft6222 Pinetree Ave, Panama City Beach, FL 32408For SaleMLS ID #793748, Regina M Kukla. CPAR
