LATITUDE MARGARITAVILLE WATERSOUND
FL- A 55+ COMMUNITY. OWNER MAY FINANCE. List Price Is $399,000 Furnished Price $419,000 Or Select Individual Pieces. Brand New Finished Construction 2 Bedroom 2 Bath 2 Car Garage Furnished Ready To Go. Investors Find Unit Already Leased. House Has, Lots Of Upgrades, Screened In Porch, Decorative Concrete Coatings Garage and Front Porch, Ceiling Fans, Decorative Ship Lap Siding In The Dining Room and Living Room. Coded Garage Door, Hurricane Shutters, Large Kitchen Island, Instant Hot Water System, Lg Front Screened In Porch, Private Driveway. Patio Furniture, Private Gated Neighbor Hood, Golf Cart Community, Enjoy all The Amenities, Security, Landscapes and Sprinkler Systems, Bike Paths, Walking Paths , Pools, Fishing, Restaurants, Pickle Ball, Tennis, Parks, New Boat Marina and Your Own Publix Shopping Center.
New construction
Price cut: $20K (6/18)
$399,000
9400 Daydream Dr, Panama City Beach, FL 32413
2beds
1,210sqft
Single Family Residence
Built in 2026
4,356 Square Feet Lot
$393,000 Zestimate®
$330/sqft
$336/mo HOA
What's special
Coded garage doorScreened in porchCeiling fansInstant hot water systemHurricane shuttersPrivate drivewayPatio furniture
- 136 days |
- 216 |
- 5 |
Zillow last checked:
Listing updated:
Listed by:
Marlin Stoltz 850-276-6111,
Berkshire Hathaway HomeServices Beach Properties of Florida
Source: CPAR,MLS#: 788245 Originating MLS: Central Panhandle Association of REALTORS
Originating MLS: Central Panhandle Association of REALTORSFacts & features
Interior
Bedrooms & bathrooms
- Bedrooms: 2
- Bathrooms: 2
- Full bathrooms: 2
Rooms
- Room types: Dining Room, Garage, Kitchen, Laundry, Living Room, Primary Bathroom, Primary Bedroom
Primary bedroom
- Description: Master Bedroom
- Level: First
- Dimensions: 13 x 14
Primary bathroom
- Description: Master Bath
- Level: First
- Dimensions: 10 x 8
Dining room
- Description: Dining Room
- Level: First
- Dimensions: 10 x 11
Garage
- Description: Garage
- Level: First
- Dimensions: 20 x 20
Kitchen
- Description: Kitchen
- Level: First
- Dimensions: 9 x 15
Laundry
- Description: Laundry Room
- Level: First
- Dimensions: 9 x 7
Living room
- Description: Living Room
- Level: First
- Dimensions: 17 x 14
Heating
- Central, Electric
Cooling
- Central Air
Appliances
- Included: ENERGY STAR Qualified Appliances, Electric Cooktop, Electric Oven, Electric Range, Gas Water Heater, Ice Maker
Features
- Main Level Primary, Soaking Tub, Walk-In Closet(s), Home Theater
- Doors: Insulated Doors, Storm Door(s)
- Windows: Storm Window(s)
Interior area
- Total structure area: 1,210
- Total interior livable area: 1,210 sqft
Video & virtual tour
Property
Parking
- Total spaces: 2
- Parking features: Alley Access, Garage, Garage Door Opener, Gated
- Garage spaces: 2
Accessibility
- Accessibility features: Accessible Kitchen Appliances, Accessible Full Bath, Accessible Common Area, Accessible Closets, Common Area, Accessible Electrical and Environmental Controls, Accessible Kitchen, Central Living Area, Accessible Doors, Accessible Entrance, Accessible Hallway(s)
Features
- Levels: One
- Stories: 1
- Patio & porch: Covered, Open, Patio, Porch
- Exterior features: Boat Ramp, Dock
- Pool features: Gunite, In Ground, Community
- Has view: Yes
- View description: Intercoastal
- Has water view: Yes
- Water view: Intercoastal
- Waterfront features: Boat Dock/Slip
Lot
- Size: 4,356 Square Feet
- Dimensions: 0.095
- Features: Sprinkler System, Paved
Details
- Parcel number: 32503850144
- On leased land: Yes
- Zoning description: Resid Single Family
- Special conditions: Listed As-Is
Construction
Type & style
- Home type: SingleFamily
- Architectural style: Bungalow
- Property subtype: Single Family Residence
- Attached to another structure: Yes
Materials
- HardiPlank Type, Wood Frame
- Foundation: Slab
- Roof: Asphalt
Condition
- New construction: Yes
- Year built: 2026
Utilities & green energy
- Sewer: Public Sewer
- Utilities for property: Electricity Available, Underground Utilities
Green energy
- Energy efficient items: Appliances
Community & HOA
Community
- Features: Barbecue, Basketball Court, Beach, Boat Facilities, Clubhouse, Conference/Meeting Room, Dock, Fishing, Marina, Media Room, Playground, Park, Pool, Shopping, Tennis Court(s), Community Pool, Gated
- Security: Fire Sprinkler System, Gated Community, 24 Hour Security, Security Gate, Smoke Detector(s)
- Senior community: Yes
- Subdivision: Latitude at Watersound
HOA
- Has HOA: Yes
- Amenities included: Beach Rights, Dock, Gazebo, Barbecue, Picnic Area
- Services included: Boat Ramp, Clubhouse, Fishing Rights, Legal/Accounting, Maintenance Grounds, Playground, Pool(s), Recreation Facilities, Security, Tennis Courts
- HOA fee: $336 monthly
Location
- Region: Panama City Beach
Financial & listing details
- Price per square foot: $330/sqft
- Date on market: 4/13/2026
- Cumulative days on market: 112 days
- Electric utility on property: Yes
Estimated market value
$393,000
$373,000 - $413,000
$2,504/mo
Price history
| Date | Event | Price |
|---|---|---|
| 6/18/2026 | Price change | $399,000-4.8%$330/sqft |
Source:  CPAR #788245 Report a problem CPAR #788245 Report a problem | ||
| 6/12/2026 | Price change | $419,000+11.7%$346/sqft |
Source: CPAR #788245 Report a problem | ||
| 4/13/2026 | Listed for sale | $375,000$310/sqft |
Source: CPAR #788245 Report a problem | ||
Public tax history
Tax history is unavailable.
Monthly payment
Est. payment
Payment breakdown
Explore the cost of this home by adjusting the details. Changes won't be saved.Climate risks
Neighborhood: 32413
Nearby schools
GreatSchools rating
- 6/10West Bay Elementary SchoolGrades: PK-5Distance: 2.9 mi
- 7/10Surfside Middle SchoolGrades: PK-12Distance: 8.2 mi
- 4/10J.R. Arnold High SchoolGrades: 9-12Distance: 9.3 mi
Schools provided by the listing agent
- Elementary: West Bay
- Middle: Surfside
- High: Arnold
Source: CPAR. This data may not be complete. We recommend contacting the local school district to confirm school assignments for this home.
- $345,2362 bd2 ba1.2k sqft9384 Daydream Dr, Panama City Beach, FL 32413Sold
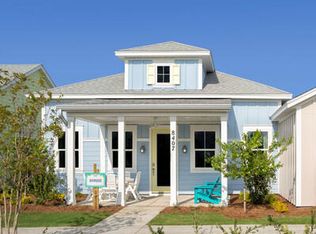
- $545,0002 bd2 ba1.5k sqft9052 Parrot Pl, Panama City Beach, FL 32413Sold

- $490,0004,486 sqft9056 Parrot Pl, Panama City Beach, FL 32413Sold
- $493,8004,486 sqft9048 Parrot Pl, Panama City Beach, FL 32413Sold
- $685,0002 bd2 ba1.8k sqft9050 Parrot Pl, Panama City Beach, FL 32413For Sale
- $539,5006,011 sqft9058 Parrot Pl, Panama City Beach, FL 32413Sold
- $382,9312 bd2 ba1.3k sqft9382 Daydream Dr, Panama City Beach, FL 32413Pending
- $505,0003 bd2 ba-- sqft9046 Parrot Pl, Panama City Beach, FL 32413Sold
A local agent can set up tours, give advice and negotiate with sellers.
A local lender can help you make sure your offer is ready when you are.
Similar homes
- $425,0002 bd2 ba1.3k sqft8994 Parrot Pl, Panama City Beach, FL 32413For Sale
 MLS ID #793948, Heather Fox. CPAR
 - $468,0002 bd2 ba1.3k sqft8504 Dreams Float Ct, Panama City Beach, FL 32413For Sale
 MLS ID #794456, Heather Fox. CPAR
 - $429,9003 bd2 ba1.2k sqft722 Gulf View Dr, Panama City Beach, FL 32413New Construction
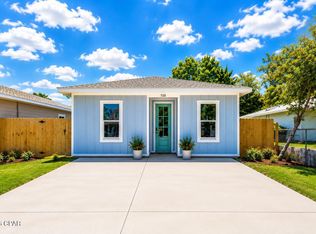 MLS ID #794510, Mari-Nikol Naydenova. CPAR
 - $475,0002 bd2 ba1.3k sqft8688 Coral Reef Way, Panama City Beach, FL 32413For Sale
 MLS ID #792233, Pat T Fisher. CPAR
 - $419,0003 bd2 ba1.2k sqft166 Eagle Trace Ct, Panama City Beach, FL 32413For Sale
 MLS ID #1005551, Max Mathews, Coastal Blue Property Management LLC. ECAOR
 - $384,9002 bd2 ba1.3k sqft9254 Cool Breeze Dr, Panama City Beach, FL 32413For SaleMLS ID #983807, Karen K Smith, Beachy Beach Real Estate. ECAOR
- from $394,9003 bd2 ba1.6k sqftOakley Plan, Bayside at Ward Creek, Panama City Beach, FL 32413New ConstructionDR Horton
- $352,9903 bd2 ba1.6k sqft574 Hancock Way, Panama City Beach, FL 32413New ConstructionCPAR
- $515,0003 bd2 ba1.3k sqft635 16th St, Panama City Beach, FL 32413For SaleMLS ID #791808, Moe Mossa. CPAR
- from $314,9003 bd3 ba1.4k sqftPalm Interior Plan, Bayside at Ward Creek, Panama City Beach, FL 32413New ConstructionDR Horton
- $339,0002 bd3 ba948 sqft17214 Front Beach Rd #31, Panama City Beach, FL 32413For SaleMLS ID #792542, Loleta J Trollinger. CPAR
- from $329,9003 bd3 ba1.4k sqftPalm Exterior Plan, Bayside at Ward Creek, Panama City Beach, FL 32413New ConstructionDR Horton
- $538,5002 bd2 ba1.2k sqft211 El Prado Pl, Panama City Beach, FL 32413For SaleMLS ID #787746, Lynne Hand. CPAR
- $390,0003 bd2 ba1k sqft7008 Sunset Ave, Panama City Beach, FL 32408For SaleMLS ID #791366, Ryan T Powell. CPAR
- $404,9663 bd2 ba1.6k sqft243 Dama Del Mar Way, Panama City Beach, FL 32407New ConstructionCPAR
- $300,0003 bd2 ba1.3k sqft1904 Rhett Pl, Lynn Haven, FL 32444For SaleMLS ID #794501, Steve E Butler. CPAR
- $349,9003 bd2 ba1.3k sqft3445 Cardinal Pl, Chipley, FL 32428For SaleMLS ID #794153, Harvey B Webb. CPAR
- $375,1553 bd2 ba1.4k sqft343 Robinson Bluff Rd, Panama City Beach, FL 32407New ConstructionCPAR
- from $379,9003 bd2 ba1.3k sqftDelilah Plan, Colonial East, Panama City Beach, FL 32407New ConstructionDR Horton
- $435,0002 bd2 ba1.2k sqft6920 Beach Dr, Panama City Beach, FL 32408For SaleMLS ID #789805, Cynthia Luster. CPAR
