This 3-year old home still shines like new in the security gated lake subdivision of Leisure Lakes, a hidden gem about 30 minutes north of Panama City. A split bedroom design, it has 3 bedrooms and 2 bathrooms with a 2-car garage. Situated on 1.7 acres on a corner lot, it is still partially wooded for extra privacy. It is very difficult to see the house from both roads it fronts. Concrete siding boards provide strength and extra insulation. Along with 9-foot ceilings and a big trey ceiling in the living room, it helps keep the house cool. The flooring is covered with luxury vinyl planking that is durable and easy to clean. The kitchen features lots of white cabinetry, granite, breakfast bar, island with extra drawers and doors, and stainless steel appliances. There is a window above the large sink that offers views of the back woods, and the 16 x 26 covered concrete patio used as outdoor entertaining and grilling. There is a pot filler on the wall above the stove. The microwave has been vented through the roof but hidden by cabinets. The primary bedroom has room for a king bed and can be flanked by two windows. A pocket door opens to the bathroom suite that features a big walk-in closet, stone shower with double glass doors. The tall pole barn has water, power, a 30 amp service plug for a camper, and offer a pipeline connected to the septic tank. The enclosed storage building has electric power for lighting and tools. Live security guards are on duty weekdays, at other times residents have a special entry code. Enjoy the amenities that include a swimming pool, tennis court, basketball court, toddler playground, covered pavilion, men's and women's restrooms, grill stations and more. Come see if lake living would help you enjoy life.
For sale
$349,900
3445 Cardinal Pl, Chipley, FL 32428
3beds
1,379sqft
Single Family Residence
Built in 2023
1.7 Acres Lot
$341,000 Zestimate®
$254/sqft
$21/mo HOA
What's special
Breakfast barSplit bedroom designStainless steel appliancesBig walk-in closet
- 53 days
- 173
- 13
Zillow last checked:
Listing updated:
Listed by:
Harvey B Webb 850-703-3028,
Counts Real Estate Group
Source: CPAR,MLS#: 794153 Originating MLS: Central Panhandle Association of REALTORS
Originating MLS: Central Panhandle Association of REALTORSFacts & features
Interior
Bedrooms & bathrooms
- Bedrooms: 3
- Bathrooms: 2
- Full bathrooms: 2
Rooms
- Room types: Bedroom, Patio, Workshop
Bedroom
- Level: First
- Dimensions: 14 x 14
Patio
- Level: First
- Dimensions: 26 x 16
Workshop
- Level: First
- Dimensions: 20 x 12
Heating
- Central, Electric, Heat Pump
Cooling
- Central Air, Heat Pump
Appliances
- Included: Electric Oven, Electric Water Heater
Features
- Main Level Primary, Shower Only, Walk-In Closet(s), Workshop
- Windows: Double Pane Windows
Interior area
- Total structure area: 1,379
- Total interior livable area: 1,379 sqft
Property
Parking
- Total spaces: 2
- Parking features: Garage
- Garage spaces: 2
Features
- Levels: One
- Stories: 1
- Patio & porch: Deck, Covered, Porch
- Exterior features: Covered Patio
- Pool features: Community
Lot
- Size: 1.7 Acres
- Dimensions: 150 x 300 x 300 x 225
- Features: Paved
Details
- Additional structures: Workshop
- Parcel number: 000000000041510155
- Zoning description: Resid Single Family
- Special conditions: Listed As-Is
Construction
Type & style
- Home type: SingleFamily
- Architectural style: Craftsman
- Property subtype: Single Family Residence
Materials
- Structural Insulated Panels, Vinyl Siding, Wood Frame
- Roof: Composition,Shingle
Condition
- New construction: No
- Year built: 2023
Utilities & green energy
- Utilities for property: Electricity Available, Underground Utilities
Community & HOA
Community
- Features: Barbecue, Basketball Court, Beach, Boat Facilities, Fishing, Playground, Park, Pool, Tennis Court(s), Gated
- Security: Gated with Guard, Gated Community
- Subdivision: Leisure Lakes 1st Add
HOA
- Has HOA: Yes
- Amenities included: Beach Rights, Gated, Gazebo, Barbecue, Picnic Area
- Services included: Association Management, Boat Ramp, Fishing Rights, Playground, Pool(s)
- HOA fee: $250 annually
Location
- Region: Chipley
Financial & listing details
- Price per square foot: $254/sqft
- Tax assessed value: $205,783
- Annual tax amount: $1,436
- Date on market: 8/17/2026
- Cumulative days on market: 53 days
- Electric utility on property: Yes
Estimated market value
$341,000
$324,000 - $358,000
$1,638/mo
Price history
| Date | Event | Price |
|---|---|---|
| 8/17/2026 | Listed for sale | $349,900+963.5%$254/sqft |
Source:  CPAR #794153 Report a problem CPAR #794153 Report a problem | ||
| 7/29/2021 | Sold | $32,900+49.5%$24/sqft |
Source: Public Record Report a problem | ||
| 2/6/2020 | Sold | $22,000$16/sqft |
Source: Public Record Report a problem | ||
Public tax history
| Year | Property taxes | Tax assessment |
|---|---|---|
| 2025 | $1,436 +9.1% | $180,206 +2.9% |
| 2024 | $1,316 +240.8% | $175,127 +563.8% |
| 2023 | $386 +65.2% | $26,384 +55.2% |
| 2022 | $234 +21.7% | $17,000 +25% |
| 2021 | $192 +25.9% | $13,600 +36.6% |
| 2020 | $153 +8.7% | $9,956 +10% |
| 2019 | $140 +1.6% | $9,051 +10% |
| 2018 | $138 +9.8% | $8,228 -3.2% |
| 2017 | $126 | $8,500 +25% |
| 2016 | $126 +11.8% | $6,800 |
| 2015 | $113 | $6,800 -20% |
| 2014 | -- | $8,500 -28.6% |
| 2013 | -- | $11,900 |
| 2012 | -- | $11,900 -12.5% |
| 2011 | -- | $13,600 -15.8% |
| 2010 | -- | $16,150 |
| 2009 | -- | $16,150 |
| 2008 | -- | $16,150 +5.6% |
| 2007 | -- | $15,300 +157.1% |
| 2005 | -- | $5,950 |
| 2004 | -- | $5,950 +34.6% |
| 2003 | -- | $4,420 +4% |
| 2002 | -- | $4,250 |
| 2001 | -- | $4,250 |
| 2000 | -- | $4,250 |
Find assessor info on the county website
Monthly payment
Est. payment
Payment breakdown
Explore the cost of this home by adjusting the details. Changes won't be saved.Climate risks
Neighborhood: 32428
Nearby schools
Schools provided by the listing agent
- Elementary: Vernon Elementary
- Middle: Vernon
- High: Vernon
Source: CPAR. This data may not be complete. We recommend contacting the local school district to confirm school assignments for this home.
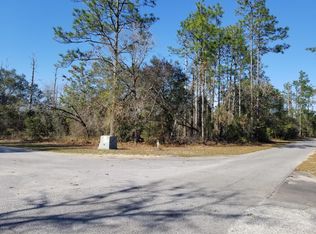
Similar homes
- $349,9004 bd2 ba1.6k sqft3243 Quail Ridge Dr, Chipley, FL 32428For Sale
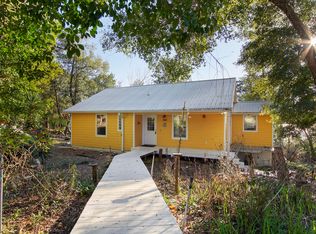 MLS ID #760587, Tiffany Hennessy. CPAR
 - $330,0003 bd2 ba1.3k sqft3047 Everest Dr, Chipley, FL 32428For Sale
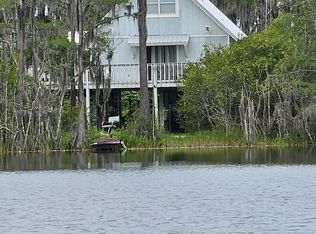 MLS ID #792150, Amanda Creamer. CPAR
 - $400,0003 bd2 ba1.3k sqft3034 Paradise Lakes Rd, Chipley, FL 32428For Sale
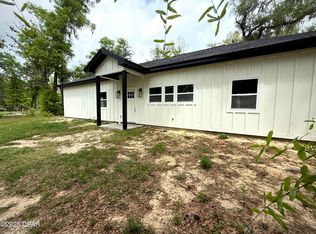 MLS ID #771587, Robert T Britton. CPAR
 - $449,9003 bd3 ba1.8k sqft3421 Quail Ridge Dr, Chipley, FL 32428For Sale
 MLS ID #791965, Harvey B Webb. CPAR
