SELLER JUST REPLACED THE AC SYSTEM AND IT HAS BLUE LIGHT FILTRATION AND NEW FRONT LAWN GRASS! WELCOME to Palmetto Trace a well-groomed community nearing most anything you would need. A golf cart community that has access to Pier Park, including grocery stores, Walmart, different restaurants, department stores, Dollar General, really too much to mention! An HOA community with a minimal yearly charge that includes Management; Pool; Trash Disposal, Pool maintenance and sidewalks.
Very common to see folks walking their dogs, chatting in a neighborly manner, jogging, riding bikes and golf carting to close by businesses.
This immaculate 4B 2 bath split floor plan
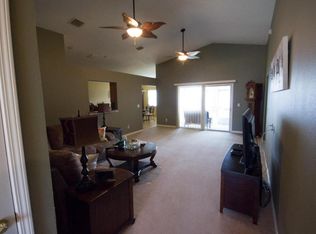
home boasts high vaulted ceilings, open concept living room, dining room and kitchen. Upscale appliances complete with a gas stove, Corian countertops, Island with breakfast bar and a multitude of cabinets.
Large spacious master bedroom and bath with his-her sinks, soaking tub, walk in shower and huge walk-in closet. Other side of the home has a closed door 2 bed and bath suite and 4th bedroom or office off the large voyeur in the front of the home. A spacious 2-car attached garage and laundry room convenient yet out of site. Newer roof, AC, Water heater and Not in a flood zone insurance is affordable. This home also provides a nicely landscaped back and front yard with crepe myrtles, palm trees and various shrubs. A white low maintenance 6-foot privacy fence with 2 side gates for ingress/egress exists along with a very large covered back patio complete with ceiling fans could be a closed in Florida room. Schedule your own private viewing today! Buyer and Buyers agent to verify all dimensions and anything deemed important.
For sale
$519,000
503 Bainbridge St, Panama City Beach, FL 32413
4beds
2,050sqft
:
Get pre-qualified$3,262/mo
Single Family Residence
Built in 2005
7,840 Square Feet Lot
$502,700 Zestimate®
$253/sqft
$-- HOA
What's special
Island with breakfast barCorian countertopsHigh vaulted ceilingsSoaking tubNewer roofMultitude of cabinetsHis-her sinks
- 214 days |
- 179 |
- 9 |
Zillow last checked:
Listing updated:
Listed by:
Paul T LaCourse 850-293-5389,
Anchor Realty Florida
Source: CPAR,MLS#: 783172 Originating MLS: Central Panhandle Association of REALTORS
Originating MLS: Central Panhandle Association of REALTORSFacts & features
Interior
Bedrooms & bathrooms
- Bedrooms: 4
- Bathrooms: 2
- Full bathrooms: 2
Rooms
- Room types: Bedroom, Primary Bedroom
Primary bedroom
- Level: First
- Dimensions: 18 x 15
Bedroom
- Level: First
- Dimensions: 11 x 11
Bedroom
- Level: First
- Dimensions: 11 x 11
Bedroom
- Level: First
- Dimensions: 12 x 10
Heating
- Central, Electric
Cooling
- Central Air, Ceiling Fan(s)
Appliances
- Included: Gas Range
Features
- Main Level Primary
Interior area
- Total structure area: 2,050
- Total interior livable area: 2,050 sqft
Property
Parking
- Total spaces: 2
- Parking features: Garage
- Garage spaces: 2
Features
- Patio & porch: Covered, Patio
- Pool features: In Ground, Community
- Fencing: Privacy
Lot
- Size: 7,840 Square Feet
- Dimensions: 65 x 130
- Features: Sprinkler System, Paved
Details
- Parcel number: 32738980171
- Zoning description: Resid Single Family
- Special conditions: Listed As-Is
Construction
Type & style
- Home type: SingleFamily
- Architectural style: Contemporary
- Property subtype: Single Family Residence
Materials
- Stucco, Vinyl Siding, Wood Frame
- Foundation: Slab
- Roof: Shingle
Condition
- New construction: No
- Year built: 2005
Utilities & green energy
- Sewer: Public Sewer
- Utilities for property: Electricity Available, High Speed Internet Available, Phone Connected
Community & HOA
Community
- Features: Pool, Community Pool
- Security: Smoke Detector(s)
- Subdivision: Palmetto Trace Phase III
HOA
- Has HOA: Yes
Location
- Region: Panama City Beach
Financial & listing details
- Price per square foot: $253/sqft
- Tax assessed value: $426,606
- Annual tax amount: $5,206
- Date on market: 1/4/2026
- Cumulative days on market: 215 days
- Electric utility on property: Yes
Estimated market value
$502,700
$478,000 - $528,000
$3,033/mo
Price history
| Date | Event | Price |
|---|---|---|
| 5/2/2026 | Price change | $519,000-1.1%$253/sqft |
Source:  CPAR #783172 Report a problem CPAR #783172 Report a problem | ||
| 1/6/2026 | Listing removed | $3,350$2/sqft |
Source: Zillow Rentals Report a problem | ||
| 1/4/2026 | Listed for sale | $525,000-4.5%$256/sqft |
Source: CPAR #783172 Report a problem | ||
| 10/20/2025 | Price change | $3,350-4.3%$2/sqft |
Source: Zillow Rentals Report a problem | ||
| 9/26/2025 | Listing removed | $549,900$268/sqft |
Source: CPAR #774551 Report a problem | ||
| 9/9/2025 | Listed for rent | $3,500$2/sqft |
Source: Zillow Rentals Report a problem | ||
| 8/6/2025 | Price change | $549,900-1.8%$268/sqft |
Source: CPAR #774551 Report a problem | ||
| 6/13/2025 | Listing removed | $3,500$2/sqft |
Source: Zillow Rentals Report a problem | ||
| 6/6/2025 | Listed for sale | $559,900+2%$273/sqft |
Source: CPAR #774551 Report a problem | ||
| 4/5/2025 | Price change | $3,500+7.7%$2/sqft |
Source: Zillow Rentals Report a problem | ||
| 3/24/2025 | Listed for rent | $3,250$2/sqft |
Source: Zillow Rentals Report a problem | ||
| 3/15/2025 | Listing removed | $3,250$2/sqft |
Source: Zillow Rentals Report a problem | ||
| 2/26/2025 | Listed for rent | $3,250$2/sqft |
Source: Zillow Rentals Report a problem | ||
| 2/15/2025 | Listing removed | $3,250$2/sqft |
Source: Zillow Rentals Report a problem | ||
| 1/3/2025 | Listed for rent | $3,250$2/sqft |
Source: Zillow Rentals Report a problem | ||
| 10/31/2024 | Listing removed | $549,000$268/sqft |
Source:  ECAOR #954232 Report a problem ECAOR #954232 Report a problem | ||
| 7/9/2024 | Listed for sale | $549,000+14.4%$268/sqft |
Source: CPAR #759663 Report a problem | ||
| 4/28/2023 | Sold | $480,000-3%$234/sqft |
Source: CPAR #735376 Report a problem | ||
| 4/13/2023 | Pending sale | $495,000$241/sqft |
Source: CPAR #735376 Report a problem | ||
| 3/16/2023 | Contingent | $495,000$241/sqft |
Source: CPAR #735376 Report a problem | ||
| 3/10/2023 | Price change | $495,000-2%$241/sqft |
Source: CPAR #735376 Report a problem | ||
| 2/20/2023 | Price change | $505,000-1.9%$246/sqft |
Source: CPAR #735376 Report a problem | ||
| 1/7/2023 | Listed for sale | $515,000+4%$251/sqft |
Source: CPAR #735376 Report a problem | ||
| 12/13/2022 | Listing removed | -- |
Source: CPAR #735344 Report a problem | ||
| 12/11/2022 | Listed for sale | $495,000+153.8%$241/sqft |
Source: CPAR #735344 Report a problem | ||
| 10/12/2012 | Sold | $195,000-2%$95/sqft |
Source: CPAR #504102 Report a problem | ||
| 3/15/2012 | Listing removed | $199,000-40.9%$97/sqft |
Source: Elite Realty #246437 Report a problem | ||
| 10/28/2005 | Sold | $337,000$164/sqft |
Source: Public Record Report a problem | ||
Public tax history
| Year | Property taxes | Tax assessment |
|---|---|---|
| 2024 | $5,206 +104.2% | $426,606 +87% |
| 2023 | $2,549 +13.6% | $228,134 +3% |
| 2022 | $2,244 | $221,489 |
| 2021 | -- | -- |
| 2020 | $2,175 +2.5% | $212,069 +2.3% |
| 2019 | $2,122 | $207,301 +1.9% |
| 2018 | $2,122 +0.5% | $203,436 +2.1% |
| 2017 | $2,111 +11.6% | $199,252 -0.9% |
| 2016 | $1,891 -5.4% | $200,966 -1% |
| 2015 | $2,000 | $203,029 -1.5% |
| 2014 | $2,000 | $206,208 +0.8% |
| 2013 | -- | $204,609 -2.8% |
| 2012 | -- | $210,538 -2.5% |
| 2011 | -- | $215,976 -7.2% |
| 2010 | -- | $232,835 -6.4% |
| 2009 | -- | $248,883 -6.5% |
| 2008 | -- | $266,150 -8% |
| 2007 | -- | $289,419 +9.9% |
| 2006 | -- | $263,415 |
Find assessor info on the county website
Monthly payment
Est. payment
Payment breakdown
Explore the cost of this home by adjusting the details. Changes won't be saved.Climate risks
Neighborhood: 32413
Nearby schools
GreatSchools rating
- 7/10Surfside Middle SchoolGrades: PK-12Distance: 1.5 mi
- 8/10Hutchison Beach Elementary SchoolGrades: K-5Distance: 2.6 mi
- 4/10J.R. Arnold High SchoolGrades: 9-12Distance: 3.4 mi
Schools provided by the listing agent
- Elementary: Hutchison Beach
- Middle: Surfside
- High: Arnold
Source: CPAR. This data may not be complete. We recommend contacting the local school district to confirm school assignments for this home.
- $200,0003 bd2 ba1.8k sqft505 Bainbridge St, Panama City Beach, FL 32413Sold
- $529,6003 bd2 ba1.9k sqft501 Bainbridge St, Panama City Beach, FL 32413Off Market
- $416,6003 bd2 ba1.6k sqft411 Bainbridge St, Panama City Beach, FL 32413Off Market
- $433,4003 bd2 ba1.6k sqft507 Bainbridge St, Panama City Beach, FL 32413Off Market
- $420,0003 bd2 ba1.6k sqft413 Bainbridge St, Panama City Beach, FL 32413Off Market
- $486,6004 bd2 ba2.3k sqft409 Bainbridge St, Panama City Beach, FL 32413Off Market
- $443,4003 bd2 ba1.9k sqft510 Bainbridge St, Panama City Beach, FL 32413Off Market
- $426,0003 bd2 ba1.5k sqft407 Bainbridge St, Panama City Beach, FL 32413Sold
A local agent can set up tours, give advice and negotiate with sellers.
A local lender can help you make sure your offer is ready when you are.
Similar homes
- $459,9003 bd2 ba1.9k sqft207 Windsor Way, Panama City Beach, FL 32413For Sale
 MLS ID #761599, Joey A Virga. CPAR
 - $432,5003 bd3 ba1.8k sqft334 Summerwood Dr, Panama City Beach, FL 32413For Sale
 MLS ID #792257, Mark A Chambliss. CPAR
 - $629,5005 bd3 ba2.4k sqft201 Armstrong Cir, Panama City Beach, FL 32413For Sale
 MLS ID #786986, Darcie Ducharme. CPAR
 - $379,9004 bd2 ba2k sqft634 Hancock Way, Panama City Beach, FL 32413For Sale
 MLS ID #793022, MaryAnn Enfinger. CPAR
 - $529,0002 bd2 ba1.2k sqft14825 Front Beach Rd Unit 1904, Panama City Beach, FL 32413For SaleMLS ID #791215, Gabriel Stephani. CPAR
- $490,0004 bd4 ba2.1k sqft821 Breakfast Point Blvd, Panama City Beach, FL 32407For SaleMLS ID #789537, Ricky L Ingram. CPAR
- $509,9005 bd4 ba2.3k sqft853 Breakfast Point Blvd, Panama City Beach, FL 32407For SaleMLS ID #789538, Ricky L Ingram. CPAR
- $450,0004 bd3 ba2.3k sqft209 Boca Shores Dr, Panama City Beach, FL 32408For SaleMLS ID #785504, Donna M Stokes. CPAR
- $419,0003 bd2 ba1.2k sqft166 Eagle Trace Ct, Panama City Beach, FL 32413For Sale
 MLS ID #1005551, Max Mathews, Coastal Blue Property Management LLC. ECAOR
 - $499,9004 bd3 ba2.2k sqft922 Radcliff Ave, Lynn Haven, FL 32444For SaleMLS ID #790588, Daryle Burkey. CPAR
- $449,0002 bd2 ba1.2k sqft15100 Front Beach Rd Unit 1408, Panama City Beach, FL 32413For SaleMLS ID #774075, Brian M Holsapple. CPAR
- $592,0003 bd3 ba2.4k sqft113 Tierra Verde Trl, Panama City Beach, FL 32407For SaleMLS ID #789076, Laurie W McKay. CPAR
- $469,9003 bd2 ba1.8k sqft424 Hidden Island Dr, Panama City Beach, FL 32408For SaleMLS ID #1007943, Alexandra L Caudill, Rosemary Beach Realty LLC. ECAOR
- $495,0003 bd2 ba2.3k sqft1012 Tech Dr, Lynn Haven, FL 32444For SaleMLS ID #792557, Ann Hayward. CPAR
- $462,0002 bd2 ba1.1k sqft14415 Front Beach Rd Unit 805, Panama City Beach, FL 32413For SaleMLS ID #788872, John L Smith. CPAR
- $589,9004 bd3 ba2.9k sqft121 Dragon Cir, Panama City Beach, FL 32408For SaleMLS ID #787864, Hope Abbott, PA. CPAR
- $458,0002 bd2 ba1.1k sqft14415 Front Beach Rd Unit 1602, Panama City Beach, FL 32413For SaleMLS ID #778981, John L Smith. CPAR
- $439,0004 bd2 ba1.9k sqft246 Scooter Dr, Panama City Beach, FL 32408For Sale By Owner
- $349,0003 bd2 ba1.8k sqft1801 Bowman Ln, Lynn Haven, FL 32444For SaleMLS ID #793455, Steven Koleno. CPAR
- $475,0004 bd2 ba1.7k sqft1210 W 10th St, Panama City, FL 32401For SaleMLS ID #793461, Steven Koleno. CPAR
