
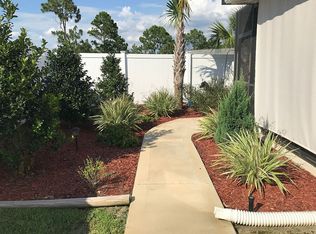
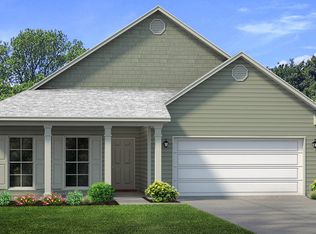
Pictures, photographs, colors, features, and sizes are for illustration purposes only and will vary from the homes as built. This Azalea plan is a 4BR 3.5BA two story home with two car garage. As you enter this home through the foyer that is open to the large great room, you will find elegant 9' ceilings and luxury vinyl plank flooring. The elegant doors are finished with brushed nickel hardware and the walls have been finished with orange peel texture and quality paint. The kitchen has pantry and is open to the dining area. The cabinetry is painted and the countertops are granite. The appliances include a smooth top stove, dishwasher and microwave. The master bedroom is located on the main level and has a large walk-in closet and a bath with walk-in shower.
This property is not currently displayed as for sale or rent on Zillow. This may be different from what's on other websites or public sources.