VA ASSUMABLE LOAN WITH A 4.99% INTEREST RATE! Welcome to the most popular floor plan in Titus Park (The Victoria!) This immaculate 4 bedroom, 2 ½ bath home is truly BETTER than new construction with upgrades already done for you. As you walk in, you'll immediately notice the upgraded light fixtures that add so much character throughout the home. To the right are three spacious guest bedrooms, the guest bathroom, and the laundry room. The open-concept living area is filled with natural light, making the space feel bright and inviting. The living and dining room windows are even equipped with remote-controlled blinds! The kitchen features granite countertops, stainless steel appliances, a beautiful tile backsplash, and a large pantry with plenty of storage. On the opposite side of the home, the primary suite offers plenty of privacy. The ensuite bathroom includes a double vanity, soaking tub, separate shower, private toilet room, and a huge walk-in closet. The backyard is what makes this home EXTRA special. You'll love the extended paver patio, complete with walkways on both sides of the home and a screened-in porch that's perfect for enjoying your morning coffee or winding down in the evenings. Both the patio and garage floors have been professionally finished with epoxy coating that comes with a lifetime warranty. When you're ready for a refresh on those hot Summer days, Titus Park is also home to a COMMUNITY POOL and Dog Park for owner-use! Titus Park sits in a PRIME location with shopping and restaurants directly across HWY 390. Enjoy Publix, McDonalds, a Gas Station, and Starbucks all within walking distance of your home! This home is also only 10 miles to Tyndall AFB, 3 miles to Lynn Haven, and 8 miles to Panama City Beach!
For sale
$439,900
4966 Loblolly Way, Panama City, FL 32404
4beds
2,295sqft
:
Get pre-qualified$2,819/mo
Single Family Residence
Built in 2023
6,969 Square Feet Lot
$432,800 Zestimate®
$192/sqft
$54/mo HOA
What's special
Spacious guest bedroomsGranite countertopsSoaking tubSeparate showerExtended paver patioUpgraded light fixturesStainless steel appliances
- 4 days |
- 219 |
- 7 |
Zillow last checked:
Listing updated:
Listed by:
Alyssa R Sato 850-896-5977,
Keller Williams Success Realty
Source: CPAR,MLS#: 793114 Originating MLS: Central Panhandle Association of REALTORS
Originating MLS: Central Panhandle Association of REALTORSFacts & features
Interior
Bedrooms & bathrooms
- Bedrooms: 4
- Bathrooms: 3
- Full bathrooms: 2
- 1/2 bathrooms: 1
Rooms
- Room types: Bedroom, Living Room
Bedroom
- Description: All measurements are approx.
- Level: First
- Dimensions: 17 x 14
Bedroom
- Description: All measurements are approx.
- Level: First
- Dimensions: 12 x 12
Bedroom
- Description: All measurements are approx.
- Level: First
- Dimensions: 12 x 12
Living room
- Description: All measurements are approx.
- Level: First
- Dimensions: 23 x 20
Heating
- Central, Electric
Cooling
- Central Air, Ceiling Fan(s)
Appliances
- Included: Electric Cooktop, Electric Oven, Electric Water Heater
Features
- Double Vanity, Smart Home, Soaking Tub, Separate Shower, Walk-In Closet(s)
Interior area
- Total structure area: 2,295
- Total interior livable area: 2,295 sqft
Property
Parking
- Total spaces: 2
- Parking features: Garage
- Garage spaces: 2
Features
- Patio & porch: Porch, Screened
- Exterior features: Porch
- Pool features: Fenced, Community
- Fencing: Fenced,Privacy
Lot
- Size: 6,969 Square Feet
- Dimensions: 65.0 ft x 110.0 ft
- Features: Sprinkler System
Details
- Parcel number: 05948375068
Construction
Type & style
- Home type: SingleFamily
- Architectural style: Craftsman
- Property subtype: Single Family Residence
Materials
- HardiPlank Type
- Foundation: Slab
Condition
- New construction: No
- Year built: 2023
Utilities & green energy
- Sewer: Public Sewer
- Utilities for property: Electricity Available
Community & HOA
Community
- Features: Barbecue, Park, Pool, Community Pool
- Subdivision: Titus Park
HOA
- Has HOA: Yes
- Amenities included: Gazebo, Barbecue
- Services included: Pool(s)
- HOA fee: $162 quarterly
Location
- Region: Panama City
Financial & listing details
- Price per square foot: $192/sqft
- Tax assessed value: $64,308
- Annual tax amount: $794
- Date on market: 7/24/2026
- Electric utility on property: Yes
Estimated market value
$432,800
$411,000 - $454,000
$2,620/mo
Price history
| Date | Event | Price |
|---|---|---|
| 7/24/2026 | Listed for sale | $439,900+13.8%$192/sqft |
Source:  CPAR #793114 Report a problem CPAR #793114 Report a problem | ||
| 2/29/2024 | Sold | $386,445-0.9%$168/sqft |
Source: CPAR #751541 Report a problem | ||
| 1/19/2024 | Pending sale | $389,900$170/sqft |
Source: CPAR #751541 Report a problem | ||
Public tax history
| Year | Property taxes | Tax assessment |
|---|---|---|
| 2024 | $794 +13.6% | $64,308 +21% |
| 2023 | $699 +25.3% | $53,156 +10% |
| 2022 | $558 | $48,324 |
Find assessor info on the county website
Monthly payment
Est. payment
Payment breakdown
Explore the cost of this home by adjusting the details. Changes won't be saved.Climate risks
Neighborhood: Cedar Grove
Nearby schools
GreatSchools rating
- 4/10Deer Point Elementary SchoolGrades: PK-5Distance: 1.2 mi
- 4/10Merritt Brown Middle SchoolGrades: 6-8Distance: 1.6 mi
- 6/10A. Crawford Mosley High SchoolGrades: 9-12Distance: 3.9 mi
Schools provided by the listing agent
- Elementary: Deer Point
- Middle: Merritt Brown
- High: Mosley
Source: CPAR. This data may not be complete. We recommend contacting the local school district to confirm school assignments for this home.
- $376,9254 bd2 ba2.3k sqft4962 Loblolly Way, Panama City, FL 32404Sold

- $342,9004 bd2 ba1.8k sqft4905 Windrow Way, Panama City, FL 32404Sold
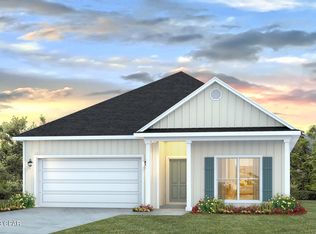
- $376,1704 bd2 ba2.3k sqft4901 Windrow Way, Panama City, FL 32404Sold

- $389,9004 bd3 ba1.9k sqft4898 Windrow Way, Panama City, FL 32404Sold

- $342,9004 bd2 ba1.8k sqft4958 Loblolly Way, Panama City, FL 32404Sold
- $379,9004 bd3 ba2.2k sqft4897 Forest Dunes Dr, Panama City, FL 32404Sold
- $380,0004 bd3 ba2.2k sqft4894 Windrow Way, Panama City, FL 32404Sold
- $391,1754 bd2 ba2.3k sqft4954 Loblolly Way, Panama City, FL 32404Sold
A local agent can set up tours, give advice and negotiate with sellers.
A local lender can help you make sure your offer is ready when you are.
Similar homes
- $439,9004 bd3 ba2.4k sqft4833 Windrow Way, Panama City, FL 32404New Construction
 MLS ID #793180, Mark A Miles. CPAR
 - $439,9004 bd3 ba2.4k sqft4821 Windrow Way, Panama City, FL 32404New ConstructionMLS ID #793179, Mark A Miles. CPAR
- $434,9004 bd3 ba2.2k sqft4841 Windrow Way, Panama City, FL 32404New Construction
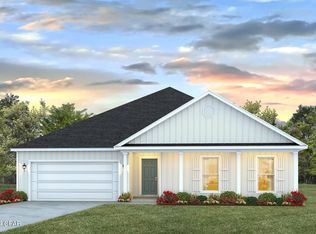 MLS ID #793184, Mark A Miles. CPAR
 - $414,9004 bd3 ba1.9k sqft4849 Windrow Way, Panama City, FL 32404New Construction
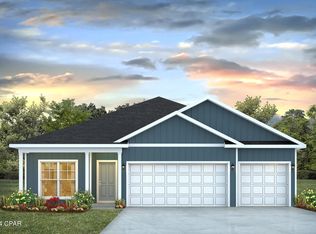 MLS ID #793183, Mark A Miles. CPAR
 - $371,9004 bd2 ba1.7k sqft4861 Windrow Way, Panama City, FL 32404New ConstructionMLS ID #793182, Mark A Miles. CPAR
- $479,9004 bd4 ba2.8k sqft4850 Loblolly Way, Panama City, FL 32404For SaleMLS ID #792808, Michael S Werner. CPAR
- $422,9004 bd3 ba2.5k sqft4890 Loblolly Way, Panama City, FL 32404For SaleMLS ID #790942, Michael S Werner. CPAR
- $365,0004 bd2 ba1.8k sqft4862 Windrow Way, Panama City, FL 32404For SaleMLS ID #793132, Kayla McDaniel. CPAR
- $424,0004 bd3 ba2.6k sqft3915 Indian Springs Rd, Panama City, FL 32404For SaleMLS ID #791568, Ronnie W Evans. CPAR
- $409,9004 bd3 ba1.9k sqft4865 Windrow Way, Panama City, FL 32404New ConstructionMLS ID #792601, Mark A Miles. CPAR
- $439,9004 bd3 ba2.4k sqft4809 Windrow Way, Panama City, FL 32404New ConstructionCPAR
- $434,9004 bd3 ba2.2k sqft4817 Windrow Way, Panama City, FL 32404New ConstructionCPAR
- $414,8504 bd3 ba2.4k sqft4623 Roundwood Way, Panama City, FL 32404New ConstructionCPAR
- $419,9004 bd3 ba2.4k sqft5198 Hastings Dr, Panama City, FL 32404New ConstructionMLS ID #791825, Mark A Miles. CPAR
- $359,0004 bd2 ba1.8k sqft5517 Whitfield Rd, Panama City, FL 32404For SaleMLS ID #792869, Ronald Wilson. CPAR
- $405,0003 bd3 ba2.5k sqft5423 Bertha Nelson Rd, Panama City, FL 32404For SaleMLS ID #791164, Heather Fox. CPAR
- $443,8505 bd4 ba2.6k sqft4643 Roundwood Way, Panama City, FL 32404New ConstructionCPAR
- from $429,9004 bd3 ba2.2k sqftThe Victoria Plan, Titus Park, Panama City, FL 32404New ConstructionDR Horton
- $440,0003 bd3 ba2.4k sqft4910 Christy Ln, Panama City, FL 32404For SaleMLS ID #791520, Sahil Singh. CPAR
- $359,0004 bd2 ba1.8k sqft4720 Firefly Ln, Panama City, FL 32404For SaleMLS ID #792698, Todd M Everhart. CPAR
