Welcome to 4910 Christy Lane, where comfort, quality craftsmanship, and exceptional outdoor living come together.
This beautifully maintained two-story brick home offers the perfect blend of elegance and functionality. Inside, you'll find soaring 10-foot ceilings, extensive crown molding, granite countertops, rich cherry cabinetry, and a stunning double-sided natural gas fireplace that creates a warm and inviting atmosphere throughout the main living areas.
The spacious primary suite serves as a private retreat, featuring its own balcony, dual vanities, a sunken soaking tub, and a walk-in tiled shower. Upstairs laundry adds convenience and practicality to everyday living.
Step outside and discover your own backyard oasis. Designed for both entertaining and relaxation, the outdoor space features a sparkling pool, fully equipped outdoor kitchen, paver patio, and mature landscaping that provides remarkable privacy year-round.
Additional highlights include a paver driveway, quality impact-resistant windows, sprinkler system, security system, and meticulous maintenance throughout. Conveniently located just minutes from Tyndall Air Force Base, shopping, dining, schools, and medical facilities.
Whether you're hosting friends and family or enjoying a quiet evening by the pool, this exceptional home offers the lifestyle you've been looking for. Schedule your private showing today.
For sale
$440,000
4910 Christy Ln, Panama City, FL 32404
3beds
2,446sqft
:
Get pre-qualified$2,798/mo
Single Family Residence
Built in 2007
7,405 Square Feet Lot
$-- Zestimate®
$180/sqft
$-- HOA
What's special
Granite countertopsBackyard oasisSparkling poolFully equipped outdoor kitchenWarm and inviting atmospherePaver patioExtensive crown molding
- 46 days |
- 612 |
- 52 |
Zillow last checked:
Listing updated:
Listed by:
Sahil Singh 850-348-3893,
Keller Williams Success Realty
Source: CPAR,MLS#: 791520 Originating MLS: Central Panhandle Association of REALTORS
Originating MLS: Central Panhandle Association of REALTORSFacts & features
Interior
Bedrooms & bathrooms
- Bedrooms: 3
- Bathrooms: 3
- Full bathrooms: 2
- 1/2 bathrooms: 1
Rooms
- Room types: Bedroom, Dining Room, Family Room, Full Bath, Foyer, Half Bath, Kitchen, Laundry, Living Room, Primary Bathroom, Primary Bedroom
Primary bedroom
- Level: Second
- Dimensions: 17 x 14
Bedroom
- Level: Second
- Dimensions: 18 x 13
Bedroom
- Level: Second
- Dimensions: 15 x 13
Primary bathroom
- Level: Second
- Dimensions: 18 x 8
Dining room
- Level: First
- Dimensions: 7 x 15
Family room
- Level: First
- Dimensions: 21 x 15
Foyer
- Level: First
- Dimensions: 3 x 19
Other
- Level: Second
- Dimensions: 6 x 8
Half bath
- Level: First
- Dimensions: 2 x 7
Kitchen
- Level: First
- Dimensions: 10 x 15
Laundry
- Level: Second
- Dimensions: 5 x 5
Living room
- Level: First
- Dimensions: 12 x 23
Heating
- Central, Electric, Fireplace(s), Natural Gas
Cooling
- Central Air, Ceiling Fan(s)
Appliances
- Included: Electric Cooktop, Electric Oven, Electric Water Heater, Ice Maker
Features
- Balcony, Double Vanity, Soaking Tub, Separate Shower, Upper Level Primary, Walk-In Closet(s), Entrance Foyer
- Has fireplace: Yes
- Fireplace features: Gas
Interior area
- Total structure area: 2,446
- Total interior livable area: 2,446 sqft
Property
Parking
- Total spaces: 2
- Parking features: Garage
- Garage spaces: 2
Features
- Levels: Two
- Stories: 2
- Patio & porch: Balcony, Patio
- Exterior features: Barbecue, Patio, Outdoor Kitchen
- Has private pool: Yes
- Pool features: In Ground, Private
- Fencing: Full,Fenced,Privacy
Lot
- Size: 7,405 Square Feet
- Dimensions: 69' x 83' x 46' x 35' x 121
- Features: Cul-De-Sac, Sprinkler System, Paved
Details
- Parcel number: 05840200013
- Zoning description: Resid Single Family
Construction
Type & style
- Home type: SingleFamily
- Architectural style: Contemporary
- Property subtype: Single Family Residence
Materials
- Brick, Wood Frame
- Foundation: Slab
- Roof: Shingle
Condition
- New construction: No
- Year built: 2007
Utilities & green energy
- Sewer: Public Sewer
- Utilities for property: Natural Gas Available, Underground Utilities
Community & HOA
Community
- Features: Barbecue
- Subdivision: Cedar Branch
HOA
- Has HOA: Yes
Location
- Region: Panama City
Financial & listing details
- Price per square foot: $180/sqft
- Tax assessed value: $358,268
- Annual tax amount: $978
- Date on market: 6/18/2026
Estimated market value
Not available
Estimated sales range
Not available
Not available
Price history
| Date | Event | Price |
|---|---|---|
| 6/18/2026 | Listed for sale | $440,000$180/sqft |
Source:  CPAR #791520 Report a problem CPAR #791520 Report a problem | ||
| 4/25/2025 | Sold | $440,000-5.9%$180/sqft |
Source: CPAR #761557 Report a problem | ||
| 3/21/2025 | Pending sale | $467,500$191/sqft |
Source: CPAR #761557 Report a problem | ||
| 1/26/2025 | Price change | $467,500-0.4%$191/sqft |
Source: CPAR #761557 Report a problem | ||
| 11/8/2024 | Price change | $469,500+0.3%$192/sqft |
Source: CPAR #761557 Report a problem | ||
| 9/6/2024 | Price change | $468,000-1.4%$191/sqft |
Source: CPAR #761557 Report a problem | ||
| 8/20/2024 | Listed for sale | $474,500+13%$194/sqft |
Source: CPAR #761557 Report a problem | ||
| 10/7/2022 | Sold | $420,000-4.5%$172/sqft |
Source: CPAR #730022 Report a problem | ||
| 9/16/2022 | Pending sale | $439,900$180/sqft |
Source: CPAR #730022 Report a problem | ||
| 9/8/2022 | Listed for sale | $439,900$180/sqft |
Source: CPAR #730022 Report a problem | ||
| 8/31/2022 | Pending sale | $439,900$180/sqft |
Source: CPAR #730022 Report a problem | ||
| 8/23/2022 | Listed for sale | $439,900$180/sqft |
Source: CPAR #730022 Report a problem | ||
| 8/9/2022 | Pending sale | $439,900$180/sqft |
Source: CPAR #730022 Report a problem | ||
| 7/27/2022 | Listed for sale | $439,900+112.5%$180/sqft |
Source: CPAR #730022 Report a problem | ||
| 7/11/2012 | Sold | $206,999-8%$85/sqft |
Source: CPAR #505475 Report a problem | ||
| 4/20/2012 | Price change | $225,000+52%$92/sqft |
Source: GoHoming #505475 Report a problem | ||
| 4/14/2012 | Listed for sale | $148,000-1.4%$61/sqft |
Source: GoHoming #505475 Report a problem | ||
| 3/19/2012 | Sold | $150,100+100.1%$61/sqft |
Source: Public Record Report a problem | ||
| 11/13/2006 | Sold | $75,000$31/sqft |
Source: Public Record Report a problem | ||
Public tax history
| Year | Property taxes | Tax assessment |
|---|---|---|
| 2024 | $978 +3% | $120,245 +3% |
| 2023 | $950 -63.2% | $116,743 -54.8% |
| 2022 | $2,586 | $258,546 |
| 2021 | -- | -- |
| 2020 | $2,597 +5.7% | $250,361 +4.8% |
| 2019 | $2,456 | $239,001 -5.8% |
| 2018 | $2,456 -8.1% | $253,756 +1.7% |
| 2017 | $2,673 +0% | $249,622 -0.3% |
| 2016 | $2,672 -7.3% | $250,381 -0.9% |
| 2015 | $2,882 | $252,610 -0.8% |
| 2014 | $2,882 | $254,661 -0.9% |
| 2013 | -- | $256,891 -3.5% |
| 2012 | -- | $266,325 -1.8% |
| 2011 | -- | $271,069 -5% |
| 2010 | -- | $285,326 -1.5% |
| 2009 | -- | $289,589 -4.5% |
| 2008 | -- | $303,361 |
Find assessor info on the county website
Monthly payment
Est. payment
Payment breakdown
Explore the cost of this home by adjusting the details. Changes won't be saved.Climate risks
Neighborhood: Cedar Grove
Nearby schools
GreatSchools rating
- 3/10Tommy Smith Elementary SchoolGrades: PK-5Distance: 0.4 mi
- 4/10Merritt Brown Middle SchoolGrades: 6-8Distance: 0.3 mi
- 4/10Bay High SchoolGrades: 9-12Distance: 7.6 mi
Schools provided by the listing agent
- Elementary: Tommy Smith
- Middle: Merritt Brown
- High: Bay
Source: CPAR. This data may not be complete. We recommend contacting the local school district to confirm school assignments for this home.
- $479,2006 bd4 ba4.4k sqft4908 Christy Ln, Panama City, FL 32404Off Market

- $365,2005 bd3 ba2.4k sqft4913 Barrett Way, Panama City, FL 32404Off Market
- $375,8004 bd4 ba2.5k sqft4909 Barrett Way, Panama City, FL 32404Off Market
- $387,8003 bd3 ba2.1k sqft4907 Barrett Way, Panama City, FL 32404Off Market
- $47,0000.25 Acres4906 Christy Ln, Panama City, FL 32404Lot/Land
- $440,0005 bd3 ba3k sqft4909 Christy Ln, Panama City, FL 32404Sold
- $492,8005 bd3 ba3.2k sqft4911 Christy Ln, Panama City, FL 32404Off Market
- $450,0005 bd3 ba2.6k sqft4907 Christy Ln, Panama City, FL 32404Sold
A local agent can set up tours, give advice and negotiate with sellers.
A local lender can help you make sure your offer is ready when you are.
Similar homes
- $439,9004 bd3 ba2.2k sqft4966 Loblolly Way, Panama City, FL 32404For Sale
 MLS ID #793114, Alyssa R Sato. CPAR
 - $535,0005 bd3 ba3k sqft4904 Christy Ln, Panama City, FL 32404For Sale
 MLS ID #790552, Matthew J Gainer. CPAR
 - $414,9004 bd3 ba2.7k sqft8614 Wood Cir, Panama City, FL 32404For Sale
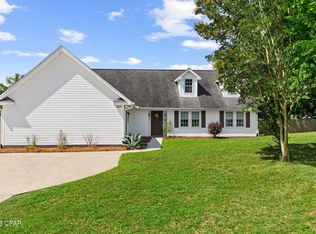 MLS ID #791838, Ida Hargaray. CPAR
 - $360,0004 bd2 ba1.8k sqft4426 Bylsma Cir, Panama City, FL 32404For Sale
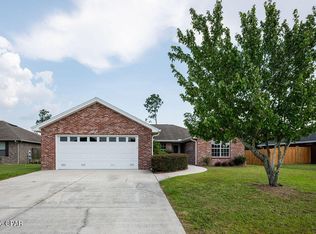 MLS ID #793360, Jarah J Chesnut. CPAR
 - $445,0004 bd2 ba2.1k sqft1803 Pond Ln, Lynn Haven, FL 32444For SaleMLS ID #793260, Lee Ann Swartzentruber. CPAR
- $450,0005 bd2 ba2.2k sqft3928 Sandpine Way, Panama City, FL 32404For SaleMLS ID #785926, Ramil Zartdinov. CPAR
- $375,0003 bd2 ba2k sqft100 Shoreview Dr, Panama City, FL 32404For SaleMLS ID #790454, Christina Daniels. CPAR
- $365,0004 bd3 ba1.8k sqft3775 Cedar Park Ln, Panama City, FL 32404For SaleMLS ID #784788, T.C. Shand. CPAR
- $470,0003 bd2 ba1.8k sqft3109 Heartleaf Ave E, Panama City, FL 32405For SaleMLS ID #793318, Kelly L Moody. CPAR
- $575,0004 bd3 ba2.6k sqft5108 Deep Bayou Dr, Panama City, FL 32404For SaleMLS ID #792455, Kimberly E Smith. CPAR
- $579,0005 bd4 ba3.6k sqft5007 Pretty Way, Panama City, FL 32404For SaleMLS ID #783125, Mario Gobel. CPAR
- $465,0003 bd2 ba2k sqft4012 Mary Louise Dr, Panama City, FL 32405For SaleMLS ID #789125, Patrick D Pate. CPAR
- $474,9004 bd4 ba2.4k sqft1020 Tidewater Ln, Panama City, FL 32404For SaleMLS ID #791976, Christina Daniels. CPAR
- from $484,9004 bd4 ba2.7k sqftThe Camden Plan, Liberty, Panama City, FL 32404New ConstructionDR Horton
- $339,9004 bd2 ba1.4k sqft6922 Bayou George Dr, Panama City, FL 32404For SaleMLS ID #791620, Morgan Benton. CPAR
- $425,0003 bd3 ba2.3k sqft2707 Pembroke Dr, Panama City, FL 32405For SaleMLS ID #781935, Jo Sapp. CPAR
- $465,0003 bd2 ba2.5k sqft3262 Country Club Dr, Lynn Haven, FL 32444For SaleMLS ID #779159, Michelle L Ginn. CPAR
- $479,9003 bd4 ba2.6k sqft2400 Bayview Ave, Panama City, FL 32405For SaleMLS ID #784626, Dale D Gumm. CPAR
- $289,0004 bd2 ba1.7k sqft5809 Tiagra Dr, Panama City, FL 32404For SaleMLS ID #790109, Jess Eshelman. CPAR
- $398,8003 bd2 ba2.1k sqft2806 Gordon St, Panama City, FL 32405For SaleMLS ID #787869, Sheran Whitaker. CPAR
