The Victoria is a 4 bed, 2.5 bath, 2 car garage home located in Titus Park! This gorgeous home features luxury vinyl plank flooring in the foyer, common and wet areas. Just off the foyer, there is a hallway that leads to three bedrooms that have plush carpet, a hall bath and laundry room. The living room is the central point of this floor plan and is open to a large eat-in kitchen with granite countertops and an under-mount stainless steel sink in the center island and a walk-in pantry. Appliances include a smooth top range, dishwasher and microwave. Just off the living room you will find bedroom 1 with carpet and windows overlooking the back yard.
This home comes standard with a Smart Home Technology package which includes a KwikSet keyless entry, Skybell doorbell, automated front porch lighting, an Echo Dot device, and Quolsys touch panel which can be integrated to control your lighting, thermostat, front door and so much more. A builder 10-year structural warranty is also included.
Pictures, photographs, floor plans, elevations, features, colors and sizes are approximate for illustration purposes only and will vary from the homes as built. Home and community information including pricing, included features, terms, availability and amenities are subject to change and prior sale at any time without notice or obligation. For Move-In/Completion Estimates: Ready dates are estimates only. Timing of completion of construction and buyer move-in are subject to contingencies contained in home purchase agreement and governing jurisdictions issuance of a certificate of occupancy, and may change due to forces majeures and other delays or disruptions outside the reasonable control of the Builder.
Sold for $391,175
Street View
$391,175
4954 Loblolly Way, Panama City, FL 32404
4beds
2,306sqft
Single Family Residence
Built in 2023
6,969 Square Feet Lot
$399,700 Zestimate®
$170/sqft
$2,567 Estimated rent
Home value
$399,700
$380,000 - $420,000
$2,567/mo
Zestimate® history
Owner options
List your home for rent
$2,567/mo
Rent Zestimate®
Find your next renter with Zillow Rental Manager. Plus, with online applications, you can quickly screen prospective tenants – for free.
$2,567/mo
Rent Zestimate®
Refinance and save
$2,568/mo
Est. payment
Refinancing to a lower rate could help reduce your monthly payments and save thousands over the life of the loan.
$2,568/mo
Est. payment
Explore your selling options
Work with a Zillow partner agent
Leverage their expertise and Zillow's premium Showcase listings to get your home seen by more buyers.
Get startedList with your own agent
Get your home in front of millions of buyers by listing it on Zillow.
Learn how to do itSell it yourself
Take full control of how buyers see your home on Zillow by listing For Sale by Owner (FSBO).
List your homeWhat's special
Center islandWalk-in pantryLaundry roomUnder-mount stainless steel sinkLarge eat-in kitchenHall bathAutomated front porch lighting
Zillow last checked:
Listing updated:
Listed by:
Mark A Miles 850-641-7576,
DR Horton Realty of Emerald Coast, LLC
Bought with:
Jamie E Sheehan, SL3494775
Own It Real Estate LLC
Source: CPAR,MLS#: 750025 Originating MLS: Central Panhandle Association of REALTORS
Originating MLS: Central Panhandle Association of REALTORSFacts & features
Interior
Bedrooms & bathrooms
- Bedrooms: 4
- Bathrooms: 2
- Full bathrooms: 2
Rooms
- Room types: Bedroom, Dining Room, Kitchen, Living Room
Bedroom
- Level: First
- Dimensions: 12.08 x 11.08
Bedroom
- Level: First
- Dimensions: 14.1 x 11.1
Bedroom
- Level: First
- Dimensions: 16.5 x 14.1
Bedroom
- Level: First
- Dimensions: 12.1 x 11.1
Dining room
- Level: First
- Dimensions: 14.1 x 11.3
Kitchen
- Level: First
- Dimensions: 14.3 x 11.3
Living room
- Level: First
- Dimensions: 22.9 x 20
Cooling
- Central Air, Ceiling Fan(s)
Appliances
- Included: Electric Range, Electric Water Heater
Features
- Coffered Ceiling(s)
Interior area
- Total structure area: 2,306
- Total interior livable area: 2,306 sqft
Property
Parking
- Total spaces: 2
- Parking features: Garage, Garage Door Opener
- Garage spaces: 2
Accessibility
- Accessibility features: Smart Technology
Features
- Patio & porch: Covered, Porch
Lot
- Size: 6,969 Square Feet
- Dimensions: 65 x 123
- Features: Paved
Details
- Parcel number: 05948375062
- Zoning description: Resid Single Family
Construction
Type & style
- Home type: SingleFamily
- Architectural style: Craftsman
- Property subtype: Single Family Residence
Materials
- Brick Veneer
- Foundation: Slab
Condition
- Year built: 2023
Utilities & green energy
- Sewer: Public Sewer
- Utilities for property: Cable Connected, Electricity Available, Water Connected
Community & HOA
Community
- Features: Short Term Rental Allowed
- Security: Smoke Detector(s)
- Subdivision: Titus Park
HOA
- Has HOA: Yes
Location
- Region: Panama City
Financial & listing details
- Price per square foot: $170/sqft
- Tax assessed value: $64,308
- Annual tax amount: $794
- Date on market: 12/7/2023
- Cumulative days on market: 75 days
- Electric utility on property: Yes
Price history
| Date | Event | Price |
|---|---|---|
| 3/19/2024 | Sold | $391,175+0.3%$170/sqft |
Source:  CPAR #750025 Report a problem CPAR #750025 Report a problem | ||
| 2/20/2024 | Pending sale | $389,900$169/sqft |
Source: CPAR #750025 Report a problem | ||
| 1/20/2024 | Price change | $389,900-7.8%$169/sqft |
Source:  DR Horton Report a problem DR Horton Report a problem | ||
| 12/7/2023 | Listed for sale | $422,900$183/sqft |
Source: CPAR #750025 Report a problem | ||
Public tax history
| Year | Property taxes | Tax assessment |
|---|---|---|
| 2024 | $794 +13.6% | $64,308 +21% |
| 2023 | $699 +25.3% | $53,156 +10% |
| 2022 | $558 | $48,324 |
Find assessor info on the county website
Neighborhood: Cedar Grove
Nearby homes
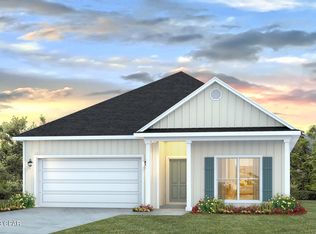
- $342,9004 bd2 ba1.8k sqft4950 Loblolly Way, Panama City, FL 32404Sold
- $342,9004 bd2 ba1.8k sqft4958 Loblolly Way, Panama City, FL 32404Sold
- $376,9254 bd2 ba2.3k sqft4962 Loblolly Way, Panama City, FL 32404Sold

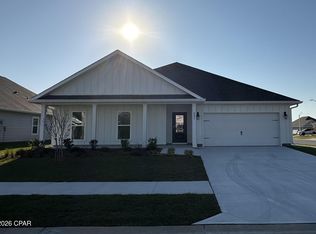
- $379,9004 bd3 ba2.2k sqft4897 Forest Dunes Dr, Panama City, FL 32404Sold
- $394,9004 bd3 ba1.9k sqft4898 Forest Dunes Dr, Panama City, FL 32404Sold
- $409,9005 bd3 ba2.5k sqft4942 Loblolly Way, Panama City, FL 32404Sold
- $339,9004 bd2 ba1.7k sqft4893 Forest Dunes Dr, Panama City, FL 32404Sold
- $439,9004 bd3 ba2.2k sqft4966 Loblolly Way, Panama City, FL 32404For Sale
Nearby schools
GreatSchools rating
- 4/10Deer Point Elementary SchoolGrades: PK-5Distance: 1.2 mi
- 4/10Merritt Brown Middle SchoolGrades: 6-8Distance: 1.6 mi
- 6/10A. Crawford Mosley High SchoolGrades: 9-12Distance: 3.9 mi
Schools provided by the listing agent
- Elementary: Deer Point
- Middle: Merritt Brown
- High: Mosley
Source: CPAR. This data may not be complete. We recommend contacting the local school district to confirm school assignments for this home.


Get pre-qualified for a loan
At Zillow Home Loans, we can pre-qualify you in as little as 5 minutes with no impact to your credit score.An equal housing lender. NMLS #10287.
Sell for more on Zillow
Get a Zillow Showcase℠ listing at no additional cost and you could sell for .
$399,700
2% more
+$7,994
With Zillow Showcase(estimated)
$407,694
- Florida
- Bay County
- Panama City
- 32404
- Cedar Grove
- 4954 Loblolly Way
Nearby cities
Nearby neighborhoods
Nearby zip codes
Other Panama City Topics
