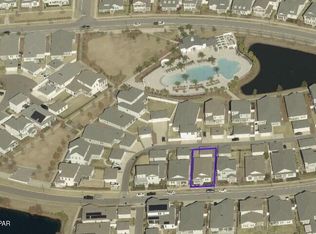
MOTIVATED SELLER! *SELLER OFFERING $10,000 TOWARDS CLOSING COSTS OR RATE BUY DOWN WITH ACCEPTABLE OFFER*** Welcome to 2009 Calamint St, Panama City--a Charming upgraded Perdido model in the sought-after SweetBay Community! This 3-bedroom, 2-bathroom, 1,703 sq. ft. home boasts a spacious split-bedroom floor plan, offering privacy and comfort. Step onto your inviting front porch and enjoy the refreshing Bay breeze, or entertain effortlessly on the large screened in lanai. Inside, you'll find natural light flooding through beautiful windows, 9-10 ft ceilings, and luxury finishes, including quartz countertops, stainless steel appliances, and designer kitchen cabinetry. This home has over $30,000 in upgrades, making this home move-in ready. Upgrades include additional recessed lighting in kitchen, soft-close drawers, upgraded cabinets, premium brushed nickel bath fixtures, a tankless water heater, screened in lanai and tile throughout. Built for durability and efficiency, the home features Hardie board construction, low-maintenance aluminum fascia and vinyl soffits, 2'x6' exterior walls, and architectural shingles. A sprinkler system and beautifully landscaped yard, Sweetbay is also home to University Academy, one of Florida's top-ranking FREE K-8 public charter schools--just steps away from your front door! Nestled in SweetBay, one of Panama City's most desirable communities, you'll have access to North Bay for kayaking and paddleboarding, a resort-style swimming pool, basketball courts, walking and jogging trails, an amphitheater, and more. With parks and pet-friendly spaces, this neighborhood is designed for an active and social lifestyle. Don't miss out on living the Sweet Life in SweetBay!
Sold for $445,000
Zillow last checked:
Listing updated:
Bought with:
Don J Giles, 3002434
GILES APPRAISAL GROUP, INC
Source: CPAR,MLS#: 770237 Originating MLS: Central Panhandle Association of REALTORS
Originating MLS: Central Panhandle Association of REALTORSPrice history
| Date | Event | Price |
|---|---|---|
| 8/25/2025 | Sold | $445,000-4.3%$262/sqft |
Source:  CPAR #770237 Report a problem CPAR #770237 Report a problem | ||
| 7/21/2025 | Pending sale | $465,000$274/sqft |
Source: CPAR #770237 Report a problem | ||
| 6/26/2025 | Price change | $465,000-2.1%$274/sqft |
Source: CPAR #770237 Report a problem | ||
| 5/30/2025 | Price change | $475,000-1%$279/sqft |
Source: CPAR #770237 Report a problem | ||
| 4/30/2025 | Price change | $479,999-1.8%$282/sqft |
Source: CPAR #770237 Report a problem | ||
| 3/28/2025 | Price change | $489,000-2%$288/sqft |
Source: CPAR #770237 Report a problem | ||
| 3/12/2025 | Listed for sale | $499,000+43.2%$294/sqft |
Source: CPAR #770237 Report a problem | ||
| 9/29/2021 | Sold | $348,385$205/sqft |
Source: CPAR #707736 Report a problem | ||
Nearby homes

Sell for more on Zillow
Get a Zillow Showcase℠ listing at no additional cost and you could sell for .
$460,700
2% more
+$9,214
With Zillow Showcase(estimated)
$469,914
