Skip main navigation
Sold for $575,000
  • $575,000

    2021 Calamint St, Panama City, FL 32405

    4beds
    2,488sqft
    Single Family Residence
    Built in 2021
    6,098 Square Feet Lot
    $567,100 Zestimate®
    $231/sqft
    $3,454 Estimated rent

    Home value

    $567,100

    $516,000 - $624,000

    $3,454/mo

    Zestimate® history
    Loading
    Loading...

    Owner options

    List your home for rent

    $3,454/mo

    Rent Zestimate®

    Find your next renter with Zillow Rental Manager. Plus, with online applications, you can quickly screen prospective tenants – for free.

    Learn more

    $3,454/mo

    Rent Zestimate®

    Refinance and save

    $3,618/mo

    Est. payment

    Refinancing to a lower rate could help reduce your monthly payments and save thousands over the life of the loan.

    See today's rates

    $3,618/mo

    Est. payment

    Explore your selling options

    Work with a Zillow partner agent

    Leverage their expertise and Zillow's premium Showcase listings to get your home seen by more buyers.

    Get started

    List with your own agent

    Get your home in front of millions of buyers by listing it on Zillow.

    Learn how to do it

    Sell it yourself

    Take full control of how buyers see your home on Zillow by listing For Sale by Owner (FSBO).

    List your home

    What's special

    Spacious laundry roomVinyl privacy fenceFresh interior paintPrivate backyard oasisStunning white quartz countertopsMaster suiteQuality blinds
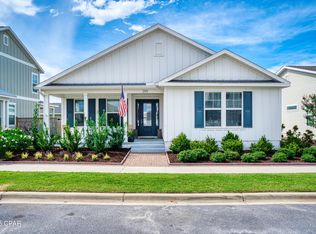
    This beautifully maintained home is located in the heart of SweetBay, a vibrant and walkable and golf cart community known for its parks, bay access, top-rated school, two large lagoon pools and neighborhood charm. Offering the rare and spacious Marco I floor plan—no longer available from the builder—this one-story home is one of the largest and most desirable layouts in the neighborhood. Step inside to an open-concept living area, where the kitchen, dining, and living spaces flow seamlessly together—perfect for everyday living and entertaining. The chef-inspired kitchen features a gas downdraft cooktop, stunning white quartz countertops, a walk-in pantry, and a large island with bar seating. The master suite is a true retreat, with multiple windows for natural light, a tray ceiling, and a private bath that flows into a custom walk-in closet with built-in shelving, then directly into a spacious laundry room with built-in cabinetry. At the front of the home are three additional bedrooms, all with their own walk-in closets, and a shared full bathroom. One of these rooms is currently used as a home office but can easily function as a fourth bedroom. A half bath off the living room offers convenience for guests. Outside, enjoy a private backyard oasis complete with a cozy sitting area, added brick pavers, and a shade sail for extra comfort between the home and the detached two-car garage. The vinyl privacy fence surrounds the yard, and additional paver parking beside the garage ensures plenty of space for you and your guests—plus street parking in front adds even more convenience. The owners have recently completed fresh interior paint in a neutral color, and added upgrades not included by the builder, such as gutters, quality blinds, outside decorative rope lighting, fencing, and pavers—making this home truly move-in ready. Don't miss your opportunity to own this rare floor plan in a sought-after, amenity-rich neighborhood!

    Zillow last checked:

    Listing updated:

    Listed by:

    Celia Bush 850-596-9279,

    Think Real Estate

    Bought with:

    Michelle L Ginn, 0646300

    ERA Neubauer Real Estate, Inc

    Source: CPAR,MLS#: 775456MLS LogoOriginating MLS: Central Panhandle Association of REALTORS

    Facts & features

    Interior

    Bedrooms & bathrooms
    • Bedrooms: 4
    • Bathrooms: 3
    • Full bathrooms: 2
    • 1/2 bathrooms: 1
    Rooms
    • Room types: Bedroom, Dining Room, Kitchen, Laundry, Living Room, Primary Bathroom, Primary Bedroom
    Primary bedroom
    • Level: First
    • Dimensions: 149 x 18
    Bedroom
    • Level: First
    • Dimensions: 1,010 x 13
    Bedroom
    • Level: First
    • Dimensions: 11 x 13
    Bedroom
    • Level: First
    • Dimensions: 11 x 13
    Primary bathroom
    • Level: First
    • Dimensions: 9 x 14
    Dining room
    • Level: First
    • Dimensions: 11 x 20
    Kitchen
    • Level: First
    • Dimensions: 126 x 20
    Laundry
    • Level: First
    • Dimensions: 8 x 9
    Living room
    • Level: First
    • Dimensions: 15 x 20
    Heating
    • Central, Electric
    Cooling
    • Central Air, Ceiling Fan(s)
    Appliances
    • Included: Down Draft, ENERGY STAR Qualified Appliances, Electric Water Heater, Gas Cooktop, Gas Oven, Gas Range
    Interior area
    • Total structure area: 2,488
    • Total interior livable area: 2,488 sqft

    Property

    Parking
    • Total spaces: 2
    • Parking features: Additional Parking
    • Garage spaces: 2
    Features
    • Levels: One
    • Stories: 1
    • Patio & porch: Covered, Open, Patio, Porch
    • Exterior features: Dock
    • Pool features: Community
    • Fencing: Fenced,Partial,Privacy
    • On waterfront: Yes
    • Waterfront features: Shoreline - Sand
    Lot
    • Size: 6,098 Square Feet
    • Dimensions: 50 x 115
    • Features: Sprinkler System, Paved
    Details
    • Parcel number: 11731300420
    • Zoning description: City, Resid Single Family
    • Special conditions: Listed As-Is

    Construction

    Type & style
    • Home type: SingleFamily
    • Architectural style: Traditional
    • Property subtype: Single Family Residence
    Materials
    • HardiPlank Type
    • Foundation: Slab
    • Roof: Shingle
    Condition
    • New construction: No
    • Year built: 2021

    Utilities & green energy

    • Sewer: Public Sewer
    • Utilities for property: Electricity Available
    Green energy
    • Energy efficient items: Appliances

    Community & HOA

    Community
    • Features: Barbecue, Basketball Court, Beach, Dock, Playground, Park, Pool, Waterfront
    • Subdivision: Sweetbay
    HOA
    • Has HOA: Yes
    • Amenities included: Beach Rights, Dock
    Location
    • Region: Panama City

    Financial & listing details

    • Price per square foot: $231/sqft
    • Annual tax amount: $5,485
    • Date on market: 6/25/2025
    • Cumulative days on market: 43 days
    • Electric utility on property: Yes

    Price history

    DateEventPrice
    9/8/2025Sold$575,000$231/sqft
    Source: CPAR #775456 Report a problem
    8/7/2025Pending sale$575,000$231/sqft
    Source: CPAR #775456 Report a problem
    7/16/2025Price change$575,000-2.5%$231/sqft
    Source: CPAR #775456 Report a problem
    6/25/2025Listed for sale$590,000+36.5%$237/sqft
    Source: CPAR #775456 Report a problem
    9/17/2021Sold$432,178$174/sqft
    Source: CPAR #707748 Report a problem

    Public tax history

    Tax history is unavailable.

    Neighborhood: 32405

    Nearby schools

    GreatSchools rating
    Schools provided by the listing agent
    • Elementary: Northside
    • Middle: Jinks
    • High: Bay

    Source: CPAR. This data may not be complete. We recommend contacting the local school district to confirm school assignments for this home.

    Get pre-qualified for a loan
    At Zillow Home Loans, we can pre-qualify you in as little as 5 minutes with no impact to your credit score.

    An equal housing lender. NMLS #10287.

    Sell for more on Zillow
    Get a Zillow Showcase℠ listing at no additional cost and you could sell for .
    $567,100
    2% more
    +$11,342
    With Zillow Showcase(estimated)
    $578,442