Welcome home to the highly desirable Fanning Bayou community! This beautiful home offers an open-concept layout filled with natural light and designed for comfortable everyday living and entertaining. The kitchen features granite countertops, ample workspace, and an easy flow into the main living area, where a built-in entertainment unit with fireplace creates a warm and inviting focal point.
Step outside to your own backyard retreat featuring a screened pool enclosure and a large backyard that backs up to mature trees, providing a peaceful natural setting. Two additional patio areas, one on each side of the pool enclosure, offer even more outdoor living space--perfect for a fire pit, grilling area, or relaxing with friends and family.
Inside, both bathrooms are spacious, and the open floor plan provides plenty of flexibility. An extended driveway offers additional parking, while gated space behind the fence provides convenient parking for a boat or trailer.
Located in Fanning Bayou and convenient to Lynn Haven, this home combines indoor comfort, outdoor living, and plenty of room for all your toys. From afternoons by the pool to evenings around the fire pit with the trees as your backdrop, this home is ready to be enjoyed!
Pending
$435,000
119 Confidence Way, Southport, FL 32409
4beds
2,134sqft
Single Family Residence
Built in 2018
0.38 Acres Lot
$429,700 Zestimate®
$204/sqft
$144/mo HOA
What's special
Screened pool enclosureGranite countertopsAmple workspaceTwo additional patio areasPeaceful natural setting
- 47 days
- 207
- 16
Zillow last checked:
Listing updated:
Listed by:
Heather L Sleeper 850-775-7869,
Keller Williams Success Realty
Source: CPAR,MLS#: 795889 Originating MLS: Central Panhandle Association of REALTORS
Facts & features
Interior
Bedrooms & bathrooms
- Bedrooms: 4
- Bathrooms: 2
- Full bathrooms: 2
Rooms
- Room types: Bedroom, Dining Room, Full Bath, Kitchen, Primary Bathroom, Primary Bedroom
Primary bedroom
- Level: First
- Dimensions: 16.9 x 13.1
Bedroom
- Level: First
- Dimensions: 11.5 x 10.9
Bedroom
- Level: First
- Dimensions: 11.9 x 11.1
Bedroom
- Level: First
- Dimensions: 11.5 x 11.1
Primary bathroom
- Level: First
- Dimensions: 13.1 x 10.5
Other
- Level: First
- Dimensions: 13.1 x 8.4
Dining room
- Level: First
- Dimensions: 13.9 x 10.9
Other
- Level: First
- Dimensions: 9.3 x 8.4
Kitchen
- Level: First
- Dimensions: 13.9 x 11.5
Heating
- Central, Electric, Fireplace(s)
Cooling
- Central Air, ENERGY STAR Qualified Equipment
Appliances
- Included: Electric Oven, Electric Range, Electric Water Heater, Ice Maker, Water Softener Owned
Features
- Double Vanity, Main Level Primary, Soaking Tub, Separate Shower, Smart Thermostat, Walk-In Closet(s)
- Flooring: Plank, Vinyl
- Windows: Double Pane Windows
- Has fireplace: Yes
- Fireplace features: Electric
Interior area
- Total structure area: 2,134
- Total interior livable area: 2,134 sqft
Property
Parking
- Total spaces: 1
- Parking features: Additional Parking
- Garage spaces: 1
Features
- Patio & porch: Deck, Enclosed, Patio
- Exterior features: Deck, Patio
- Has private pool: Yes
- Pool features: Fenced, Gunite, In Ground, Screen Enclosure, Salt Water, Community, Private
- Spa features: Community
- Fencing: Fenced,Privacy
Lot
- Size: 0.38 Acres
- Dimensions: 101.0 ft x 164.0 ft
- Features: Sprinkler System, Paved
Details
- Parcel number: 08428050020
- Zoning description: Resid Single Family
- Special conditions: Listed As-Is
Construction
Type & style
- Home type: SingleFamily
- Architectural style: Craftsman
- Property subtype: Single Family Residence
Materials
- Brick Veneer, HardiPlank Type
- Foundation: Slab
- Roof: Shingle
Condition
- New construction: No
- Year built: 2018
Utilities & green energy
- Sewer: Public Sewer
- Utilities for property: Electricity Available
Community & HOA
Community
- Features: Barbecue, Playground, Pool
- Security: Secured Garage/Parking, Smoke Detector(s)
- Subdivision: Fanning Bayou
HOA
- Has HOA: Yes
- Amenities included: Barbecue, Picnic Area
- Services included: Association Management, Playground, Pool(s)
- HOA fee: $433 quarterly
Location
- Region: Southport
Financial & listing details
- Price per square foot: $204/sqft
- Tax assessed value: $371,293
- Date on market: 9/26/2026
- Cumulative days on market: 47 days
- Electric utility on property: Yes
Estimated market value
$429,700
$408,000 - $451,000
$2,827/mo
Price history
| Date | Event | Price |
|---|---|---|
| 10/19/2026 | Pending sale | $435,000$204/sqft |
Source:  CPAR #795889 Report a problem | ||
| 9/26/2026 | Listed for sale | $435,000+21%$204/sqft |
Source: CPAR #795889 Report a problem | ||
| 12/21/2020 | Sold | $359,500$168/sqft |
Source: CPAR #703775 Report a problem | ||
| 11/10/2020 | Price change | $359,500-2.7%$168/sqft |
Source: Counts Real Estate Group Inc #703775 Report a problem | ||
| 10/28/2020 | Price change | $369,500+5.6%$173/sqft |
Source: Counts Real Estate Group Inc #703775 Report a problem | ||
| 10/8/2020 | Price change | $349,900-0.6%$164/sqft |
Source: Owner Report a problem | ||
| 10/1/2020 | Price change | $352,000-1.4%$165/sqft |
Source: Owner Report a problem | ||
| 9/24/2020 | Price change | $357,000-0.3%$167/sqft |
Source: Owner Report a problem | ||
| 9/22/2020 | Price change | $358,000-3.1%$168/sqft |
Source: Owner Report a problem | ||
| 8/18/2020 | Price change | $369,500+2.8%$173/sqft |
Source: Counts Real Estate Group Inc #701008 Report a problem | ||
| 8/13/2020 | Price change | $359,500-0.1%$168/sqft |
Source: Owner Report a problem | ||
| 7/31/2020 | Listed for sale | $359,900+10.7%$169/sqft |
Source: Owner Report a problem | ||
| 7/30/2019 | Sold | $325,000$152/sqft |
Source: CPAR #685147 Report a problem | ||
| 6/20/2019 | Listed for sale | $325,000+18.2%$152/sqft |
Source: Keller Williams Success Realty #685147 Report a problem | ||
| 7/27/2018 | Sold | $274,900$129/sqft |
Source: CPAR #672909 Report a problem | ||
Public tax history
| Year | Property taxes | Tax assessment |
|---|---|---|
| 2025 | -- | $339,059 +2.9% |
| 2024 | -- | $329,503 +3% |
| 2023 | -- | $319,906 +3% |
| 2022 | -- | $310,588 |
| 2021 | -- | -- |
| 2020 | $2,650 +8.6% | $254,803 +7.2% |
| 2019 | $2,441 | $237,730 +620.4% |
| 2018 | $2,441 +507.7% | $33,000 +279.5% |
| 2017 | $402 | $8,696 |
Find assessor info on the county website
Monthly payment
Est. payment
Payment breakdown
Explore the cost of this home by adjusting the details. Changes won't be saved.Climate risks
Neighborhood: 32409
Nearby schools
Schools provided by the listing agent
- Elementary: Southport
- Middle: Deane Bozeman
- High: Deane Bozeman
Source: CPAR. This data may not be complete. We recommend contacting the local school district to confirm school assignments for this home.
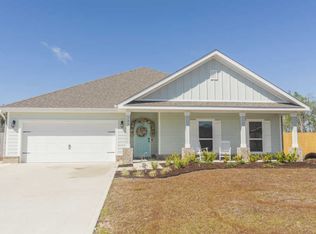

Similar homes
- $499,9004 bd3 ba2.3k sqft160 Confidence Way, Southport, FL 32409For Sale
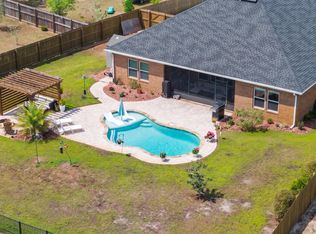 MLS ID #789684, The Jarrett Group. CPAR
- $420,0004 bd3 ba2.6k sqft3126 Willie Dr, Southport, FL 32409For Sale
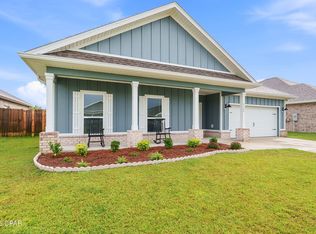 MLS ID #796175, Alyssa R Sato. CPAR
- $295,0004 bd2 ba1.7k sqft112 Merrion Rd, Southport, FL 32409For Sale
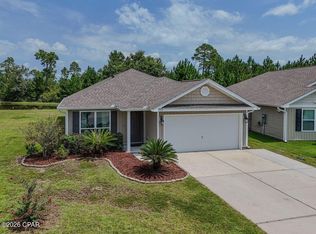 MLS ID #794355, Heather L Sleeper. CPAR
- $412,5004 bd3 ba2.3k sqft3111 Willie Dr, Southport, FL 32409For Sale
 MLS ID #792006, Savannah J Shand. CPAR
