Priced to sell and move-in ready, this spacious home on nearly 3 peaceful acres is an incredible value--unpack, relax, and start enjoying the quiet gated community of Leisure Lakes from day one! Welcome to your peaceful oasis at 4152 Leisure Lakes Drive! Nestled in a quiet, picturesque setting, this property offers the perfect blend of relaxation, natural beauty, and everyday convenience. Whether you are searching for a full-time residence, a weekend getaway, or the ideal canvas to build your dream retreat, this home welcomes you with open arms and endless potential.
4152 Leisure Lakes Drive is a split-level, single-family home situated on a 2.86-acre lot in Chipley, FL.
- Space & Layout: Features 4 bedrooms, 3 full bathrooms, and approximately 2,500 sf of living space.
- Main Level: Primary bedroom suite, a guest bath, an office/bedroom, living room, dining room, and an open kitchen with a pantry and deep-freezer-capable laundry room.
- Upper Level: Foyer/study area, 2 bedrooms with walk-in closets, 1 bathroom, and extra attic storage space.
- Exterior & Lot: Wood and stucco exterior built in 1995 on a slab foundation. The 2.86-acre lot offers space for outdoor living and includes a detached garage/carport and workshop structure.
- Location & Amenities: Located in a gated community, within walking distance of the neighborhood pool, lake/boat launch, and park.
For sale
$369,900
4152 Leisure Lakes Dr, Chipley, FL 32428
4beds
2,916sqft
Single Family Residence
Built in 1995
2.86 Acres Lot
$367,600 Zestimate®
$127/sqft
$21/mo HOA
What's special
- 10 days
- 627
- 40
Zillow last checked:
Listing updated:
Listed by:
Scott A Childs 303-888-5539,
Beachy Beach Real Estate
Source: CPAR,MLS#: 794694 Originating MLS: Central Panhandle Association of REALTORS
Originating MLS: Central Panhandle Association of REALTORSFacts & features
Interior
Bedrooms & bathrooms
- Bedrooms: 4
- Bathrooms: 3
- Full bathrooms: 3
Rooms
- Room types: Bedroom, Dining Room, Kitchen, Laundry, Living Room, Primary Bathroom, Primary Bedroom, Office
Primary bedroom
- Description: Measure if important
- Level: First
- Dimensions: 15.5 x 10.5
Bedroom
- Description: Measure if important
- Level: First
- Dimensions: 15.5 x 10.5
Bedroom
- Description: Measure if important
- Level: Second
- Dimensions: 14 x 12
Bedroom
- Description: Measure if important
- Level: Second
- Dimensions: 13 x 12
Primary bathroom
- Description: Measure if important
- Level: First
- Dimensions: 12.2 x 13.5
Dining room
- Description: Measure if important
- Level: First
- Dimensions: 14.4 x 12.4
Kitchen
- Description: Measure if important
- Level: First
- Dimensions: 15 x 21
Laundry
- Description: Measure if important
- Level: First
- Dimensions: 10.6 x 8
Living room
- Description: Measure if important
- Level: First
- Dimensions: 16.75 x 14.3
Office
- Description: Measure if important
- Level: Second
- Dimensions: 10 x 8.5
Heating
- Central, Electric, Heat Pump
Cooling
- Central Air, Ceiling Fan(s), Multi Units
Appliances
- Included: Electric Cooktop, Electric Oven, Electric Range, Electric Water Heater
Features
- Interior Steps, Main Level Primary, Sitting Area in Primary, Soaking Tub, Separate Shower, Walk-In Closet(s)
Interior area
- Total structure area: 2,916
- Total interior livable area: 2,916 sqft
Property
Parking
- Total spaces: 4
- Parking features: Additional Parking, Garage, Garage Door Opener, Gated
- Garage spaces: 2
- Covered spaces: 4
Features
- Levels: Two,Multi/Split
- Stories: 2
- Patio & porch: Covered, Porch
- Exterior features: Boat Ramp
- Pool features: Fenced, In Ground, Community
- Has view: Yes
- View description: Lake
- Has water view: Yes
- Water view: Lake
- Waterfront features: Boat Dock/Slip
Lot
- Size: 2.86 Acres
- Dimensions: 248 x 440 x 313 x 475
Details
- Additional structures: Workshop
- Parcel number: 000000000041410113
- Zoning description: Resid Single Family
- Special conditions: Listed As-Is
Construction
Type & style
- Home type: SingleFamily
- Architectural style: Split Level
- Property subtype: Single Family Residence
Materials
- Stucco, Wood Siding, Wood Frame
- Foundation: Slab
- Roof: Shingle
Condition
- New construction: No
- Year built: 1995
Utilities & green energy
- Utilities for property: High Speed Internet Available, Phone Connected
Community & HOA
Community
- Features: Basketball Court, Beach, Boat Facilities, Equestrian Community, Fishing, Playground, Park, Pool, Tennis Court(s), Waterfront, Community Pool, Equestrian Facilities, Gated
- Security: Gated Community, Fire Alarm, Security Gate, Security Service
- Subdivision: Leisure Lakes
HOA
- Has HOA: Yes
- Amenities included: Beach Rights, Gated, Gazebo, Barbecue, Picnic Area
- Services included: Association Management, Boat Ramp, Fishing Rights, Legal/Accounting, Maintenance Grounds, Playground, Pool(s), Security, Tennis Courts
- HOA fee: $250 annually
Location
- Region: Chipley
Financial & listing details
- Price per square foot: $127/sqft
- Tax assessed value: $333,866
- Annual tax amount: $4,058
- Date on market: 8/27/2026
- Road surface type: Maintained
Estimated market value
$367,600
$349,000 - $386,000
$3,237/mo
Price history
| Date | Event | Price |
|---|---|---|
| 8/27/2026 | Listed for sale | $369,900+28%$127/sqft |
Source:  CPAR #794694 Report a problem CPAR #794694 Report a problem | ||
| 3/25/2022 | Sold | $289,000$99/sqft |
Source: CPAR #720608 Report a problem | ||
| 2/8/2022 | Pending sale | $289,000$99/sqft |
Source: CPAR #720608 Report a problem | ||
| 2/2/2022 | Price change | $289,000-3%$99/sqft |
Source: CPAR #720608 Report a problem | ||
| 1/1/2022 | Listed for sale | $298,000+1%$102/sqft |
Source: CPAR #720608 Report a problem | ||
| 3/2/2021 | Listing removed | -- |
Source: CPAR #699319 Report a problem | ||
| 11/7/2020 | Price change | $295,000-4.8%$101/sqft |
Source: CPAR #699319 Report a problem | ||
| 8/18/2020 | Price change | $310,000-2.2%$106/sqft |
Source: Chipola Realty, Chipley Office #699319 Report a problem | ||
| 7/7/2020 | Listed for sale | $317,000$109/sqft |
Source: Chipola Realty, Chipley Office #699319 Report a problem | ||
Public tax history
| Year | Property taxes | Tax assessment |
|---|---|---|
| 2025 | $4,059 +5.4% | $333,866 +2.2% |
| 2024 | $3,851 -4.2% | $326,761 +11% |
| 2023 | $4,018 +183.2% | $294,380 +104.9% |
| 2022 | $1,419 +1.1% | $143,676 +3% |
| 2021 | $1,404 +6.5% | $139,491 +5.1% |
| 2020 | $1,318 -0.6% | $132,713 +2.3% |
| 2019 | $1,327 -1% | $129,729 +1.9% |
| 2018 | $1,340 -1.2% | $127,310 +2.1% |
| 2017 | $1,356 | $124,691 +1.7% |
| 2016 | $1,356 -1% | $122,579 +0.7% |
| 2015 | $1,370 | $121,727 -1.6% |
| 2014 | -- | $123,714 +1.5% |
| 2013 | -- | $121,886 +1.7% |
| 2012 | -- | $119,849 +3% |
| 2011 | -- | $116,358 +1.5% |
| 2010 | -- | $114,638 +2.7% |
| 2009 | -- | $111,624 +29.4% |
| 2008 | -- | $86,242 +3% |
| 2007 | -- | $83,730 +5.6% |
| 2005 | -- | $79,309 +3% |
| 2004 | -- | $76,999 +2% |
| 2003 | -- | $75,500 +2.4% |
| 2002 | -- | $73,730 +1.6% |
| 2001 | -- | $72,569 +3% |
| 2000 | -- | $70,456 |
Find assessor info on the county website
Monthly payment
Est. payment
Payment breakdown
Explore the cost of this home by adjusting the details. Changes won't be saved.Climate risks
Neighborhood: 32428
Nearby schools
Schools provided by the listing agent
- Elementary: Vernon Elementary
- Middle: Vernon
- High: Vernon
Source: CPAR. This data may not be complete. We recommend contacting the local school district to confirm school assignments for this home.

Similar homes
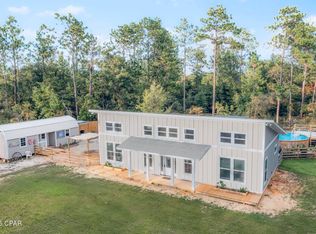
- $355,0004 bd2 ba1.6k sqft3243 Quail Ridge Dr, Chipley, FL 32428For Sale
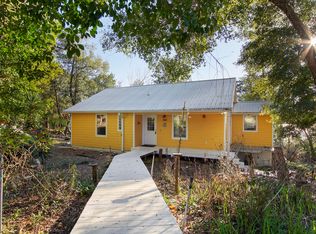 MLS ID #760587, Tiffany Hennessy. CPAR
 - $454,9004 bd2 ba1.8k sqft3522 Quail Ridge Dr, Chipley, FL 32428For Sale
 MLS ID #791626, Mari Monroe-Garcia. CPAR
 - $400,0005 bd4 ba3.1k sqft3783 Payne Lake Rd, Chipley, FL 32428For Sale
 MLS ID #793626, Nathan Lawrence. CPAR
 - $389,0003 bd3 ba1.8k sqft3980 Quail Ct, Chipley, FL 32428For Sale
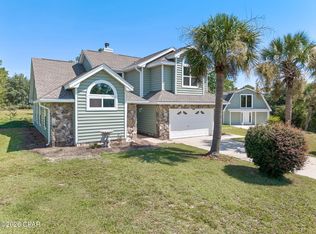 MLS ID #794446, Seamus J O'neill. CPAR
 - $369,9003 bd2 ba1.9k sqft498 QUAIL HOLLOW BOULEVARD, CHIPLEY, FL 32428For Sale
 MLS ID #TB8518917, Holly DiMemmo, LPT REALTY, LLC. Stellar MLS
 - $350,0003 bd2 ba2.2k sqft92 Howell Bluff Rd, Bruce, FL 32455For Sale
 MLS ID #1005753, Terry Anderson, Gulf Life Real Estate Inc. ECAOR
