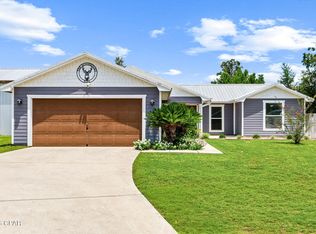
Welcome to 13825 Ashton Way in Southport, Florida, a custom 2021 Native Living Series Mossy Oak model by Deer Valley Homebuilders, thoughtfully designed to bring the beauty of the outdoors into everyday living. This ''Robin's Nest'' floor plan offers 3 bedrooms, 2 bathrooms, and approximately 1,920 square feet of well planned space within a 32 by 68 layout.
Set on a fully fenced approx. 1.033 acre lot, this property delivers the feel of true country living with room to spread out and enjoy your surroundings. The 30 foot covered front porch creates a welcoming first impression and the perfect place to relax in a rocking chair or porch swing and take in the peaceful setting. Around back, the 15 by 12 covered porch just off the dining area offers an ideal space for entertaining, grilling, or unwinding at the end of the day.
Inside, the home features a rustic yet modern interior with an open concept layout designed for both comfort and functionality. The living room is anchored by an electric fireplace, adding warmth and a cozy focal point. The kitchen is both beautiful and practical, showcasing rich wood cabinetry, granite countertops, stainless steel appliances, and a large center island with custom wood detailing. A large stainless farmhouse style sink adds both function and character, while wood beam accents, open shelving, and designer lighting tie the space together and reflect the nature inspired design this home is known for.
The primary suite offers a spacious and comfortable retreat with a double vanity, generous storage, and a thoughtfully designed bathroom. The oversized tiled shower includes built in seating and grab bars, blending style with added functionality. Additional bedrooms provide flexible space for guests, a home office, or hobbies.
Designed with accessibility in mind, the home includes custom ramp access at both the front and rear, providing convenient entry options. A custom built shed remains with the property, ideal for storing yard equipment and protecting the well from the elements. The additional backyard shed does not convey and will be removed prior to closing.
The Mossy Oak Native Living Collection is crafted for those who appreciate nature and want their home to reflect that lifestyle, combining natural textures, warm finishes, and modern convenience. Enjoy the balance of peaceful surroundings and everyday convenience with approximate drive times of 35 minutes to Tyndall Air Force Base, 20 minutes to Northwest Florida Beaches International Airport, and 25 minutes to emergency care at Ascension Sacred Heart Bay Emergency Room.
Schedule your private showing today with a REALTOR® and experience the feel of this home in person. If important, please verify all measurements and information. The additional backyard shed does not convey and will be removed prior to final sale.
For sale
$389,900
13825 Ashton Way, Southport, FL 32409
3beds
1,590sqft
Manufactured Home, Single Family Residence
Built in 2021
1 Acres Lot
$370,700 Zestimate®
$245/sqft
$-- HOA
What's special
Granite countertopsRustic yet modern interiorNature inspired designGenerous storageWood beam accentsThoughtfully designed bathroomOpen shelving
- 130 days |
- 85 |
- 1 |
Zillow last checked:
Listing updated:
Listed by:
T.C. Shand 850-527-6928,
Empire Real Estate of Florida LLC,
Savannah J Shand 850-867-7335,
Empire Real Estate of Florida LLC
Source: CPAR,MLS#: 787686 Originating MLS: Central Panhandle Association of REALTORS
Originating MLS: Central Panhandle Association of REALTORSFacts & features
Interior
Bedrooms & bathrooms
- Bedrooms: 3
- Bathrooms: 2
- Full bathrooms: 2
Rooms
- Room types: Bedroom, Dining Room, Kitchen, Living Room
Bedroom
- Description: PRIMARY
- Dimensions: 16.11 x 15
Bedroom
- Dimensions: 9.6 x 15
Bedroom
- Dimensions: 9.8 x 15
Dining room
- Dimensions: 10 x 15
Kitchen
- Dimensions: 13.1 x 15
Living room
- Dimensions: 21.8 x 15
Heating
- Central, Electric
Cooling
- Central Air
Appliances
- Included: Electric Range
Interior area
- Total structure area: 1,590
- Total interior livable area: 1,590 sqft
Property
Parking
- Parking features: Unpaved
Accessibility
- Accessibility features: Accessible Approach with Ramp
Features
- Patio & porch: Covered, Porch
- Fencing: Full,Fenced,Privacy
Lot
- Size: 1 Acres
- Dimensions: 100 x 445
- Features: Paved
Details
- Parcel number: 26471044000
- Zoning description: County
- Special conditions: Listed As-Is
Construction
Type & style
- Home type: MobileManufactured
- Architectural style: Manufactured Home
- Property subtype: Manufactured Home, Single Family Residence
Condition
- New construction: No
- Year built: 2021
Utilities & green energy
- Utilities for property: Electricity Available
Community & HOA
Community
- Features: Short Term Rental Allowed
- Subdivision: Sikes
HOA
- Has HOA: No
Location
- Region: Southport
Financial & listing details
- Price per square foot: $245/sqft
- Tax assessed value: $143,309
- Annual tax amount: $1,189
- Date on market: 3/31/2026
- Cumulative days on market: 130 days
- Electric utility on property: Yes
Estimated market value
$370,700
$352,000 - $389,000
$1,844/mo
Price history
| Date | Event | Price |
|---|---|---|
| 3/31/2026 | Listed for sale | $389,900+912.7%$245/sqft |
Source:  CPAR #787686 Report a problem CPAR #787686 Report a problem | ||
| 10/28/2019 | Sold | $38,500$24/sqft |
Source: Public Record Report a problem | ||
Public tax history
| Year | Property taxes | Tax assessment |
|---|---|---|
| 2024 | $1,145 +2.6% | $128,750 +3% |
| 2023 | $1,116 +11.5% | $125,000 +3% |
| 2022 | $1,002 | $121,359 |
| 2021 | -- | -- |
| 2020 | $364 +0.2% | $30,300 |
| 2019 | $363 | $30,300 +8.9% |
| 2018 | $363 +7.4% | $27,815 +5% |
| 2017 | $339 +3.1% | $26,500 +9.8% |
| 2016 | $328 +3.3% | $24,125 |
| 2015 | $318 | $24,125 +8.8% |
| 2014 | $318 | $22,173 |
Find assessor info on the county website
Monthly payment
Climate risks
Neighborhood: 32409
Nearby schools
GreatSchools rating
- 5/10Southport Elementary SchoolGrades: PK-5Distance: 9 mi
- 6/10Deane Bozeman SchoolGrades: PK-12Distance: 1.8 mi
Schools provided by the listing agent
- Elementary: Deane Bozeman
- Middle: Deane Bozeman
- High: Deane Bozeman
Source: CPAR. This data may not be complete. We recommend contacting the local school district to confirm school assignments for this home.
- $225,2004 bd2 ba1.5k sqft13831 Ashton Way, Southport, FL 32409Off Market
- $180,0004 bd2 ba1.5k sqft13837 Ashton Way, Southport, FL 32409Sold
- $80,0001.19 acres1802 Kingslee Dr, Southport, FL 32409Sold

- $175,0004 bd2 ba1.5k sqft13901 Ashton Way, Southport, FL 32409Sold

- $403,1004 bd3 ba2.3k sqft1804 Kingslee Dr, Southport, FL 32409Off Market
- $348,8004 bd2 ba2k sqft1809 Kingslee Dr, Southport, FL 32409Off Market
- $430,0004 bd2 ba2.3k sqft1805 Kingslee Dr, Southport, FL 32409Off Market
- $216,6004 bd2 ba1.5k sqft13907 Ashton Way, Southport, FL 32409Off Market
A local agent can set up tours, give advice and negotiate with sellers.
A local lender can help you make sure your offer is ready when you are.
Similar homes
- $289,9003 bd2 ba1.1k sqft12200 Highway 77, Southport, FL 32409For Sale
 MLS ID #793092, Raul Hernandez. CPAR
 - $350,0003 bd2 ba1.5k sqft5101 Osage Ct, Youngstown, FL 32466For Sale
 MLS ID #793647, The Sanchez Group. CPAR
 - $375,0004 bd3 ba2.2k sqft4018 Valencia Ct, Panama City, FL 32405For Sale
 MLS ID #793553, Matt W Wright. CPAR
 - $399,0003 bd3 ba1.8k sqft4839 Stellata Ln, Panama City Beach, FL 32408For Sale
 MLS ID #793489, Nathan Lawrence. CPAR
 - $395,0003 bd2 ba1.8k sqft102 Kentucky Ave, Lynn Haven, FL 32444For SaleMLS ID #792482, Emily K McLean. CPAR
- $430,0004 bd3 ba2.3k sqft171 Grafton St, Southport, FL 32409For SaleMLS ID #784834, Jessica B Cowell. CPAR
- $363,5003 bd2 ba2k sqft4421 Mill Bayou Rd, Panama City, FL 32404For SaleMLS ID #787730, Yvette Colona, GRI. CPAR
- $390,0004 bd2 ba1.8k sqft2307 Dragonfly Ln, Panama City, FL 32405For SaleMLS ID #790005, Andrea Banks. CPAR
- $368,0003 bd2 ba1.7k sqft343 Bell Cir, Lynn Haven, FL 32444For SaleMLS ID #793442, Holli Persall. CPAR
- $289,0003 bd2 ba1.3k sqft3933 Gravelle Dr, Southport, FL 32409For SaleMLS ID #791964, Melissa Barbee. CPAR
- $215,0003 bd2 ba1.3k sqft301 Newman Point Rd, Southport, FL 32409For SaleMLS ID #789450, Eren S Sullivan. CPAR
- $379,0003 bd3 ba1.7k sqft4108 Transmitter Rd, Panama City, FL 32404For SaleMLS ID #785869, Rebekah A Peterson. CPAR
- $365,0003 bd2 ba1.4k sqft2601 Oak St, Panama City Beach, FL 32408For SaleMLS ID #785430, Laurie M Hardy. CPAR
- $408,0003 bd2 ba1.3k sqft506 Dolphin Dr, Panama City Beach, FL 32413For SaleMLS ID #793676, Cherissa Cabahug. CPAR
- $420,0003 bd3 ba1.8k sqft3980 Quail Ct, Chipley, FL 32428For SaleMLS ID #788141, Eren S Sullivan. CPAR
- $385,0004 bd2 ba1.8k sqft1623 Santa Anita Dr, Lynn Haven, FL 32444For SaleMLS ID #790142, Kelly McDaniel. CPAR
- $369,9004 bd2 ba1.7k sqft3160 Rachel Pl, Southport, FL 32409For SaleMLS ID #792412, Ashleigh McGlothlin. CPAR
- $399,9004 bd3 ba2.2k sqft4326 Pine Tree Ln, Lynn Haven, FL 32444For SaleMLS ID #786684, Marc A Miller. CPAR
- $459,9004 bd3 ba2k sqft2547 Nightfall Pl, Chipley, FL 32428For SaleMLS ID #793013, Adam Drysdale. CPAR
- $410,0004 bd3 ba2.3k sqft3142 Willie Dr, Southport, FL 32409For SaleMLS ID #791899, Mari Monroe-Garcia. CPAR
