PRICED to SELL! Finding a home with mini farm in rural Red Bay is rare. Check out this large home on nearly 1.5 acres that is solid built with block construction, metal roof, and plaster walls. 3275 square feet with 4 bedrooms and 3 full baths! There is also au finished separate 800 sq ft apartment or Mother-in-law space with a large living area, bedroom, it's own carport, and a kitchenette! Has been an income producer on AirBNB Bring your animals and If you enjoy swimming, the above-ground pool is READY for that dip, jump in off the renovated deck. Enjoy the quiet and peaceful enjoyment of country life, convenient to I-10 and just 30 minutes to the beautiful sugar white sand beaches of Panama City Beach and Santa Rosa Beach.
For sale
$376,750
245 S Tram Rd, Ponce De Leon, FL 32455
4beds
3,275sqft
Single Family Residence
Built in 1977
1.45 Acres Lot
$-- Zestimate®
$115/sqft
$-- HOA
What's special
Renovated deckMetal roofPlaster walls
- 65 days
- 538
- 23
Zillow last checked:
Listing updated:
Listed by:
Janet S Hurst 850-585-0030,
Realty Pointe of Florida LLC,
Jennifer E Mehlhorn 850-307-7260,
Realty Pointe of Florida LLC
Source: ECAOR,MLS#: 1008619
Facts & features
Interior
Bedrooms & bathrooms
- Bedrooms: 4
- Bathrooms: 3
- Full bathrooms: 3
Primary bedroom
- Level: First
- Area: 300 Square Feet
- Dimensions: 20 x 15
Bedroom
- Level: First
- Area: 144 Square Feet
- Dimensions: 18 x 8
Bedroom
- Level: First
- Area: 180 Square Feet
- Dimensions: 18 x 10
Bedroom
- Level: First
- Area: 144 Square Feet
- Dimensions: 18 x 8
Bedroom
- Level: First
- Area: 189 Square Feet
- Dimensions: 21 x 9
Dining area
- Level: First
- Area: 165 Square Feet
- Dimensions: 15 x 11
Kitchen
- Level: First
- Area: 130 Square Feet
- Dimensions: 13 x 10
Living room
- Level: First
- Area: 495 Square Feet
- Dimensions: 33 x 15
Other
- Level: First
- Area: 465 Square Feet
- Dimensions: 31 x 15
Heating
- Central
Cooling
- Central Air, Ceiling Fan(s)
Appliances
- Included: Dishwasher, Refrigerator, Electric Water Heater
- Laundry: Washer/Dryer Hookup
Features
- Bookcases, In-Law Floorplan, Newly Painted, Walls Paneled
- Flooring: Laminate, Tile, Carpet
- Has fireplace: Yes
- Fireplace features: EPA Qualified Fireplace
- Common walls with other units/homes: No Common Walls
Interior area
- Total structure area: 3,275
- Total interior livable area: 3,275 sqft
Property
Parking
- Total spaces: 10
- Parking features: Attached Carport, Detached
- Garage spaces: 2
- Carport spaces: 4
- Covered spaces: 6
Features
- Stories: 1
- Patio & porch: Porch
- Pool features: Above Ground
- Fencing: Partial
Lot
- Size: 1.45 Acres
- Features: Cleared, Level, Survey Available
Details
- Additional structures: Guest House
- Parcel number: 162N17050000060000
- Zoning description: Agriculture, Horses Allowed, Resid Single Family
- Other equipment: Satellite Dish
Construction
Type & style
- Home type: SingleFamily
- Architectural style: Ranch
- Property subtype: Single Family Residence
Materials
- Block
- Roof: Metal
Condition
- Construction Complete
- New construction: No
- Year built: 1977
Utilities & green energy
- Sewer: Septic Tank
Community & HOA
Community
- Subdivision: None
Location
- Region: Ponce De Leon
Financial & listing details
- Price per square foot: $115/sqft
- Tax assessed value: $254,104
- Annual tax amount: $1,120
- Date on market: 7/28/2026
- Road surface type: Paved
Estimated market value
Not available
Estimated sales range
Not available
Not available
Price history
| Date | Event | Price |
|---|---|---|
| 7/28/2026 | Listed for sale | $376,750+71.3%$115/sqft |
Source:  ECAOR #1008619 Report a problem ECAOR #1008619 Report a problem | ||
| 3/28/2018 | Listing removed | $220,000$67/sqft |
Source: Berkshire Hathaway Home Services #790943 Report a problem | ||
| 3/11/2018 | Price change | $220,000-12%$67/sqft |
Source: Berkshire Hathaway Home Services #790943 Report a problem | ||
| 2/2/2018 | Listed for sale | $250,000$76/sqft |
Source: Berkshire Hathaway Home Services Beach Properties #667598 Report a problem | ||
Public tax history
| Year | Property taxes | Tax assessment |
|---|---|---|
| 2025 | $1,120 +2.1% | $164,235 +2.9% |
| 2024 | $1,098 +4.1% | $159,606 +3% |
| 2023 | $1,054 +1.2% | $154,957 +3% |
| 2022 | $1,042 -1.1% | $150,444 +3% |
| 2021 | $1,053 -1.6% | $146,062 +1.4% |
| 2020 | $1,070 +3.5% | $144,045 +2.3% |
| 2019 | $1,034 | $140,806 +1.9% |
| 2018 | $1,034 +1.9% | $138,181 +1.2% |
| 2017 | $1,015 +1.1% | $136,540 +2.1% |
| 2016 | $1,004 +1.6% | $133,732 +0.7% |
| 2015 | $988 -0.8% | $132,802 -1.4% |
| 2014 | $996 | $134,698 -1.4% |
| 2013 | -- | $136,594 +18.7% |
| 2012 | -- | $115,065 +3% |
| 2011 | -- | $111,714 +1.5% |
| 2010 | -- | $110,067 -3.4% |
| 2009 | -- | $113,942 -3.3% |
| 2008 | -- | $117,885 +1.5% |
| 2007 | -- | $116,169 +5.6% |
| 2005 | -- | $109,965 +4.9% |
| 2004 | -- | $104,871 +6.2% |
| 2003 | -- | $98,759 +2% |
| 2002 | -- | $96,843 +1.6% |
| 2001 | -- | $95,310 |
Find assessor info on the county website
Monthly payment
Est. payment
Payment breakdown
Explore the cost of this home by adjusting the details. Changes won't be saved.Climate risks
Neighborhood: 32455
Nearby schools
Schools provided by the listing agent
- Elementary: Freeport
- Middle: Freeport
- High: Freeport
Source: ECAOR. This data may not be complete. We recommend contacting the local school district to confirm school assignments for this home.
- $247,7003 bd2 ba1.7k sqft37 Carter Ln, Ponce De Leon, FL 32455Off Market
- $401,3003 bd2 ba1.8k sqft8760 State Highway 81, Ponce De Leon, FL 32455Off Market
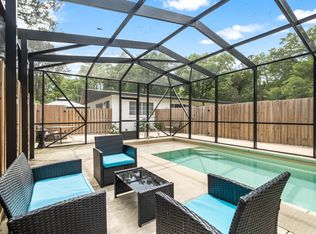
- $20,2503 bd2 ba-- sqft9434 State Highway 81, Ponce De Leon, FL 32455Off Market
- $255,6502 bd1 ba1.3k sqft9528 State Highway 81, Ponce De Leon, FL 32455Off Market
Similar homes
- $340,0003 bd2 ba2.2k sqft92 Howell Bluff Rd, Bruce, FL 32455For Sale

 MLS ID #1005753, Terry Anderson, Gulf Life Real Estate Inc. ECAOR
 - $399,9003 bd3 ba1.8k sqft727 Wrights Creek Rd, Caryville, FL 32427For Sale
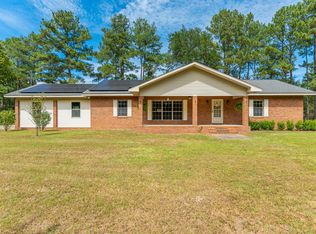 MLS ID #1012991, Amanda J Ealum, APC Real Estate Group LLC. ECAOR
 - $369,9004 bd3 ba2.9k sqft4152 Leisure Lakes Dr, Chipley, FL 32428For Sale
 MLS ID #794694, Scott A Childs. CPAR
 - $189,0003 bd2 ba2.1k sqft1612 W Main St, Ponce De Leon, FL 32455For Sale
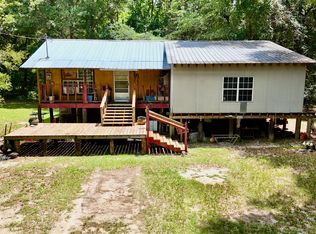 MLS ID #792863, Kelly L Smith. CPAR
 - $489,9007 bd4 ba2.7k sqft1788 HIGHWAY 10A, PONCE DE LEON, FL 32455For Sale
 MLS ID #G5094185, Brittany Colbert, COLBERT REALTY GROUP LLC. Stellar MLS
 - $389,4002 bd2 ba2k sqft891 Choctawhatchee River Rd, Bruce, FL 32455For SaleMLS ID #995860, Karen K Martineau, RE/MAX Coastal Properties. ECAOR
- $347,9953 bd2 ba2k sqft177 Twin Lakes Dr, Defuniak Springs, FL 32433For SaleMLS ID #998725, Adam J Robinson, The Ketchersid Group LLC. ECAOR
- $365,0003 bd2 ba1.7k sqft128 Pine Hill Dr, Defuniak Springs, FL 32435For SaleMLS ID #1008465, Gulfside Collective, Coastal Premier Properties NWFL LLC. ECAOR
- $339,9904 bd2 ba1.7k sqft520 Whispering Creek Ave, Freeport, FL 32439For SaleMLS ID #1009883, Brooklyn C Johnson, Better Homes and Gardens Real Estate Coast Properties. ECAOR
- $400,0003 bd2 ba1.8k sqft585 Huckaba Rd E, Defuniak Springs, FL 32435For SaleMLS ID #1003906, Bruce R Naylor, Naylor Realty And Associates. ECAOR
- $419,0004 bd2 ba2.9k sqft264 Johns Ln, Freeport, FL 32439For SaleMLS ID #1005019, Ethan Morrison, HomeBiz Properties. ECAOR
- $365,0004 bd3 ba2.2k sqft22 Sawyer Ct, Freeport, FL 32439For SaleMLS ID #1011915, Brian S Schindler, Krupa & Associates Real Estate LLC. ECAOR
- $399,9004 bd3 ba2.3k sqft25 Magnolia Lake Dr, Defuniak Springs, FL 32433For SaleMLS ID #1011441, Darius P Paul, Berkshire Hathaway HomeServices. ECAOR
- $376,5004 bd3 ba2k sqft71 Nelly St, Freeport, FL 32439For SaleMLS ID #1008281, Caroline on the Coast, Berkshire Hathaway HomeServices. ECAOR
- $558,9004 bd3 ba2.8k sqft32 Brushed Dune Cir, Freeport, FL 32439For SaleMLS ID #991050, Jason J Riley, EXP Realty LLC. ECAOR
