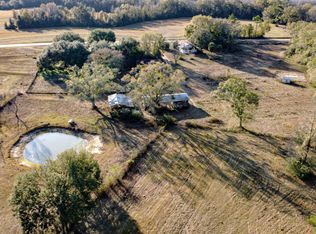
Come and live the small-town country life at its finest! Welcome to Ponce De Leon! Known for the Ponce De Leon Springs and State Park that are only 5 minutes away. This unique property offers a main single-family brick home, that provides new vinyl and carpet flooring, a new AC unit, and a metal roof that is about 6 years old. The attic has been recently double-insulated. The main home features 3 bedrooms and 1 1/2 baths, a full kitchen, and an inside utility room all under 1144 sq ft. The main house is on city water but has a private septic. Venture out back and you will find TWO single-wide mobile homes that each feature 2 bedrooms and 1 bath, full kitchens, and inside utility rooms. Each single wide has a private septic and shares a well for water. Live in the main home and rent out the 2 back mobile homes OR bring the family and use the mobile homes as in-law suites! The property also features a main 2-car garage and room for plenty of storage. In the back, there is another 1-car garage/shed. The property has been fully fenced and has an RV hook-up as well. The property is located on a paved road, yet still outside of the city limits. The possibilities on this property are endless! Schedule your showing today!
For sale
$610,000
1788 Highway 10a, Ponce De Leon, FL 32455
7beds
2,774sqft
:
Get pre-qualified$3,679/mo
Single Family Residence
Built in 1983
1.14 Acres Lot
$358,600 Zestimate®
$220/sqft
$-- HOA
What's special
- 493 days |
- 113 |
- 1 |
Zillow last checked:
Listing updated:
Listed by:
Brittany Colbert 352-705-0676,
COLBERT REALTY GROUP LLC 352-705-0676
Source: Stellar MLS,MLS#: G5094185 Originating MLS: Lake and Sumter
Originating MLS: Lake and Sumter
Facts & features
Interior
Bedrooms & bathrooms
- Bedrooms: 7
- Bathrooms: 4
- Full bathrooms: 3
- 1/2 bathrooms: 1
Primary bedroom
- Features: Walk-In Closet(s)
- Level: First
Bedroom 2
- Features: Walk-In Closet(s)
- Level: First
Bedroom 3
- Features: Walk-In Closet(s)
- Level: First
Primary bathroom
- Level: First
Kitchen
- Level: First
Laundry
- Level: First
Living room
- Level: First
Heating
- Central
Cooling
- Central Air
Appliances
- Included: Dryer, Microwave, Range Hood, Refrigerator, Washer
- Laundry: Inside
Features
- Ceiling Fan(s), Split Bedroom, Thermostat
- Flooring: Carpet, Linoleum, Vinyl
- Has fireplace: No
Interior area
- Total structure area: 2,774
- Total interior livable area: 2,774 sqft
Video & virtual tour
Property
Parking
- Total spaces: 3
- Parking features: Garage
- Garage spaces: 3
Features
- Levels: One
- Stories: 1
- Patio & porch: Front Porch
- Exterior features: Lighting, Private Mailbox, Storage
- Fencing: Chain Link
- Has view: Yes
- View description: Trees/Woods
Lot
- Size: 1.14 Acres
- Features: In County, Level
Details
- Additional structures: Residence, Barn(s), Guest House, Shed(s), Storage, Workshop
- Parcel number: 1823.00000000001.800
- Zoning: RESI
- Special conditions: None
Construction
Type & style
- Home type: SingleFamily
- Property subtype: Single Family Residence
Materials
- Brick
- Foundation: Block, Slab
- Roof: Metal
Condition
- New construction: No
- Year built: 1983
Utilities & green energy
- Sewer: Septic Tank
- Water: Public, Well
- Utilities for property: BB/HS Internet Available, Cable Available, Electricity Connected, Sewer Connected, Water Connected
Community & HOA
Community
- Pet fee: $0 monthly
- Subdivision: PONCE DE LEON
HOA
- Has HOA: No
Location
- Region: Ponce De Leon
Financial & listing details
- Price per square foot: $220/sqft
- Annual tax amount: $1,365
- Date on market: 3/17/2025
- Cumulative days on market: 493 days
- Listing terms: Cash,Conventional,USDA Loan,VA Loan
- Ownership: Fee Simple
- Total actual rent: 0
- Electric utility on property: Yes
- Road surface type: Paved, Asphalt
- Body type: Single Wide
Estimated market value
$358,600
$316,000 - $402,000
$3,226/mo
Price history
| Date | Event | Price |
|---|---|---|
| 3/17/2025 | Listed for sale | $610,000$220/sqft |
Source:  Stellar MLS #G5094185 Report a problem Stellar MLS #G5094185 Report a problem | ||
Public tax history
Tax history is unavailable.
Monthly payment
Est. payment
Payment breakdown
Explore the cost of this home by adjusting the details. Changes won't be saved.Climate risks
Neighborhood: 32455
Nearby schools
GreatSchools rating
- 4/10Ponce De Leon Elementary SchoolGrades: PK-5Distance: 3.1 mi
- 5/10Ponce De Leon High SchoolGrades: 6-12Distance: 3.1 mi
- 3/10Holmes County High SchoolGrades: 9-12Distance: 13 mi
- $576,300-- bd1 ba784 sqft1788 Highway 10 #A, Ponce De Leon, FL 32455Off Market
- $175,5003 bd1 ba1.1k sqft1786 Highway 10a, Ponce De Leon, FL 32455Off Market
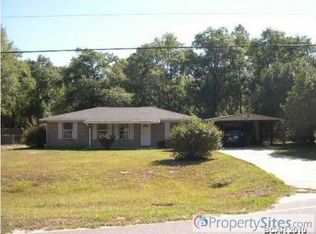
- $150,4004 bd2 ba1.2k sqft2734 Oak Grove Rd, Ponce De Leon, FL 32455Off Market
- $65,295-- bd1 ba684 sqft2730 Oak Grove Rd, Ponce De Leon, FL 32455Off Market
- $60,607-- bd1 ba1.1k sqft1784 Highway 10 #A, Ponce De Leon, FL 32455Off Market
- $295,0004 bd2 ba1.4k sqft1779 Highway 10a, Ponce De Leon, FL 32455Sold
- $295,0004 bd2 ba1.4k sqft1779 County Road 10 #A, Ponce De Leon, FL 32455Sold
- $229,3003 bd2 ba1.6k sqft1782 Highway 10a, Ponce De Leon, FL 32455Off Market
A local agent can set up tours, give advice and negotiate with sellers.
A local lender can help you make sure your offer is ready when you are.
Similar homes
- $664,9004 bd3 ba2.5k sqft2272 Spring Lake Rd, Defuniak Springs, FL 32433For Sale
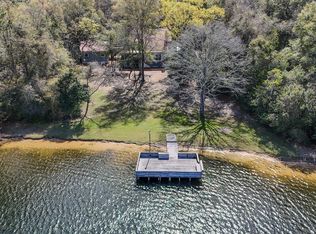
 MLS ID #998546, Sherry L Head, Merrifield & Pilcher Realty. ECAOR
 - $569,9006 bd4 ba3k sqft1966 Country Club Dr, Bonifay, FL 32425For Sale
 MLS ID #783313, Angelina C Bell. CPAR
 - $639,0005 bd4 ba2.7k sqft75 Evergreen Pkwy, Defuniak Springs, FL 32435For Sale
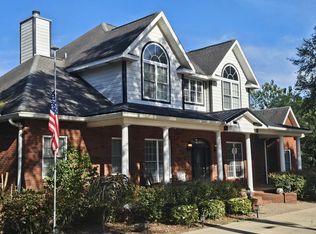 MLS ID #988977, Rick L Basham, Coastal Realty Partners. ECAOR
 - $599,0004 bd2 ba2.2k sqft5723 State Highway 2 E, Westville, FL 32464For Sale
 MLS ID #990943, Christine M Martinez, Exit Realty Anchor South. ECAOR
 - $525,0005 bd3 ba3.5k sqft2778 Beall Packing Rd, Bonifay, FL 32425For SaleMLS ID #789670, Moe Mossa. CPAR
- $599,0004 bd3 ba2.7k sqft437 Gentle Wind Ct, Freeport, FL 32439For SaleMLS ID #1002724, Jan Pollen, Coldwell Banker Realty. ECAOR
- $715,0004 bd3 ba2.9k sqft69 Fairway Xing, Freeport, FL 32439For SaleMLS ID #1006681, Heather E Hebson, HomeBiz Properties. ECAOR
- $475,0005 bd3 ba2.9k sqft728 Otter Pond Rd, Westville, FL 32464For SaleMLS ID #676030, Misti Gillman, Woodlands & Homes, LLC. PAR
- $649,9004 bd3 ba2.3k sqft259 Fairway Xing, Freeport, FL 32439For SaleMLS ID #1006035, Patricia A Cohron, Cohron Realty Group LLC. ECAOR
- $540,0005 bd3 ba2.5k sqft235 Coastal Breeze Dr, Freeport, FL 32439For SaleMLS ID #1005639, Iva E Pearce, Pearce Realty Group LLC. ECAOR
- $529,0004 bd3 ba2.9k sqft487 Coastal Breeze Dr, Freeport, FL 32439For SaleMLS ID #684392, Erin Preston, Llc, KELLER WILLIAMS REALTY EMERALD COAST WEST BRANCH. PAR
- $525,0004 bd3 ba2.2k sqft781 Bay Ave, Defuniak Springs, FL 32435For SaleMLS ID #1006507, Steven R Youell, Berkshire Hathaway Home Services PenFed Realty. ECAOR
- $505,0004 bd4 ba2.5k sqft139 Coastal Breeze Dr, Freeport, FL 32439For SaleMLS ID #959155, Don Hoffmann, Inlet Beach Real Estate. ECAOR
- $675,0004 bd2 ba1.7k sqft7765 Us Highway 331 S, Defuniak Springs, FL 32435For SaleMLS ID #1000538, Evan H Dickson, Keller Williams Realty SRB. ECAOR
- $799,5005 bd4 ba3.9k sqft90 Platt Rd, Defuniak Springs, FL 32435For SaleMLS ID #991507, Kimberly J Nilles, ERA American Real Estate. ECAOR
- $355,0004 bd2 ba1.8k sqft40 Hidden Lakes Trl, Defuniak Springs, FL 32433For SaleMLS ID #992869, Daniele S Hamrick, Epique Realty Inc. ECAOR
- $425,0004 bd3 ba2.1k sqft100 Hidden Lakes Trl, Defuniak Springs, FL 32433For SaleMLS ID #988430, Dawn McKenna Group, Coldwell Banker Realty. ECAOR
- $435,9004 bd2 ba2.1k sqft8 Eugene Ct, Defuniak Springs, FL 32433For SaleMLS ID #1001551, Jeannette LaPrade, Coldwell Banker Realty. ECAOR
- $441,8505 bd3 ba2.8k sqft345 Bluebeech St, Freeport, FL 32439New ConstructionECAOR
- from $389,8505 bd4 ba3.4k sqftAspen Plan, Walton Point, Defuniak Springs, FL 32435New ConstructionValor Communities
