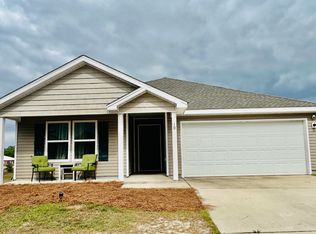
Seller is offering up to $6,000 toward the buyer's allowable closing costs! This brand-new 4-bedroom, 3-bath home offers approximately 1,811 heated square feet with a spacious open-concept layout and split-bedroom floor plan designed for both comfort and functionality. Situated on approximately 0.49 acres, this home features white shaker cabinetry, quartz countertops, island seating, matte-black finishes, Coastal Dune flooring and solid-wood doors. The private primary suite features a walk-in closet, double vanities, soaking tub, and separate shower. Additional highlights include epoxy-coated covered front and rear porches, durable Hardie board siding and white painted brick front exterior.
Conveniently located near shopping, dining, schools, and downtown DeFuniak Springs while still offering a peaceful setting.
For sale
Price cut: $15K (9/3)
$425,000
290 E Picasso Cir, Defuniak Springs, FL 32433
4beds
1,811sqft
Single Family Residence
Built in 2026
0.48 Acres Lot
$-- Zestimate®
$235/sqft
$-- HOA
What's special
Island seatingCoastal dune flooringQuartz countertopsSoaking tubSpacious open-concept layoutSplit-bedroom floor planMatte-black finishes
- 154 days
- 63
- 1
Zillow last checked:
Listing updated:
Listed by:
Anahilia Renteria Leon 850-520-0293,
Realty Pointe of Florida LLC
Source: ECAOR,MLS#: 1002933
Facts & features
Interior
Bedrooms & bathrooms
- Bedrooms: 4
- Bathrooms: 3
- Full bathrooms: 3
Primary bedroom
- Level: First
- Area: 196 Square Feet
- Dimensions: 14 x 14
Bedroom
- Level: First
- Area: 132 Square Feet
- Dimensions: 11 x 12
Bedroom
- Level: First
- Area: 121 Square Feet
- Dimensions: 11 x 11
Bedroom
- Level: First
- Area: 242 Square Feet
- Dimensions: 11 x 22
Dining room
- Level: First
- Area: 110 Square Feet
- Dimensions: 10 x 11
Family room
- Level: First
- Area: 256 Square Feet
- Dimensions: 16 x 16
Kitchen
- Area: 120 Square Feet
- Dimensions: 10 x 12
Heating
- Central
Cooling
- Central Air
Appliances
- Included: Electric Water Heater
Features
- Windows: Double Pane Windows
- Common walls with other units/homes: No Common Walls
Interior area
- Total structure area: 1,811
- Total interior livable area: 1,811 sqft
Property
Features
- Stories: 1
Lot
- Size: 0.48 Acres
- Dimensions: 99 x 215
- Features: Interior Lot
Details
- Parcel number: 193N191976800C0400
- Zoning description: Resid Single Family
Construction
Type & style
- Home type: SingleFamily
- Architectural style: Traditional
- Property subtype: Single Family Residence
Condition
- Under Construction
- New construction: No
- Year built: 2026
Utilities & green energy
- Sewer: Septic Tank
- Water: Public
Community & HOA
Community
- Subdivision: OAKWOOD LAKES ESTATES
Location
- Region: Defuniak Springs
Financial & listing details
- Price per square foot: $235/sqft
- Date on market: 5/13/2026
- Road surface type: Paved
Estimated market value
Not available
Estimated sales range
Not available
Not available
Price history
| Date | Event | Price |
|---|---|---|
| 9/3/2026 | Price change | $425,000-3.4%$235/sqft |
Source:  ECAOR #1002933 Report a problem ECAOR #1002933 Report a problem | ||
| 5/13/2026 | Listed for sale | $440,000$243/sqft |
Source: ECAOR #1002933 Report a problem | ||
Public tax history
Tax history is unavailable.
Monthly payment
Est. payment
Payment breakdown
Explore the cost of this home by adjusting the details. Changes won't be saved.Climate risks
Neighborhood: 32433
Nearby schools
Schools provided by the listing agent
- Elementary: Maude Saunders
- Middle: Walton
- High: Walton
Source: ECAOR. This data may not be complete. We recommend contacting the local school district to confirm school assignments for this home.
Similar homes
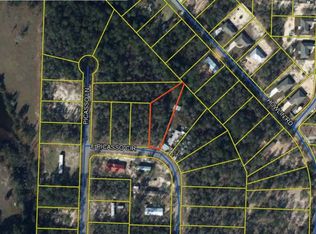
- $347,9953 bd2 ba2k sqft177 Twin Lakes Dr, Defuniak Springs, FL 32433For Sale
 MLS ID #998725, Adam J Robinson, The Ketchersid Group LLC. ECAOR
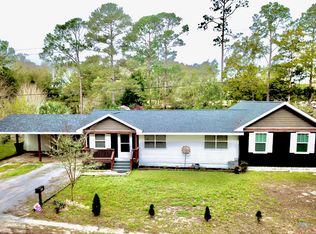
 - $337,0003 bd2 ba1.7k sqft1154 Oakwood Lakes Blvd, Defuniak Springs, FL 32433For Sale
 MLS ID #1006900, Billie Jene Nowling, APC Real Estate Group LLC. ECAOR
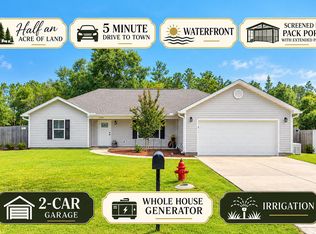
 - $325,0003 bd2 ba1.3k sqft376 W Michaelangelo Rd, Defuniak Springs, FL 32433New Construction
 MLS ID #795345, Marla M Hanna. CPAR
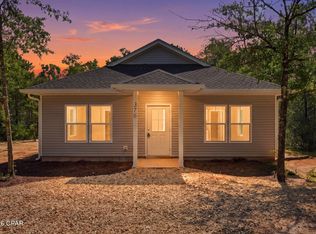
 - $279,7004 bd2 ba1.7k sqft10 Brandons Ct, Defuniak Springs, FL 32433For Sale
 MLS ID #1001743, Lisa Morgan, World Impact Real Estate. ECAOR
 - $349,9003 bd2 ba1.7k sqft854 Paradise Island Dr, Defuniak Springs, FL 32433For SaleMLS ID #1009576, Kialea B Madden, Southern Choice Properties Llc. ECAOR
- $352,5193 bd2 ba1.4k sqftL-21 Wildwood Lakes Dr, Defuniak Springs, FL 32435For SaleMLS ID #1001000, Tina N Marsh, Keller Williams Realty FWB. ECAOR
- $352,5193 bd2 ba1.4k sqftL-2 Wildwood Lakes Dr, Defuniak Springs, FL 32435For SaleMLS ID #1001001, Tina N Marsh, Keller Williams Realty FWB. ECAOR
- $352,5193 bd2 ba1.4k sqftL-16 Black Bear Ct, Defuniak Springs, FL 32435For SaleMLS ID #1000996, Tina N Marsh, Keller Williams Realty FWB. ECAOR
- $352,5193 bd2 ba1.4k sqftL-6 Black Bear Ct, Defuniak Springs, FL 32435For SaleMLS ID #1000997, Tina N Marsh, Keller Williams Realty FWB. ECAOR
- $352,5193 bd2 ba1.4k sqftL-8 Black Bear Ct, Defuniak Springs, FL 32435For SaleMLS ID #1000999, Tina N Marsh, Keller Williams Realty FWB. ECAOR
- $579,9992 bd3 ba1.6k sqft15 Lake Holly Ct, Defuniak Springs, FL 32433For SaleMLS ID #998922, Jeffrey L Skipper, Lead Realty. ECAOR
- $285,9904 bd2 ba1.6k sqft155 Cat Island Cir, Defuniak Springs, FL 32433New ConstructionECAOR
- $259,0003 bd3 ba1.6k sqft176 Country Manor Rd, Defuniak Springs, FL 32435For SaleMLS ID #1013347, Athena K Carroll, Realty Pointe of Florida LLC. ECAOR
- $289,0003 bd2 ba1.2k sqft994 Woodyard Rd, Defuniak Springs, FL 32435For SaleMLS ID #1008635, Lauren E Weninegar, Linda Miller Real Estate LLC. ECAOR
- $219,9003 bd1 ba1.1k sqft49 Fredrick Dr, Defuniak Springs, FL 32433For SaleMLS ID #1006586, Brenda E Madrigal, Coastal Realty Services. ECAOR
- $324,9003 bd2 ba1.3k sqft193 Hunters Ridge Dr, Defuniak Springs, FL 32433For SaleMLS ID #1007448, Matthew W Williams, World Impact Real Estate. ECAOR
- $259,8884 bd2 ba1.6k sqft110 Cat Island Cir, Defuniak Springs, FL 32433New ConstructionECAOR
- $255,8884 bd2 ba1.6k sqft238 Cat Island Rd, Defuniak Springs, FL 32433For SaleMLS ID #1004679, Octavia P Valencia, WJH Brokerage FL LLC. ECAOR
