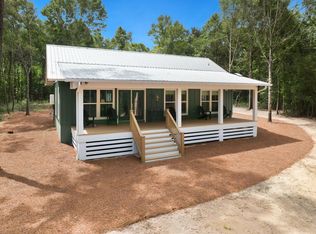
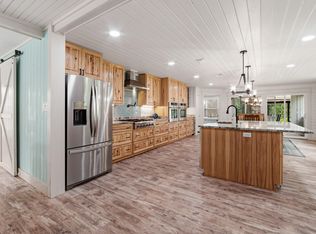
Welcome to your brand-new waterfront home on Holly Lake. This thoughtfully designed home offers a private dock, peaceful wooded surroundings, and direct lake access for fishing, kayaking, or simply enjoying the view. Inside, you'll find an open floor plan with 10-foot ceilings, cathedral ceilings, custom cabinetry, tiled showers, and tongue-and-groove porch ceilings. Additional upgrades include a hot water recirculation system for added comfort and convenience. Whether you're looking for a full-time residence or a weekend retreat, this move-in-ready home offers the perfect blend of quality craftsmanship and waterfront living, just minutes from DeFuniak Springs. Both long term and short term rentals are permitted by HOA.
For sale
Price cut: $30K (10/20)
$550,000
15 Lake Holly Ct, Defuniak Springs, FL 32433
2beds
1,628sqft
Single Family Residence
Built in 2026
2.42 Acres Lot
$-- Zestimate®
$338/sqft
$-- HOA
What's special
Private dockOpen floor planCustom cabinetryPeaceful wooded surroundingsCathedral ceilingsTongue-and-groove porch ceilingsTiled showers
- 228 days
- 283
- 21
Zillow last checked:
Listing updated:
Listed by:
Jeffrey L Skipper 850-333-3833,
Lead Realty
Source: ECAOR,MLS#: 998922
Facts & features
Interior
Bedrooms & bathrooms
- Bedrooms: 2
- Bathrooms: 3
- Full bathrooms: 2
- 1/2 bathrooms: 1
Primary bedroom
- Level: First
- Area: 288 Square Feet
- Dimensions: 18 x 16
Bathroom
- Level: First
- Area: 126 Square Feet
- Dimensions: 14 x 9
Kitchen
- Level: First
- Area: 220 Square Feet
- Dimensions: 11 x 20
Living room
- Level: First
- Area: 420 Square Feet
- Dimensions: 21 x 20
Heating
- Heat Pump
Cooling
- Central Air, Ceiling Fan(s)
Appliances
- Included: Range Hood, Tankless Water Heater
Features
- Vaulted Ceiling(s), Kitchen Island, Recessed Lighting, Newly Painted, Pantry
- Flooring: Laminate, Tile
- Windows: Window Treatments
- Has fireplace: Yes
- Common walls with other units/homes: No Common Walls
Interior area
- Total structure area: 1,628
- Total interior livable area: 1,628 sqft
Property
Parking
- Total spaces: 26
- Parking features: Attached Carport
- Carport spaces: 2
Features
- Stories: 1
- Patio & porch: Porch, Screened
- Exterior features: Boat Launch, Columns, Dock
- Has view: Yes
- View description: Lake
- Has water view: Yes
- Water view: Lake
- Waterfront features: Lake Front
Lot
- Size: 2.42 Acres
- Features: Irregular Lot, Within 1/2 Mile to Water, Wooded
Details
- Parcel number: 083N19190300000280
- Zoning description: Resid Single Family
Construction
Type & style
- Home type: SingleFamily
- Architectural style: Traditional
- Property subtype: Single Family Residence
Materials
- Siding CmntFbrHrdBrd
- Foundation: Foundation Off Grade
- Roof: Shingle,Roof Pitched
Condition
- Under Construction
- New construction: No
- Year built: 2026
Utilities & green energy
- Sewer: Septic Tank
- Water: Public
Community & HOA
Community
- Features: Boat Launch, Dock
- Security: Smoke Detector(s)
- Subdivision: Seacoast Estates
Location
- Region: Defuniak Springs
Financial & listing details
- Price per square foot: $338/sqft
- Annual tax amount: $396
- Date on market: 3/26/2026
- Road surface type: Paved
Estimated market value
Not available
Estimated sales range
Not available
Not available
Price history
| Date | Event | Price |
|---|---|---|
| 10/20/2026 | Price change | $550,000-5.2%$338/sqft |
Source:  ECAOR #998922 Report a problem | ||
| 8/10/2026 | Price change | $579,999-3.3%$356/sqft |
Source: ECAOR #998922 Report a problem | ||
| 3/26/2026 | Listed for sale | $599,999$369/sqft |
Source: ECAOR #998922 Report a problem | ||
Public tax history
Tax history is unavailable.
Monthly payment
Est. payment
Payment breakdown
Explore the cost of this home by adjusting the details. Changes won't be saved.Climate risks
Neighborhood: 32433
Nearby schools
Schools provided by the listing agent
- Elementary: Maude Saunders
- Middle: Walton
- High: Walton
Source: ECAOR. This data may not be complete. We recommend contacting the local school district to confirm school assignments for this home.

Similar homes
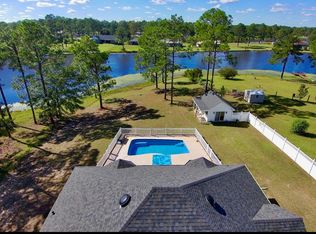
- $588,0002 bd2 ba1.1k sqft622 Martin Rd, Defuniak Springs, FL 32433For Sale
 MLS ID #1011007, Allison M Freeman, Christies International Real Estate Emerald Coast. ECAOR
- $529,9003 bd2 ba1.5k sqft260 Wesley Rd, Defuniak Springs, FL 32433For Sale
 MLS ID #1009309, Billie Jene Nowling, APC Real Estate Group LLC. ECAOR
- $565,0004 bd3 ba2k sqft108 Hayes Rd, Defuniak Springs, FL 32433For Sale
 MLS ID #1007942, Daniele S Hamrick, Epique Realty Inc. ECAOR
- $445,0003 bd2 ba1.8k sqft1025 Ten Lake Dr, Defuniak Springs, FL 32433For Sale
 MLS ID #1013755, Vivien S Gill, 30A Local Real Estate. ECAOR
- $425,0003 bd2 ba2.2k sqft4 Engelbrecht Rd, Defuniak Springs, FL 32433For SaleMLS ID #1006552, Jeremy D Fretwell, Keller Williams Realty FWB. ECAOR
- $550,0003 bd2 ba2k sqft54 Plateau Ave, Defuniak Springs, FL 32435For SaleMLS ID #1012759, Steve C Brown, Southern Choice Properties Llc. ECAOR
- $335,0003 bd2 ba1.2k sqft356 Juniper Island Dr, Defuniak Springs, FL 32433For SaleMLS ID #1014373, Jeannette LaPrade, Coldwell Banker Realty. ECAOR
- $375,0002 bd3 ba1.6k sqft314 Lakeview Dr, Defuniak Springs, FL 32433For SaleMLS ID #990575, Kim E Wennerberg, Kim & Company. ECAOR
- $347,4994 bd2 ba1.8k sqft40 Hidden Lakes Trl, Defuniak Springs, FL 32433For SaleMLS ID #992869, Daniele S Hamrick, Epique Realty Inc. ECAOR
- $425,0003 bd2 ba2.1k sqft123 Beaver Dam Rd, Defuniak Springs, FL 32433For SaleMLS ID #1011620, The Proper Group, Coldwell Banker Realty. ECAOR
- $365,0003 bd2 ba1.7k sqft128 Pine Hill Dr, Defuniak Springs, FL 32435For SaleMLS ID #1008465, Gulfside Collective, Coastal Premier Properties NWFL LLC. ECAOR
- $337,0003 bd2 ba1.7k sqft1154 Oakwood Lakes Blvd, Defuniak Springs, FL 32433For SaleMLS ID #1006900, Billie Jene Nowling, APC Real Estate Group LLC. ECAOR
- $319,9004 bd3 ba2k sqft78 Windy Hill Dr, Defuniak Springs, FL 32433For SaleMLS ID #1011221, Rachel C Carter, HomeBiz Properties. ECAOR
- $285,9904 bd2 ba1.6k sqft155 Cat Island Cir, Defuniak Springs, FL 32433New ConstructionECAOR
- $329,9004 bd2 ba1.7k sqft537 Hunters Ridge Rd, Defuniak Springs, FL 32433For SaleMLS ID #1011492, Christa V Merrifield, Merrifield & Pilcher Realty. ECAOR
- $595,0003 bd2 ba1.7k sqft5570 Mount Olive Rd, Crestview, FL 32539For SaleMLS ID #1010179, Kayla N Stack, 1st Class Panhandle. ECAOR
