3BR/2BA Home on 3.47 Acres | DeFuniak Springs, FL
This 2017-built manufactured home offers 2,149 square feet of living space on 3.47 acres in DeFuniak Springs. The open living area features a stone fireplace with custom built-in shelving and flows into an eat-in kitchen with a center island, slate tile backsplash, and stainless steel appliances including a gas range. A separate dining nook off the kitchen provides additional seating.
The primary suite includes a private bath with whirlpool tub, a walk-in shower and dual-sink vanity. On the opposite wing of the home, the secondary bathroom features an oversized soaking tub, made possible by expanded wall framing in that section of the house. Two additional bedrooms offer flexibility for family, guests, or a home office. Flooring throughout is carpet and vinyl, with crown molding in the main living areas. Every optional upgrade a
Outside, a covered front porch with steps leads to the entry, and a concrete patio at the rear of the home, also under cover, adds additional outdoor living space. A large pole barn with two wings sits adjacent to the home, built with clearance to accommodate an RV or larger vehicle. The car port is set up as a covered entertaining space with string lighting and plenty of room for grilling out and entertaining. Every available option and upgrade was selected in this well thought out home.
Construction is 2x4 framing on 16'' centers, with insulation maxed out in both the walls and ceiling. The electrical panel is equipped with a manual transfer switch for generator use during power outages.
Some Key Features:
Special built - custom ordered
Low E windows and upgraded doors
Wood burning fireplace with gas inserts
Jacuzzi tub in the master bath
Stain-free carpet
50 gallon hot water heater
2 year old meal roof
Security system (burglar & fire) with remotes
Underground power supply to home
Entire structure is on concrete
Back deck and front steps are trex
KitchenAid double gas oven and stove
Crown molding and baseboards throughout
One year old Samsung refrigerator with 5 year extended warranty
The 3.47-acre lot offers privacy and room to spread out, with mature pine trees throughout the property. Schedule a showing to see this DeFuniak Springs property in person.
For sale
$450,000
123 Beaver Dam Rd, Defuniak Springs, FL 32433
3beds
2,149sqft
Manufactured Home
Built in 2017
3.47 Acres Lot
$433,800 Zestimate®
$209/sqft
$-- HOA
What's special
Stain-free carpetSlate tile backsplash
- 24 days
- 215
- 8
Likely to sell faster than
Zillow last checked:
Listing updated:
Listed by:
The Proper Group 850-554-3142,
Coldwell Banker Realty,
John D Weeks,
Coldwell Banker Realty
Source: ECAOR,MLS#: 1011620
Facts & features
Interior
Bedrooms & bathrooms
- Bedrooms: 3
- Bathrooms: 2
- Full bathrooms: 2
Primary bedroom
- Level: First
- Area: 217.5 Square Feet
- Dimensions: 15 x 14.5
Bedroom
- Level: First
- Area: 140 Square Feet
- Dimensions: 14 x 10
Bedroom
- Level: First
- Area: 168 Square Feet
- Dimensions: 14 x 12
Dining room
- Level: First
- Area: 165 Square Feet
- Dimensions: 15 x 11
Kitchen
- Level: First
- Area: 182 Square Feet
- Dimensions: 14 x 13
Living room
- Level: First
- Area: 460 Square Feet
- Dimensions: 20 x 23
Utility room
- Level: First
- Area: 133 Square Feet
- Dimensions: 9.5 x 14
Heating
- Heat Pump, Central, Heat High Efficiency
Cooling
- Central Air, Ceiling Fan(s)
Appliances
- Included: Dishwasher, Range Hood, Refrigerator, Electric Water Heater
- Laundry: Washer/Dryer Hookup
Features
- Kitchen Island, Recessed Lighting, Pantry, Split Bedroom
- Flooring: Vinyl, Carpet
- Windows: Double Pane Windows
- Has fireplace: Yes
- Fireplace features: Gas
Interior area
- Total structure area: 2,149
- Total interior livable area: 2,149 sqft
Property
Parking
- Total spaces: 3
- Parking features: Attached Carport, RV Access/Parking
- Carport spaces: 2
Features
- Stories: 1
- Patio & porch: Deck, Porch
Lot
- Size: 3.47 Acres
- Dimensions: 200 x 724 x 209 x 786
- Features: Interior Lot, Within 1/2 Mile to Water
Details
- Additional structures: Barn(s)
- Parcel number: 083N20280210000010
- Zoning description: County, Resid Single Family
Construction
Type & style
- Home type: MobileManufactured
- Property subtype: Manufactured Home
Materials
- Siding Brick Some, Vinyl Siding, Trim Vinyl
- Foundation: Foundation Off Grade
- Roof: Metal
Condition
- Construction Complete
- New construction: No
- Year built: 2017
Utilities & green energy
- Sewer: Septic Tank
Community & HOA
Community
- Subdivision: COUNTRY CLUB MANOR
Location
- Region: Defuniak Springs
Financial & listing details
- Price per square foot: $209/sqft
- Tax assessed value: $195,712
- Annual tax amount: $610
- Date on market: 9/9/2026
- Road surface type: Paved
Estimated market value
$433,800
$412,000 - $455,000
Not available
Price history
| Date | Event | Price |
|---|---|---|
| 9/9/2026 | Listed for sale | $450,000$209/sqft |
Source:  ECAOR #1011620 Report a problem ECAOR #1011620 Report a problem | ||
Public tax history
| Year | Property taxes | Tax assessment |
|---|---|---|
| 2025 | -- | $75,541 +2.9% |
| 2024 | -- | $73,412 +3% |
| 2023 | -- | $71,274 +3% |
| 2022 | -- | $69,198 |
Find assessor info on the county website
Monthly payment
Climate risks
Neighborhood: 32433
Nearby schools
Schools provided by the listing agent
- Elementary: West Defuniak
- Middle: Walton
- High: Walton
Source: ECAOR. This data may not be complete. We recommend contacting the local school district to confirm school assignments for this home.
- $82,1003 bd1 ba1.1k sqft1438 Girl Scout Rd, Defuniak Springs, FL 32433Off Market
- $14,0000.25 acresLots 9 11 Tangerine #&-LOT 2, Defuniak Springs, FL 32433Pending
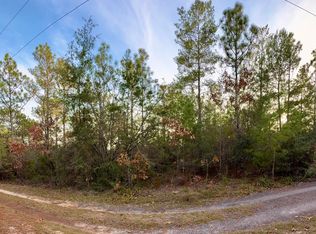
- $8,000-- bd-- ba-- sqftBeaver Dam Rd, Defuniak springs, FL 32433Sold
- $116,1002 bd1 ba864 sqft164 Avocado Ln, Defuniak Springs, FL 32433Off Market
Similar homes
- $449,0005 bd3 ba2.5k sqft5222 Fowler Rd, Crestview, FL 32539For Sale
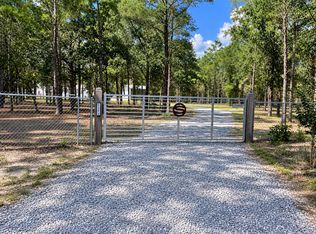
 MLS ID #1012470, Mary J Osgard, EXP Realty LLC. ECAOR
 - $446,5003 bd2 ba1.8k sqft991 Pinewood Dr, Defuniak Springs, FL 32433For Sale
 MLS ID #1012003, Kim E Wennerberg, Kim & Company. ECAOR
 - $309,0004 bd2 ba2.2k sqft899 Girl Scout Rd, Defuniak Springs, FL 32433For Sale
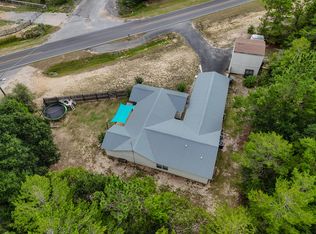 MLS ID #1006854, Sherry L Head, Merrifield & Pilcher Realty. ECAOR
 - $399,9004 bd3 ba2.3k sqft25 Magnolia Lake Dr, Defuniak Springs, FL 32433For Sale
 MLS ID #1011441, Darius P Paul, Berkshire Hathaway HomeServices. ECAOR
 - $640,0004 bd3 ba2.5k sqft2272 Spring Lake Rd, Defuniak Springs, FL 32433For SaleMLS ID #1012920, Sherry L Head, Merrifield & Pilcher Realty. ECAOR
- $489,9003 bd2 ba1.8k sqft1025 Ten Lake Dr, Defuniak Springs, FL 32433For SaleMLS ID #1000071, Teresa L Thompson, Anchor Realty Florida. ECAOR
- $529,9003 bd2 ba1.5k sqft260 Wesley Rd, Defuniak Springs, FL 32433For SaleMLS ID #1009309, Billie Jene Nowling, APC Real Estate Group LLC. ECAOR
- $315,0003 bd2 ba1.2k sqft521 W Juniper Ave, Defuniak Springs, FL 32433For SaleMLS ID #1010023, Johnnie Kay Ealum, Merrifield & Pilcher Realty. ECAOR
- $349,9994 bd2 ba1.8k sqft40 Hidden Lakes Trl, Defuniak Springs, FL 32433For SaleMLS ID #992869, Daniele S Hamrick, Epique Realty Inc. ECAOR
- $297,0003 bd2 ba1.5k sqft28 Rubens Ln, Defuniak Springs, FL 32433For SaleMLS ID #1008868, Ruth Reddick, The Property Group 850 Inc. ECAOR
- $439,9004 bd4 ba3k sqft110 Overview Dr, Crestview, FL 32539For SaleMLS ID #1011851, Your House Team, RE/MAX Agency One. ECAOR
- $329,9003 bd2 ba1.3k sqft21 Marys Ct, Defuniak Springs, FL 32433For SaleMLS ID #999937, Elizabeth L Brannon, Brannon Real Estate Services. ECAOR
- $329,9004 bd2 ba1.7k sqft537 Hunters Ridge Rd, Defuniak Springs, FL 32433For SaleMLS ID #1011492, Christa V Merrifield, Merrifield & Pilcher Realty. ECAOR
- $349,9003 bd2 ba2.1k sqft6450 Amanda Ct, Crestview, FL 32536For SaleMLS ID #1013095, Hiller Group, EXP Realty LLC. ECAOR
- $375,0003 bd3 ba2.4k sqft779 Blue Pond Ln, Ponce De Leon, FL 32455For SaleMLS ID #951412, Johnnie Kay Ealum, Merrifield & Pilcher Realty. ECAOR
- $595,0003 bd2 ba1.7k sqft5570 Mount Olive Rd, Crestview, FL 32539For SaleMLS ID #1010179, Kayla N Stack, 1st Class Panhandle. ECAOR
- $325,0003 bd2 ba1.7k sqft3062 Highland Ave, Crestview, FL 32539For SaleMLS ID #974519, Karey Campbell, Campbell & Company Realty Inc. ECAOR
- $424,9005 bd3 ba2.6k sqft6412 Welannee Blvd, Laurel Hill, FL 32567For SaleMLS ID #1000436, Dino Sinopoli, Coldwell Banker Realty. ECAOR
- $254,9003 bd2 ba1.2k sqft166 W Hibiscus Ave, Defuniak Springs, FL 32433For Sale
 MLS ID #1003296, Mandy Gentile, NextHome Emerald Coast. Navarre Area BOR
