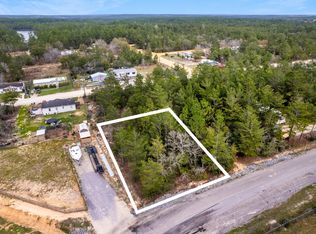
Turn key, move in ready home in the fast growing Mossy Head area. This 4 bedroom 2 bath home has over 2200 square feet of living space on a generous almost half acre lot. This home is set up great for multi-generational living with 2 master suites. The home features a split floor plan with eat-in kitchen and large panty area. Outside there is a carport with upstairs storage room and privacy fenced yard. The metal roof was installed in 2024 and HVAC is 2016.
Conveniently located just 6 miles from I-10, 41 miles to Eglin AFB and 20 miles to Crestview, this home makes commuting a breeze.
For sale
Price cut: $25K (8/8)
$349,900
899 Girl Scout Rd, Defuniak Springs, FL 32433
4beds
2,242sqft
Single Family Residence
Built in 2004
0.39 Acres Lot
$-- Zestimate®
$156/sqft
$-- HOA
What's special
Privacy fenced yardSplit floor planEat-in kitchen
- 74 days
- 128
- 9
Zillow last checked:
Listing updated:
Listed by:
Sherry L Head 850-978-0726,
Merrifield & Pilcher Realty
Source: ECAOR,MLS#: 1006854
Facts & features
Interior
Bedrooms & bathrooms
- Bedrooms: 4
- Bathrooms: 2
- Full bathrooms: 2
Primary bedroom
- Level: First
- Area: 225 Square Feet
- Dimensions: 15 x 15
Bedroom
- Level: First
- Area: 195 Square Feet
- Dimensions: 15 x 13
Bedroom
- Level: First
- Area: 168 Square Feet
- Dimensions: 14 x 12
Dining room
- Level: First
- Area: 169 Square Feet
- Dimensions: 13 x 13
Kitchen
- Level: First
- Area: 204 Square Feet
- Dimensions: 17 x 12
Living room
- Level: First
- Area: 400 Square Feet
- Dimensions: 20 x 20
Heating
- Central
Cooling
- Central Air
Appliances
- Included: Dishwasher, Microwave, Electric Water Heater
- Laundry: Washer/Dryer Hookup
Features
- Pantry, Split Bedroom
- Common walls with other units/homes: No Common Walls
Interior area
- Total structure area: 2,242
- Total interior livable area: 2,242 sqft
Property
Parking
- Total spaces: 3
- Parking features: Garage - Attached
- Attached garage spaces: 1
Features
- Stories: 1
- Exterior features: Private Yard
- Fencing: Privacy
Lot
- Size: 0.39 Acres
- Dimensions: 174 x 198 x 121 x 72
- Features: Survey Available
Details
- Additional structures: Yard Building
- Parcel number: 173N20280800640130
- Zoning description: Resid Single Family
Construction
Type & style
- Home type: SingleFamily
- Architectural style: Other
- Property subtype: Single Family Residence
Materials
- Vinyl Siding
- Foundation: Slab
- Roof: Metal
Condition
- Construction Complete
- New construction: No
- Year built: 2004
Utilities & green energy
- Sewer: Septic Tank
- Water: Public
Community & HOA
Community
- Subdivision: OAKWOOD HILLS
Location
- Region: Defuniak Springs
Financial & listing details
- Price per square foot: $156/sqft
- Tax assessed value: $217,040
- Annual tax amount: $1,096
- Date on market: 7/2/2026
- Road surface type: Paved
Estimated market value
Not available
Estimated sales range
Not available
Not available
Price history
| Date | Event | Price |
|---|---|---|
| 8/8/2026 | Price change | $349,900-6.7%$156/sqft |
Source:  ECAOR #1006854 Report a problem ECAOR #1006854 Report a problem | ||
| 7/17/2026 | Price change | $374,900-6.3%$167/sqft |
Source: ECAOR #1006854 Report a problem | ||
| 7/2/2026 | Listed for sale | $399,900+60%$178/sqft |
Source: ECAOR #1006854 Report a problem | ||
| 3/18/2024 | Sold | $250,000$112/sqft |
Source: Public Record Report a problem | ||
Public tax history
| Year | Property taxes | Tax assessment |
|---|---|---|
| 2025 | $1,096 +20.6% | $161,311 +17.8% |
| 2024 | $909 +4.2% | $136,983 +3% |
| 2023 | $872 +12.1% | $132,993 +11.4% |
| 2022 | $777 -0.9% | $119,411 +3% |
| 2021 | $784 -1.5% | $115,933 +1.4% |
| 2020 | $796 +0.2% | $114,332 -0.3% |
| 2019 | $794 | $114,622 +1.5% |
| 2018 | $794 +1.6% | $112,893 +0.3% |
| 2017 | $782 -0.1% | $112,598 +2.1% |
| 2016 | $782 +1.7% | $110,282 +0.7% |
| 2015 | $769 -0.8% | $109,515 |
| 2014 | $775 | $109,515 -1% |
| 2013 | -- | $110,630 |
| 2012 | -- | $110,630 -1% |
| 2011 | -- | $111,745 -0.4% |
| 2010 | -- | $112,210 -2.2% |
| 2009 | -- | $114,776 -4.9% |
| 2008 | -- | $120,707 -1.3% |
| 2007 | -- | $122,308 +95.2% |
| 2005 | -- | $62,673 +11570.9% |
| 2004 | -- | $537 |
| 2003 | -- | $537 |
| 2002 | -- | $537 |
Find assessor info on the county website
Monthly payment
Est. payment
Payment breakdown
Explore the cost of this home by adjusting the details. Changes won't be saved.Climate risks
Neighborhood: 32433
Nearby schools
Schools provided by the listing agent
- Elementary: Mossy Head
- Middle: Walton
- High: Walton
Source: ECAOR. This data may not be complete. We recommend contacting the local school district to confirm school assignments for this home.

Similar homes
- $349,9994 bd2 ba1.8k sqft40 Hidden Lakes Trl, Defuniak Springs, FL 32433For Sale

 MLS ID #992869, Daniele S Hamrick, Epique Realty Inc. ECAOR
 - $315,0003 bd2 ba1.2k sqft521 W Juniper Ave, Defuniak Springs, FL 32433For Sale
 MLS ID #1010023, Johnnie Kay Ealum, Merrifield & Pilcher Realty. ECAOR
 - $329,9004 bd2 ba1.7k sqft537 Hunters Ridge Rd, Defuniak Springs, FL 32433For Sale
 MLS ID #1011492, Christa V Merrifield, Merrifield & Pilcher Realty. ECAOR
 - $329,9003 bd2 ba1.3k sqft21 Marys Ct, Defuniak Springs, FL 32433For Sale
 MLS ID #999937, Elizabeth L Brannon, Brannon Real Estate Services. ECAOR
 - $337,0003 bd2 ba1.7k sqft1154 Oakwood Lakes Blvd, Defuniak Springs, FL 32433For SaleMLS ID #1006900, Billie Jene Nowling, APC Real Estate Group LLC. ECAOR
- $328,9994 bd2 ba1.7k sqft112 Mikaela Ave, Defuniak Springs, FL 32433For SaleMLS ID #999473, Alicia L Harrison, Coldwell Banker Realty. ECAOR
- $285,0003 bd2 ba1.6k sqft377 Wagner Dr, Defuniak Springs, FL 32433For SaleMLS ID #1011456, Nikki Galloway, Southern Choice Properties Llc. ECAOR
- $297,0003 bd2 ba1.5k sqft28 Rubens Ln, Defuniak Springs, FL 32433For SaleMLS ID #1008868, Ruth Reddick, The Property Group 850 Inc. ECAOR
- $365,0003 bd2 ba1.7k sqft128 Pine Hill Dr, Defuniak Springs, FL 32435For SaleMLS ID #1008465, Kallie P Rawles, The Property Group 850 Inc. ECAOR
- $259,9004 bd2 ba1.5k sqft111 Timber Wind Dr, Defuniak Springs, FL 32433For SaleMLS ID #1005926, Anya M Jackson, Epique Realty Inc. ECAOR
- $337,5004 bd2 ba1.9k sqft4761 Connor Dr, Crestview, FL 32539For SaleMLS ID #1006882, Jerus Spry, Corcoran Reverie SRB. ECAOR
- $344,9004 bd2 ba2.3k sqft221 Citadel Ln, Crestview, FL 32536For SaleMLS ID #1004474, Dino Sinopoli, Coldwell Banker Realty. ECAOR
- $429,0003 bd2 ba1.8k sqft585 Huckaba Rd E, Defuniak Springs, FL 32435For SaleMLS ID #1003906, Bruce R Naylor, Naylor Realty And Associates. ECAOR
- $254,9003 bd2 ba1.2k sqft166 W Hibiscus Ave, Defuniak Springs, FL 32433For Sale
 MLS ID #1003296, Mandy Gentile, NextHome Emerald Coast. Navarre Area BOR
 - $325,0004 bd2 ba1.8k sqft5768 Marigold Loop, Crestview, FL 32539For SaleMLS ID #1010987, Destiny D Powell, Innerscope Realty LLC. ECAOR
- $349,0003 bd2 ba2.1k sqft213 Hunter Dr, Crestview, FL 32539For SaleMLS ID #1009471, Polly McMillan, The Property Group 850 Inc. ECAOR
- $345,0004 bd2 ba2.1k sqft6022 Hidden Valley Rd, Crestview, FL 32539For SaleMLS ID #997264, Anna M White, Ellis Realty LLC. ECAOR
- $335,0004 bd2 ba1.8k sqft3058 Zach Ave, Crestview, FL 32536For SaleMLS ID #1008837, Christy M Dennis, The Property Group 850 Inc. ECAOR
- $399,0004 bd2 ba1.5k sqft5655 Jv Woolley Rd, Crestview, FL 32539For SaleMLS ID #1006874, Derik S Smith, LPT Realty LLC. ECAOR
