Assumable FHA 4.99% loan! Traditional Southern Oasis sitting on approx 2 acres! This stunning 5 bedroom 3.5 bath home overlooks a beautiful crystal clear private spring fed pond with access to a second one as well. The primary suite & updated bath with beautiful 6ft soaking tub, separate shower and His/Her closets is on the 1st floor. Open living Space with impressive floor to ceiling stone fireplace. The upstairs has 4 Bedrooms and 2 full bathrooms. The kitchen has beautiful granite counter tops, double ovens, and custom made white cabinetry. This home sits high on a hill with a huge covered back porch and Deck that overlooks the pond and dock area, and this home has plenty of storage. Too many details to list, check out the photos or request your own private tour. See it today!! **per the seller.... Updated well with 1 1/2 inch lines and 1.5 hp pump. Sprinkler system has new 1 HP pump and uses the spring water. New 8x8 well house. New dishwasher and new fridge. Both AC units were replaced approx 3 years ago.
For sale
Price cut: $10K (9/1)
$619,000
75 Evergreen Pkwy, Defuniak Springs, FL 32435
5beds
2,706sqft
Single Family Residence
Built in 2007
2 Acres Lot
$599,900 Zestimate®
$229/sqft
$-- HOA
What's special
Updated bathBeautiful granite counter topsHuge covered back porchPlenty of storageCustom made white cabinetrySeparate showerPrimary suite
- 319 days
- 441
- 39
Zillow last checked:
Listing updated:
Listed by:
Rick L Basham,
Coastal Realty Partners
Source: ECAOR,MLS#: 988977
Facts & features
Interior
Bedrooms & bathrooms
- Bedrooms: 5
- Bathrooms: 4
- Full bathrooms: 3
- 1/2 bathrooms: 1
Primary bedroom
- Level: First
- Area: 208.5 Square Feet
- Dimensions: 15 x 13.9
Bedroom
- Level: Second
- Area: 112.32 Square Feet
- Dimensions: 11.11 x 10.11
Bedroom
- Level: Second
- Area: 147.76 Square Feet
- Dimensions: 11.11 x 13.3
Bedroom
- Level: Second
- Area: 134.54 Square Feet
- Dimensions: 11.11 x 12.11
Other
- Level: Second
- Area: 288.4 Square Feet
- Dimensions: 20.6 x 14
Dining room
- Level: First
- Area: 137.64 Square Feet
- Dimensions: 12.4 x 11.1
Family room
- Level: First
- Area: 338.13 Square Feet
- Dimensions: 17 x 19.9
Garage
- Level: First
- Area: 682 Square Feet
- Dimensions: 22 x 31
Kitchen
- Level: First
- Area: 158.76 Square Feet
- Dimensions: 12.6 x 12.6
Laundry
- Level: First
- Area: 82.96 Square Feet
- Dimensions: 13.6 x 6.1
Sitting room
- Level: First
- Area: 152.4 Square Feet
- Dimensions: 12 x 12.7
Storage
- Level: Basement
- Area: 480 Square Feet
- Dimensions: 10 x 48
Heating
- Central
Cooling
- Central Air, Ceiling Fan(s)
Appliances
- Included: Cooktop, Dishwasher, Disposal, Microwave, Double Oven, Refrigerator, Trash Compactor, Electric Water Heater
Features
- Breakfast Bar, Cathedral Ceiling(s), Crown Molding, Vaulted Ceiling(s), Tray Ceiling(s)
- Flooring: Laminate, Tile
- Windows: Window Treatments
- Has fireplace: Yes
- Common walls with other units/homes: No Common Walls
Interior area
- Total structure area: 2,706
- Total interior livable area: 2,706 sqft
- Finished area below ground: 480
Property
Parking
- Total spaces: 2
- Parking features: Garage Door Opener, Oversized, Garage
- Garage spaces: 2
Features
- Stories: 3
- Patio & porch: Covered, Deck, Porch
- Exterior features: Columns, Dock, Private Yard, Lawn Pump, Sprinkler System, Rain Gutters
- Fencing: Chain Link,Partial
- Has view: Yes
- View description: Lake, Pond
- Has water view: Yes
- Water view: Lake,Pond
- Waterfront features: Lake Front, Pond, Shore - Natural
Lot
- Size: 2 Acres
- Dimensions: 285 x 245
- Features: Interior Lot, Within 1/2 Mile to Water
Details
- Parcel number: 233N20280200000060
- Zoning description: County, Resid Single Family
Construction
Type & style
- Home type: SingleFamily
- Architectural style: Traditional
- Property subtype: Single Family Residence
Materials
- Brick, Siding Brick Some, Siding CmntFbrHrdBrd
- Foundation: Slab
- Roof: Shingle,Metal,Roof Pitched
Condition
- Construction Complete
- New construction: No
- Year built: 2007
Utilities & green energy
- Sewer: Septic Tank
Community & HOA
Community
- Security: Smoke Detector(s)
- Subdivision: WILDWOOD LAKES UNIT 2
Location
- Region: Defuniak Springs
Financial & listing details
- Price per square foot: $229/sqft
- Tax assessed value: $493,762
- Annual tax amount: $4,238
- Date on market: 9/1/2026
- Road surface type: Paved
Estimated market value
$599,900
$570,000 - $630,000
$3,108/mo
Price history
| Date | Event | Price |
|---|---|---|
| 9/1/2026 | Price change | $619,000-1.6%$229/sqft |
Source:  ECAOR #988977 Report a problem ECAOR #988977 Report a problem | ||
| 8/4/2026 | Price change | $629,000-1.6%$232/sqft |
Source: ECAOR #988977 Report a problem | ||
| 7/3/2026 | Price change | $639,000-1.5%$236/sqft |
Source: ECAOR #988977 Report a problem | ||
| 1/29/2026 | Price change | $649,000-0.8%$240/sqft |
Source: ECAOR #988977 Report a problem | ||
| 1/23/2026 | Price change | $654,000-0.8%$242/sqft |
Source: ECAOR #988977 Report a problem | ||
| 1/7/2026 | Price change | $659,000-2.9%$244/sqft |
Source: ECAOR #988977 Report a problem | ||
| 12/9/2025 | Price change | $679,000-2.9%$251/sqft |
Source: ECAOR #988977 Report a problem | ||
| 12/2/2025 | Price change | $699,000-4.1%$258/sqft |
Source: ECAOR #988977 Report a problem | ||
| 11/28/2025 | Price change | $729,000-2.7%$269/sqft |
Source: ECAOR #988977 Report a problem | ||
| 11/21/2025 | Price change | $749,000-2.6%$277/sqft |
Source: ECAOR #988977 Report a problem | ||
| 11/14/2025 | Price change | $769,000-2.5%$284/sqft |
Source: ECAOR #988977 Report a problem | ||
| 11/5/2025 | Listed for sale | $789,000+49.1%$292/sqft |
Source: ECAOR #988977 Report a problem | ||
| 6/13/2022 | Sold | $529,000-2%$195/sqft |
Source: ECAOR #890605 Report a problem | ||
| 5/10/2022 | Pending sale | $539,999$200/sqft |
Source: ECAOR #890605 Report a problem | ||
| 2/19/2022 | Listed for sale | $539,999$200/sqft |
Source: ECAOR #890605 Report a problem | ||
| 2/19/2022 | Pending sale | $539,999$200/sqft |
Source: ECAOR #890605 Report a problem | ||
| 2/7/2022 | Listed for sale | $539,999+5900%$200/sqft |
Source: ECAOR #890605 Report a problem | ||
| 5/25/2004 | Sold | $9,000$3/sqft |
Source: Public Record Report a problem | ||
Public tax history
| Year | Property taxes | Tax assessment |
|---|---|---|
| 2025 | $3,836 -9.5% | $493,762 -1% |
| 2024 | $4,238 +14.7% | $498,519 +14.5% |
| 2023 | $3,696 +20.3% | $435,400 +45.7% |
| 2022 | $3,072 +22.7% | $298,865 +10% |
| 2021 | $2,504 +0.5% | $271,695 +3.8% |
| 2020 | $2,493 +7.6% | $261,843 +7.3% |
| 2019 | $2,316 | $244,024 +1.6% |
| 2018 | $2,316 +1.1% | $240,234 +1.6% |
| 2017 | $2,291 +1.1% | $236,495 -3% |
| 2016 | $2,265 -3.9% | $243,794 +3.2% |
| 2015 | $2,356 +1.4% | $236,243 -0.9% |
| 2014 | $2,322 | $238,453 +1.9% |
| 2013 | -- | $234,011 |
| 2012 | -- | $234,011 -0.9% |
| 2011 | -- | $236,186 |
| 2010 | -- | $236,186 -2.1% |
| 2009 | -- | $241,243 +0.4% |
| 2008 | -- | $240,299 +2570% |
| 2007 | -- | $9,000 |
| 2005 | -- | $9,000 |
Find assessor info on the county website
Monthly payment
Est. payment
Payment breakdown
Explore the cost of this home by adjusting the details. Changes won't be saved.Climate risks
Neighborhood: 32435
Nearby schools
Schools provided by the listing agent
- Elementary: West Defuniak
- Middle: Walton
- High: Walton
Source: ECAOR. This data may not be complete. We recommend contacting the local school district to confirm school assignments for this home.
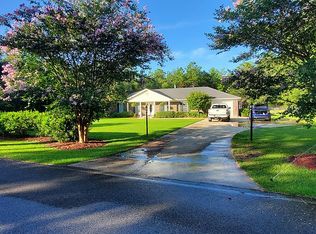
- $312,3003 bd2 ba1.7k sqft66 Evergreen Pkwy, Defuniak Springs, FL 32435Off Market
- $50,875-- bd-- ba-- sqftEvergreen Pkwy, Defuniak springs, FL 32435Off Market
- $315,6003 bd2 ba1.6k sqft114 Evergreen Pkwy, Defuniak Springs, FL 32435Off Market
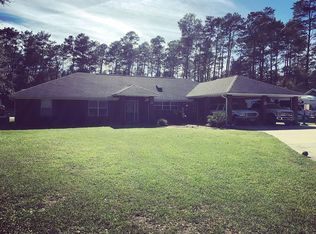
- $450,9004 bd2 ba2.6k sqft32 Evergreen Pkwy, Defuniak Springs, FL 32435Off Market
Similar homes
- $530,0003 bd4 ba2k sqft270 S 12th St, Defuniak Springs, FL 32435For Sale
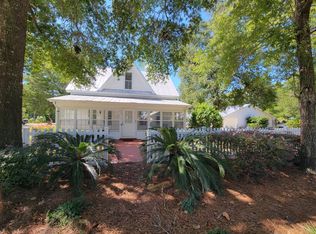
 MLS ID #961352, Eva J Mathews, Realty West. ECAOR
 - $799,9004 bd4 ba3.1k sqft1082 Us Highway 331 N, Defuniak Springs, FL 32433For Sale
 MLS ID #1011270, Elizabeth L Brannon, Brannon Real Estate Services. ECAOR
 - $634,5003 bd2 ba2k sqft70 Serenity Cir, Defuniak Springs, FL 32433For Sale
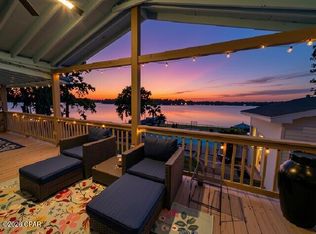 MLS ID #793978, Gina Williams. CPAR
 - $429,0003 bd2 ba1.8k sqft585 Huckaba Rd E, Defuniak Springs, FL 32435For Sale
 MLS ID #1003906, Bruce R Naylor, Naylor Realty And Associates. ECAOR
 - $352,5193 bd2 ba1.4k sqftL-2 Wildwood Lakes Dr, Defuniak Springs, FL 32435For SaleMLS ID #1001001, Tina N Marsh, Keller Williams Realty FWB. ECAOR
- $352,5193 bd2 ba1.4k sqftL-8 Black Bear Ct, Defuniak Springs, FL 32435For SaleMLS ID #1000999, Tina N Marsh, Keller Williams Realty FWB. ECAOR
- $352,5193 bd2 ba1.4k sqftL-21 Wildwood Lakes Dr, Defuniak Springs, FL 32435For SaleMLS ID #1001000, Tina N Marsh, Keller Williams Realty FWB. ECAOR
- $624,0005 bd3 ba3.2k sqft446 Mango Ln, Freeport, FL 32439For SaleMLS ID #1007782, Marcella L Stefani, ERA American Real Estate. ECAOR
- $352,5193 bd2 ba1.4k sqftL-16 Black Bear Ct, Defuniak Springs, FL 32435For SaleMLS ID #1000996, Tina N Marsh, Keller Williams Realty FWB. ECAOR
- $352,5193 bd2 ba1.4k sqftL-6 Black Bear Ct, Defuniak Springs, FL 32435For SaleMLS ID #1000997, Tina N Marsh, Keller Williams Realty FWB. ECAOR
- $425,0003 bd3 ba2.2k sqft190 Meadowbrook Ln, Defuniak Springs, FL 32435For SaleMLS ID #998996, Billie Jene Nowling, APC Real Estate Group LLC. ECAOR
- $347,9953 bd2 ba2k sqft177 Twin Lakes Dr, Defuniak Springs, FL 32433For SaleMLS ID #998725, Adam J Robinson, The Ketchersid Group LLC. ECAOR
- $699,9003 bd3 ba3.3k sqft4594 State Highway 83, Defuniak Springs, FL 32433For SaleMLS ID #1005622, Greggory A Floyd, Merrifield & Pilcher Realty. ECAOR
- $450,0003 bd2 ba1.4k sqft79 Kings Lake Blvd, Defuniak Springs, FL 32433For SaleMLS ID #1004216, Karen D Brewer, NextHome Emerald Coast. ECAOR
- $446,5003 bd2 ba1.8k sqft991 Pinewood Dr, Defuniak Springs, FL 32433For SaleMLS ID #1012003, Kim E Wennerberg, Kim & Company. ECAOR
- $539,9003 bd2 ba1.5k sqft260 Wesley Rd, Defuniak Springs, FL 32433For SaleMLS ID #1009309, Billie Jene Nowling, APC Real Estate Group LLC. ECAOR
- $599,0005 bd3 ba2.7k sqft24 Brighton Cv, Freeport, FL 32439For SaleMLS ID #1010776, Camden J DeWitt, Carriage Hills Realty Inc. ECAOR
- $599,0003 bd2 ba2k sqft1508 Crooked Creek Rd, Ponce De Leon, FL 32455For SaleMLS ID #999490, Eva J Mathews, Realty West. ECAOR
- $595,0003 bd2 ba1.7k sqft5570 Mount Olive Rd, Crestview, FL 32539For SaleMLS ID #1010179, Kayla N Stack, 1st Class Panhandle. ECAOR
- $624,9904 bd3 ba2.6k sqft283 Sweet Tea Ln, Freeport, FL 32439For SaleMLS ID #1008406, Paige A Brown, Coldwell Banker Realty. ECAOR
