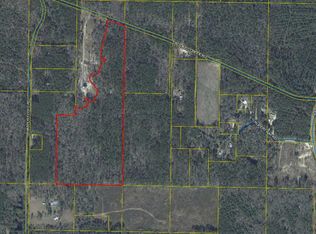
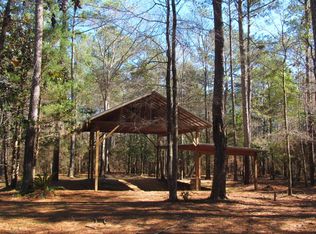
Just reduced! 10 acre country estate with Barn dominium, and Guest house. Barn dominium has room for your horses, pets and family. Immaculately maintained grounds with creek, fruit trees, pond and more. Barn dominium has a large front porch, 3 bedrooms and 2 baths, gourmet kitchen and breakfast bar, all tastefully decorated with luxury and country beauty. Appx. 2206 sf. and an attached 24x24' covered area that could be converted to stalls or more living space. Guest house has 2 bedrooms and 1 bath. It is located near the entrance including a large front deck with fenced paddock area. There is a log cabin that is being used for storage. This property is perfect for gatherings, pets, horses, kids or just an ''away retreat'' for yourself. No HOA. Peacefulness and privacy at its best. Motivated Seller!
For sale
Price cut: $31K (9/10)
$599,000
1508 Crooked Creek Rd, Ponce De Leon, FL 32455
3beds
2,066sqft
Single Family Residence
Built in 2019
10.17 Acres Lot
$573,800 Zestimate®
$290/sqft
$-- HOA
What's special
Barn dominiumFruit treesBreakfast barLarge front deckLarge front porchFenced paddock areaGourmet kitchen
- 190 days
- 631
- 66
Zillow last checked:
Listing updated:
Listed by:
Eva J Mathews 850-333-2202,
Realty West,
Joyce W Zaidi 850-585-3902,
Realty West
Source: ECAOR,MLS#: 999490
Facts & features
Interior
Bedrooms & bathrooms
- Bedrooms: 3
- Bathrooms: 2
- Full bathrooms: 2
Primary bedroom
- Level: First
- Area: 224 Square Feet
- Dimensions: 16 x 14
Bedroom
- Level: First
- Area: 110 Square Feet
- Dimensions: 10 x 11
Bedroom
- Level: First
- Area: 110 Square Feet
- Dimensions: 10 x 11
Primary bathroom
- Level: First
- Area: 110 Square Feet
- Dimensions: 11 x 10
Bathroom
- Level: First
- Area: 56 Square Feet
- Dimensions: 8 x 7
Great room
- Description: Measurements not guaranteed
- Level: First
- Area: 288 Square Feet
- Dimensions: 18 x 16
Kitchen
- Level: First
- Area: 224 Square Feet
- Dimensions: 14 x 16
Heating
- Heat Pump
Cooling
- Central Air, Window Unit(s)
Appliances
- Included: Dishwasher, Electric Water Heater
- Laundry: Washer/Dryer Hookup
Features
- In-Law Floorplan
- Common walls with other units/homes: No Common Walls
Interior area
- Total structure area: 2,066
- Total interior livable area: 2,066 sqft
Property
Features
- Stories: 1
- Patio & porch: Porch
- Exterior features: Separate Living Area
- Fencing: Partial
- Waterfront features: Creek
Lot
- Size: 10.17 Acres
- Features: Aerials/Topo Availbl, Cleared, Level, Within 1/2 Mile to Water, Wooded
Details
- Additional structures: Workshop, Stable(s)
- Parcel number: 293N17060000090060
- Zoning description: Agriculture, County, Horses Allowed, Resid Single Family, Unrestricted
Construction
Type & style
- Home type: SingleFamily
- Architectural style: Country
- Property subtype: Single Family Residence
Materials
- Wood Siding
- Foundation: Slab
- Roof: Metal
Condition
- Construction Complete,Renovated,Needs Work
- New construction: No
- Year built: 2019
Utilities & green energy
- Sewer: Septic Tank
Community & HOA
Community
- Subdivision: METES & BOUNDS
Location
- Region: Ponce De Leon
Financial & listing details
- Price per square foot: $290/sqft
- Tax assessed value: $318,244
- Annual tax amount: $1,884
- Date on market: 4/1/2026
- Road surface type: Paved
Estimated market value
$573,800
$545,000 - $602,000
$2,692/mo
Price history
| Date | Event | Price |
|---|---|---|
| 9/10/2026 | Price change | $599,000-4.9%$290/sqft |
Source:  ECAOR #999490 Report a problem ECAOR #999490 Report a problem | ||
| 7/24/2026 | Price change | $630,000-3.1%$305/sqft |
Source: ECAOR #999490 Report a problem | ||
| 4/29/2026 | Price change | $650,000-3.7%$315/sqft |
Source: ECAOR #999490 Report a problem | ||
| 4/1/2026 | Listed for sale | $675,000+154.7%$327/sqft |
Source: ECAOR #999490 Report a problem | ||
| 8/18/2023 | Sold | $265,000$128/sqft |
Source: ECAOR #930050 Report a problem | ||
| 8/16/2023 | Pending sale | $265,000$128/sqft |
Source: ECAOR #930050 Report a problem | ||
Public tax history
| Year | Property taxes | Tax assessment |
|---|---|---|
| 2025 | $1,885 +1.8% | $247,916 +2.9% |
| 2024 | $1,852 -18.5% | $240,979 -5.1% |
| 2023 | $2,273 +7.1% | $253,949 +10% |
| 2022 | $2,121 +26.9% | $230,863 +38.8% |
| 2021 | $1,672 +19.7% | $166,280 +10% |
| 2020 | $1,396 +504.7% | $151,164 +502.9% |
| 2019 | $231 | $25,072 |
| 2018 | $231 -0.4% | $25,072 +3.8% |
| 2017 | $232 +3.4% | $24,155 |
| 2016 | $224 -1% | $24,155 |
| 2015 | $227 -1.7% | $24,155 +1727.2% |
| 2014 | $230 | $1,322 |
Find assessor info on the county website
Monthly payment
Est. payment
Payment breakdown
Explore the cost of this home by adjusting the details. Changes won't be saved.Climate risks
Neighborhood: 32455
Nearby schools
Schools provided by the listing agent
- Elementary: Maude Saunders
- Middle: Walton
- High: Walton
Source: ECAOR. This data may not be complete. We recommend contacting the local school district to confirm school assignments for this home.
Similar homes
- $653,5005 bd3 ba2.8k sqft147 Catahoula Rd, Ponce De Leon, FL 32455For Sale

 MLS ID #1013373, Carmen A Yacaman, IXL Real Estate Florida. ECAOR
 - $640,0004 bd3 ba2.5k sqft2272 Spring Lake Rd, Defuniak Springs, FL 32433For Sale
 MLS ID #1012920, Sherry L Head, Merrifield & Pilcher Realty. ECAOR
 - $619,0005 bd4 ba2.7k sqft75 Evergreen Pkwy, Defuniak Springs, FL 32435For Sale
 MLS ID #988977, Rick L Basham, Coastal Realty Partners. ECAOR
 - $589,0004 bd3 ba2.7k sqft437 Gentle Wind Ct, Freeport, FL 32439For Sale
 MLS ID #1002724, Jan Pollen, Coldwell Banker Realty. ECAOR
 - $545,0004 bd3 ba2.6k sqft331 Brushed Dunes Cir, Freeport, FL 32439For SaleMLS ID #1013214, Julie Pruitt-Gann, Real Broker LLC. ECAOR
- $550,0003 bd2 ba2k sqft54 Plateau Ave, Defuniak Springs, FL 32435For SaleMLS ID #1012759, Steve C Brown, Southern Choice Properties Llc. ECAOR
- $340,0003 bd2 ba2.2k sqft92 Howell Bluff Rd, Bruce, FL 32455For SaleMLS ID #1005753, Terry Anderson, Gulf Life Real Estate Inc. ECAOR
- $399,9003 bd3 ba1.8k sqft727 Wrights Creek Rd, Caryville, FL 32427For SaleMLS ID #1012991, Amanda J Ealum, APC Real Estate Group LLC. ECAOR
- $624,9004 bd3 ba2.6k sqft492 Club House Dr E, Freeport, FL 32439For SaleMLS ID #1010128, Paige A Brown, Coldwell Banker Realty. ECAOR
- $538,0003 bd2 ba2.3k sqft906 Symphony Way, Freeport, FL 32439For SaleMLS ID #996723, Katherine L McFerrin, HomeBiz Properties. ECAOR
- $529,9003 bd2 ba1.5k sqft260 Wesley Rd, Defuniak Springs, FL 32433For SaleMLS ID #1009309, Billie Jene Nowling, APC Real Estate Group LLC. ECAOR
- $530,0003 bd4 ba2k sqft270 S 12th St, Defuniak Springs, FL 32435For SaleMLS ID #961352, Eva J Mathews, Realty West. ECAOR
- $598,0002 bd2 ba1.1k sqft622 Martin Rd, Defuniak Springs, FL 32433For SaleMLS ID #1011007, Allison M Freeman, Christies International Real Estate Emerald Coast. ECAOR
- $624,9904 bd3 ba2.6k sqft283 Sweet Tea Ln, Freeport, FL 32439For SaleMLS ID #1008406, Paige A Brown, Coldwell Banker Realty. ECAOR
- $347,9953 bd2 ba2k sqft177 Twin Lakes Dr, Defuniak Springs, FL 32433For SaleMLS ID #998725, Adam J Robinson, The Ketchersid Group LLC. ECAOR
- $446,5003 bd2 ba1.8k sqft991 Pinewood Dr, Defuniak Springs, FL 32433For SaleMLS ID #1012003, Kim E Wennerberg, Kim & Company. ECAOR
