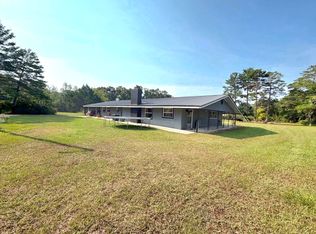
Discover a hidden gem at 147 Catahoula Road: a beautifully renovated, furnished 5-bedroom, 3-bath ranch-style home set on 20 breathtaking acres with three ponds. There's room to gather with loved ones, host a retreat, or simply enjoy the quiet rhythm of country life. Spend your days hiking, kayaking, canoeing, and exploring nearby Morrison Springs and Ponce de Leon Springs, both approximately 10 minutes away. Come home to bonfires under the stars, peaceful views, and open space to imagine a garden, workshop, or horse barn. With the beauty of Northwest Florida's springs close by and the 30A beaches within reach, this property offers an extraordinary place to make memories and make it your own.
For sale
$653,500
147 Catahoula Rd, Ponce De Leon, FL 32455
5beds
2,856sqft
Townhouse
Built in 2006
20 Acres Lot
$-- Zestimate®
$229/sqft
$-- HOA
What's special
Three pondsBeautifully renovatedPeaceful viewsOpen space
- 24 days
- 561
- 78
Likely to sell faster than
Zillow last checked:
Listing updated:
Listed by:
Carmen A Yacaman 850-615-9224,
IXL Real Estate Florida
Source: ECAOR,MLS#: 1013373
Facts & features
Interior
Bedrooms & bathrooms
- Bedrooms: 5
- Bathrooms: 3
- Full bathrooms: 3
Bedroom
- Description: Dining/Kitchen Combo
- Level: Basement
- Area: 168 Square Feet
- Dimensions: 14 x 12
Bedroom
- Level: Basement
- Area: 168 Square Feet
- Dimensions: 14 x 12
Bedroom
- Level: Basement
- Area: 132 Square Feet
- Dimensions: 12 x 11
Bedroom
- Level: Basement
- Area: 132 Square Feet
- Dimensions: 12 x 11
Primary bathroom
- Level: Second
- Area: 288 Square Feet
- Dimensions: 24 x 12
Bathroom
- Level: Second
- Area: 48 Square Feet
- Dimensions: 8 x 6
Bathroom
- Level: First
- Area: 40 Square Feet
- Dimensions: 8 x 5
Bathroom
- Level: Basement
- Area: 48 Square Feet
- Dimensions: 8 x 6
Dining area
- Level: First
- Area: 156 Square Feet
- Dimensions: 13 x 12
Dining room
- Description: Dining/Kitchen Combo
- Level: First
- Area: 156 Square Feet
- Dimensions: 13 x 12
Family room
- Level: First
- Area: 220 Square Feet
- Dimensions: 22 x 10
Great room
- Level: First
- Area: 340 Square Feet
- Dimensions: 20 x 17
Great room
- Level: First
- Area: 256 Square Feet
- Dimensions: 16 x 16
Great room
- Level: First
- Area: 256 Square Feet
- Dimensions: 16 x 16
Kitchen
- Level: First
- Area: 204 Square Feet
- Dimensions: 17 x 12
Laundry
- Level: First
- Area: 64 Square Feet
- Dimensions: 8 x 8
Appliances
- Laundry: Common Area
Features
- Beamed Ceilings, Cathedral Ceiling(s), Kitchen Island, Pantry
- Has fireplace: Yes
- Fireplace features: Fireplace 2+
Interior area
- Total structure area: 2,856
- Total interior livable area: 2,856 sqft
Property
Parking
- Parking features: Other
- Has garage: Yes
Accessibility
- Accessibility features: Handicap Provisions
Features
- Stories: 2
- Has view: Yes
- View description: Creek/Stream, Lagoon, Lake, River, Pond
- Has water view: Yes
- Water view: Creek/Stream,Lagoon,Lake,River,Pond
Lot
- Size: 20 Acres
Details
- Parcel number: 023N17060000030080
- Zoning description: County
Construction
Type & style
- Home type: Townhouse
- Architectural style: Ranch
- Property subtype: Townhouse
Materials
- Frame, Stone
- Foundation: Slab
- Roof: Metal
Condition
- Construction Complete
- New construction: No
- Year built: 2006
Utilities & green energy
- Sewer: Septic Tank
Community & HOA
Community
- Features: BBQ Pit/Grill, Boat Launch, Fishing, Game Room, Handicap Provisions, Picnic Area, TV Cable
- Subdivision: Catahoula Road
Location
- Region: Ponce De Leon
Financial & listing details
- Price per square foot: $229/sqft
- Tax assessed value: $311,946
- Annual tax amount: $2,645
- Date on market: 10/5/2026
Estimated market value
Not available
Estimated sales range
Not available
Not available
Price history
| Date | Event | Price |
|---|---|---|
| 10/5/2026 | Listed for sale | $653,500+8.9%$229/sqft |
Source:  ECAOR #1013373 Report a problem | ||
| 4/27/2026 | Listing removed | $600,000$210/sqft |
Source:  CPAR #765887 Report a problem | ||
| 4/26/2026 | Price change | $600,000+1%$210/sqft |
Source: CPAR #765887 Report a problem | ||
| 11/23/2025 | Price change | $594,000-0.9%$208/sqft |
Source: CPAR #765887 Report a problem | ||
| 10/30/2025 | Listed for sale | $599,500-0.1%$210/sqft |
Source: CPAR #765887 Report a problem | ||
| 12/6/2024 | Listed for sale | $600,000+50%$210/sqft |
Source: CPAR #765887 Report a problem | ||
| 11/23/2021 | Sold | $400,000+53.8%$140/sqft |
Source: Public Record Report a problem | ||
| 4/6/2017 | Sold | $260,000+9.5%$91/sqft |
Source: Public Record Report a problem | ||
| 12/17/2016 | Listed for sale | $237,500+295.8%$83/sqft |
Source: NO COMPANY PROVIDED #765897 Report a problem | ||
| 7/5/2016 | Sold | $60,000-24.9%$21/sqft |
Source: Public Record Report a problem | ||
| 6/15/2016 | Price change | $79,900-20%$28/sqft |
Source: NO COMPANY PROVIDED #753597 Report a problem | ||
| 5/28/2016 | Listed for sale | $99,900$35/sqft |
Source: NO COMPANY PROVIDED #753597 Report a problem | ||
Public tax history
| Year | Property taxes | Tax assessment |
|---|---|---|
| 2025 | $2,646 +7.7% | $311,946 +9.4% |
| 2024 | $2,456 -0.5% | $285,105 -0.9% |
| 2023 | $2,469 +5% | $287,814 +7.9% |
| 2022 | $2,352 +67.6% | $266,633 +44% |
| 2021 | $1,403 -1.6% | $185,187 +1.4% |
| 2020 | $1,427 +2.6% | $182,630 +1.7% |
| 2019 | $1,391 | $179,601 +1.9% |
| 2018 | $1,391 +1.8% | $176,252 +9.6% |
| 2017 | $1,366 -12.7% | $160,852 +88.8% |
| 2016 | $1,564 +193.1% | $85,175 -4.5% |
| 2015 | $534 -8.2% | $89,195 +35.4% |
| 2014 | $582 | $65,894 -0.5% |
| 2013 | -- | $66,250 |
| 2012 | -- | $66,250 |
| 2011 | -- | $66,250 +17% |
| 2010 | -- | $56,607 +16.3% |
| 2009 | -- | $48,670 -1.3% |
| 2008 | -- | $49,299 |
| 2007 | -- | $49,299 |
Find assessor info on the county website
Monthly payment
Est. payment
Payment breakdown
Explore the cost of this home by adjusting the details. Changes won't be saved.Climate risks
Neighborhood: 32455
Nearby schools
Schools provided by the listing agent
- Elementary: Ponce De Leon
- Middle: Walton
- High: Walton
Source: ECAOR. This data may not be complete. We recommend contacting the local school district to confirm school assignments for this home.
- $283,9003 bd2 ba1.8k sqft145 Catahoula Rd, Ponce De Leon, FL 32455Off Market
- $378,2003 bd2 ba2.1k sqft153 Catahoula Rd, Ponce De Leon, FL 32455Off Market
- $240,0004 bd2 ba2.1k sqft159 Catahoula Rd, Ponce De Leon, FL 32455Off Market
- $239,8002 bd2 ba1.1k sqft157 Catahoula Rd, Ponce De Leon, FL 32455Off Market
Similar homes
- $599,0003 bd2 ba2k sqft1508 Crooked Creek Rd, Ponce De Leon, FL 32455For Sale

 MLS ID #999490, Eva J Mathews, Realty West. ECAOR
- $489,9007 bd4 ba2.7k sqft1788 HIGHWAY 10A, PONCE DE LEON, FL 32455For Sale

 MLS ID #G5094185, Brittany Colbert, COLBERT REALTY GROUP LLC. Stellar MLS
- $640,0004 bd3 ba2.5k sqft2272 Spring Lake Rd, Defuniak Springs, FL 32433For Sale
 MLS ID #1012920, Sherry L Head, Merrifield & Pilcher Realty. ECAOR
- $376,7504 bd3 ba3.2k sqft245 S Tram Rd, Ponce De Leon, FL 32455For Sale
 MLS ID #1008619, Janet S Hurst, Realty Pointe of Florida LLC. ECAOR
- $619,0005 bd4 ba2.7k sqft75 Evergreen Pkwy, Defuniak Springs, FL 32435For SaleMLS ID #988977, Rick L Basham, Coastal Realty Partners. ECAOR
- $624,9004 bd3 ba2.6k sqft492 Club House Dr E, Freeport, FL 32439For SaleMLS ID #1010128, Paige A Brown, Coldwell Banker Realty. ECAOR
- $565,0004 bd3 ba2k sqft108 Hayes Rd, Defuniak Springs, FL 32433For SaleMLS ID #1007942, Daniele S Hamrick, Epique Realty Inc. ECAOR
- $650,0003 bd3 ba2.6k sqft455 Lakeside Dr, Defuniak Springs, FL 32435For SaleMLS ID #1008866, Bruce R Naylor, Naylor Realty And Associates. ECAOR
- $340,0003 bd2 ba2.2k sqft92 Howell Bluff Rd, Bruce, FL 32455For SaleMLS ID #1005753, Terry Anderson, Gulf Life Real Estate Inc. ECAOR
- $499,0003 bd3 ba3k sqft58 Buck Bishop Rd, Ponce De Leon, FL 32455For SaleMLS ID #1014034, Tonya B Lightner, Coldwell Banker Realty. ECAOR
- $639,0004 bd3 ba2.3k sqft259 Fairway Xing, Freeport, FL 32439For SaleMLS ID #1006035, Patricia A Cohron, Cohron Realty Group LLC. ECAOR
- $375,0003 bd3 ba2.4k sqft779 Blue Pond Ln, Ponce De Leon, FL 32455For SaleMLS ID #951412, Johnnie Kay Ealum, Merrifield & Pilcher Realty. ECAOR
- $599,0004 bd4 ba2.6k sqft559 Coastal Breeze Dr, Freeport, FL 32439For SaleMLS ID #1014097, Whitney E Cooley, Scenic Sotheby's International Realty. ECAOR
- $545,0004 bd3 ba2.6k sqft331 Brushed Dunes Cir, Freeport, FL 32439For SaleMLS ID #1013214, Julie Pruitt-Gann, Real Broker LLC. ECAOR
