Extraordinary home showcasing expert craftsmanship, upscale amenities, and a spacious floor plan in the highly desirable Pine Shores subdivision. This beautiful home features 3 bedrooms plus a versatile safe room that could serve as a 4th bedroom, 3 full baths, a gourmet kitchen with a commercial-style gas stove, maple cabinetry, separate dining room, and breakfast area. Enjoy outdoor living with a 15' x 30' screened inground pool, oversized corner lot, and backyard utility building. You will love the surround sound system & the gas lit driveway lanterns; the attached garage is complemented by an attached lawn equipment room with a single garage door for easy access and storage. Conveniently located, close to downtown DeFuniak Springs, shopping, dining, and everyday conveniences, this exceptional property offers the perfect combination of comfort, quality, and functionality.
For sale
$650,000
455 Lakeside Dr, Defuniak Springs, FL 32435
3beds
2,665sqft
Single Family Residence
Built in 2002
0.89 Acres Lot
$614,300 Zestimate®
$244/sqft
$-- HOA
What's special
Attached garageSpacious floor planVersatile safe roomSurround sound systemCommercial-style gas stoveBackyard utility buildingOversized corner lot
- 68 days
- 294
- 28
Zillow last checked:
Listing updated:
Listed by:
Bruce R Naylor,
Naylor Realty And Associates
Source: ECAOR,MLS#: 1008866
Facts & features
Interior
Bedrooms & bathrooms
- Bedrooms: 3
- Bathrooms: 3
- Full bathrooms: 3
Primary bedroom
- Level: First
- Area: 270 Square Feet
- Dimensions: 18 x 15
Bedroom
- Level: First
- Area: 168 Square Feet
- Dimensions: 14 x 12
Bedroom
- Level: First
- Area: 225 Square Feet
- Dimensions: 15 x 15
Primary bathroom
- Level: First
- Area: 231 Square Feet
- Dimensions: 21 x 11
Bathroom
- Level: First
- Area: 55 Square Feet
- Dimensions: 11 x 5
Bonus room
- Level: Second
- Area: 143 Square Feet
- Dimensions: 13 x 11
Dining room
- Description: new flooring
- Level: First
- Area: 165 Square Feet
- Dimensions: 15 x 11
Garage
- Level: First
- Area: 529 Square Feet
- Dimensions: 23 x 23
Kitchen
- Level: First
- Area: 192 Square Feet
- Dimensions: 16 x 12
Laundry
- Level: First
- Area: 60 Square Feet
- Dimensions: 12 x 5
Living room
- Level: First
- Area: 441 Square Feet
- Dimensions: 21 x 21
Office
- Level: First
- Area: 168 Square Feet
- Dimensions: 14 x 12
Storage
- Level: First
- Area: 276 Square Feet
- Dimensions: 23 x 12
Heating
- Natural Gas
Appliances
- Included: Dishwasher, Microwave, Refrigerator, Electric Water Heater
- Laundry: Washer/Dryer Hookup
Features
- Central Vacuum, Breakfast Bar
- Flooring: Laminate, Tile
- Has fireplace: Yes
- Fireplace features: Gas
- Common walls with other units/homes: No Common Walls
Interior area
- Total structure area: 2,665
- Total interior livable area: 2,665 sqft
Property
Parking
- Total spaces: 2
- Parking features: Garage
- Attached garage spaces: 2
Features
- Stories: 2
- Patio & porch: Covered
- Has private pool: Yes
- Pool features: Gunite, Pool - Enclosed
Lot
- Size: 0.89 Acres
- Features: Corner Lot
Details
- Parcel number: 022N191803000C0060
- Zoning description: City, Resid Single Family
Construction
Type & style
- Home type: SingleFamily
- Architectural style: Contemporary
- Property subtype: Single Family Residence
Condition
- Construction Complete
- New construction: No
- Year built: 2002
Utilities & green energy
- Water: Public
Community & HOA
Community
- Subdivision: PINE SHORES
Location
- Region: Defuniak Springs
Financial & listing details
- Price per square foot: $244/sqft
- Tax assessed value: $408,887
- Annual tax amount: $3,682
- Date on market: 7/30/2026
- Road surface type: Paved
Estimated market value
$614,300
$584,000 - $645,000
$3,200/mo
Price history
| Date | Event | Price |
|---|---|---|
| 7/30/2026 | Listed for sale | $650,000+116.7%$244/sqft |
Source:  ECAOR #1008866 Report a problem ECAOR #1008866 Report a problem | ||
| 5/19/2016 | Sold | $300,000+7.1%$113/sqft |
Source: Public Record Report a problem | ||
| 10/7/2015 | Sold | $280,000-6.6%$105/sqft |
Source: ECAOR #725632 Report a problem | ||
| 7/1/2015 | Price change | $299,900-7.7%$113/sqft |
Source: NO COMPANY PROVIDED #725632 Report a problem | ||
| 3/24/2015 | Listed for sale | $325,000+16.1%$122/sqft |
Source: NO COMPANY PROVIDED #725632 Report a problem | ||
| 8/2/2010 | Sold | $280,000-13.8%$105/sqft |
Source: Public Record Report a problem | ||
| 6/5/2010 | Listed for sale | $325,000+1.6%$122/sqft |
Source: REALTY WEST #539046 Report a problem | ||
| 8/22/2008 | Sold | $320,000+1728.6%$120/sqft |
Source: Public Record Report a problem | ||
| 12/20/2000 | Sold | $17,500$7/sqft |
Source: Public Record Report a problem | ||
Public tax history
| Year | Property taxes | Tax assessment |
|---|---|---|
| 2025 | $3,682 +2.4% | $310,699 +2.9% |
| 2024 | $3,597 +3.8% | $301,943 +3% |
| 2023 | $3,466 +5.4% | $293,149 +3% |
| 2022 | $3,288 +0.3% | $284,611 +3% |
| 2021 | $3,277 +2.9% | $276,321 +1.4% |
| 2020 | $3,185 -10.2% | $272,506 +1.3% |
| 2019 | $3,548 | $268,993 +7.2% |
| 2018 | $3,548 +7.4% | $250,843 +10.9% |
| 2017 | $3,303 +10% | $226,243 +12.6% |
| 2016 | $3,002 +39.9% | $200,869 +1.1% |
| 2015 | $2,146 +3.3% | $198,752 |
| 2014 | $2,078 | $198,752 -1.7% |
| 2013 | -- | $202,157 |
| 2012 | -- | $202,157 -0.8% |
| 2011 | -- | $203,859 +0.8% |
| 2010 | -- | $202,238 -13.6% |
| 2009 | -- | $234,018 +5.7% |
| 2008 | -- | $221,379 +3% |
| 2007 | -- | $214,931 +5.6% |
| 2005 | -- | $203,582 +3% |
| 2004 | -- | $197,652 +8.5% |
| 2003 | -- | $182,092 +1224.3% |
| 2002 | -- | $13,750 -14.3% |
| 2001 | -- | $16,051 |
Find assessor info on the county website
Monthly payment
Est. payment
Payment breakdown
Explore the cost of this home by adjusting the details. Changes won't be saved.Climate risks
Neighborhood: 32435
Nearby schools
Schools provided by the listing agent
- Elementary: Maude Saunders
- Middle: Walton
- High: Walton
Source: ECAOR. This data may not be complete. We recommend contacting the local school district to confirm school assignments for this home.
- $302,8004 bd3 ba2.1k sqft422 Lakeside Dr, Defuniak Springs, FL 32435Off Market

- $273,1003 bd2 ba1.8k sqft597 Lakeside Dr, Defuniak Springs, FL 32435Off Market
- $248,9003 bd2 ba1.4k sqft549 Lakeside Dr, Defuniak Springs, FL 32435Off Market
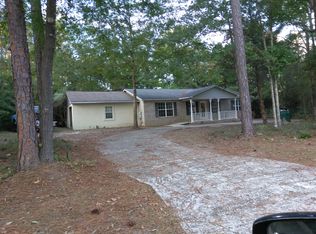
- $376,8003 bd2 ba2.8k sqft480 Lakeside Dr, Defuniak Springs, FL 32435Off Market
Similar homes
- $640,0004 bd3 ba2.5k sqft2272 Spring Lake Rd, Defuniak Springs, FL 32433For Sale

 MLS ID #1012920, Sherry L Head, Merrifield & Pilcher Realty. ECAOR
 - $365,0003 bd2 ba1.7k sqft128 Pine Hill Dr, Defuniak Springs, FL 32435For Sale
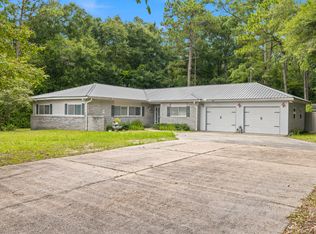 MLS ID #1008465, Gulfside Collective, Coastal Premier Properties NWFL LLC. ECAOR
 - $799,9004 bd4 ba3.1k sqft1082 Us Highway 331 N, Defuniak Springs, FL 32433For Sale
 MLS ID #1011270, Elizabeth L Brannon, Brannon Real Estate Services. ECAOR
 - $653,5005 bd3 ba2.8k sqft147 Catahoula Rd, Ponce De Leon, FL 32455For Sale
 MLS ID #1013373, Carmen A Yacaman, IXL Real Estate Florida. ECAOR
 - $529,9003 bd2 ba1.5k sqft260 Wesley Rd, Defuniak Springs, FL 32433For SaleMLS ID #1009309, Billie Jene Nowling, APC Real Estate Group LLC. ECAOR
- $545,0004 bd3 ba2.6k sqft331 Brushed Dunes Cir, Freeport, FL 32439For SaleMLS ID #1013214, Julie Pruitt-Gann, Real Broker LLC. ECAOR
- $475,0004 bd3 ba2.2k sqft781 Bay Ave, Defuniak Springs, FL 32435For SaleMLS ID #1006507, Steven R Youell, Berkshire Hathaway Home Services PenFed Realty. ECAOR
- $425,0003 bd2 ba2.2k sqft4 Engelbrecht Rd, Defuniak Springs, FL 32433For SaleMLS ID #1006552, Jeremy D Fretwell, Keller Williams Realty FWB. ECAOR
- $399,9004 bd3 ba2.3k sqft25 Magnolia Lake Dr, Defuniak Springs, FL 32433For SaleMLS ID #1011441, Darius P Paul, Berkshire Hathaway HomeServices. ECAOR
- $625,0003 bd2 ba2.8k sqft155 Club House Dr, Freeport, FL 32439For SaleMLS ID #979235, Caryl Gibson, South Walton Realty Sales LLC. ECAOR
- $624,0005 bd3 ba3.2k sqft446 Mango Ln, Freeport, FL 32439For SaleMLS ID #1007782, Marcella L Stefani, ERA American Real Estate. ECAOR
- $649,9005 bd3 ba2.9k sqft266 Sweet Tea Ln, Freeport, FL 32439For SaleMLS ID #1009133, Dorothy J Krupa, Coastal Collective Realty LLC. ECAOR
- $644,9003 bd3 ba2k sqft110 Rodney Dr, Freeport, FL 32439For SaleMLS ID #990492, Jeremy A Touchstone, EXP Realty LLC. ECAOR
- $636,0004 bd3 ba2.9k sqft503 Tournament Ln, Freeport, FL 32439For SaleMLS ID #1011329, Julie Pruitt-Gann, Real Broker LLC. ECAOR
- $446,5003 bd2 ba1.8k sqft991 Pinewood Dr, Defuniak Springs, FL 32433For SaleMLS ID #1012003, Kim E Wennerberg, Kim & Company. ECAOR
- $624,9904 bd3 ba2.6k sqft283 Sweet Tea Ln, Freeport, FL 32439For SaleMLS ID #1008406, Paige A Brown, Coldwell Banker Realty. ECAOR
- $329,9004 bd2 ba1.7k sqft537 Hunters Ridge Rd, Defuniak Springs, FL 32433For SaleMLS ID #1011492, Christa V Merrifield, Merrifield & Pilcher Realty. ECAOR
- $679,0005 bd4 ba3.7k sqft49 Harmony Way, Freeport, FL 32439For SaleMLS ID #1003078, Beverly J Buck, Coldwell Banker Realty. ECAOR
- $695,0004 bd3 ba2.5k sqft389 Meadow Lake Dr, Freeport, FL 32439For SaleMLS ID #1012229, Wanda L Pitts, Keller Williams Realty SRB. ECAOR
