WATERFRONT Home! CONVENIENTLY located just minutes from the beaches of 30A and a short boat ride down the canal to Mallet Bayou and Choctawhatchee Bay. On a private no-through street. Southern style home with a front courtyard, mature live oak trees and relaxing Koi pond. Back yard features an expansive deck off the house and a dock on the canal with a boat lift, ready for your boating adventures. Walking through the front door you get that grand entrance feeling in the foyer and notice the beautiful custom lighting. LVP flooring throughout whole home. Kitchen is open concept with sitting area and breakfast nook attached, along with a wood burning fireplace in the sitting area. Formal living space and dining room are adjacent for great entertainment options. A half bath is also conveniently located downstairs for easy guest access.
Making your way upstairs you find three spacious bedrooms, two of which share a hall bath. The master bedroom has a walk-in closet and large bathroom featuring a jetted garden tub. Have that morning cup of coffee overlooking the water, right out of bed, on your own upstairs deck connected to the master bedroom by a set of French doors.
Other notable features of this home is a fully fenced in back yard and front yard for the pets and privacy, while enjoying your above ground pool. A shed located in the back yard gives ample storage for tools and yard equipment. A unique bonus is an outdoor brick oven situated right by the pool on the back deck, perfect for cooking outdoors when the weather is nice. There is ample parking space in the driveway and a bonus parking area on the side of house, behind the fence, for an RV or boat. The two car garage can function as a parking space, or use it as a fun "man cave" area for games and gathering!
This is that waterfront retreat, away from it all, but close enough to get to it all, that you have been waiting for. CALL TODAY!
For sale
$644,900
110 Rodney Dr, Freeport, FL 32439
3beds
2,032sqft
Single Family Residence
Built in 1995
0.28 Acres Lot
$617,900 Zestimate®
$317/sqft
$-- HOA
What's special
Front courtyardAbove ground poolSouthern style homeRelaxing koi pondMature live oak treesBeautiful custom lightingWaterfront home
- 311 days
- 209
- 27
Zillow last checked:
Listing updated:
Listed by:
Jeremy A Touchstone 850-585-1825,
EXP Realty LLC
Source: ECAOR,MLS#: 990492
Facts & features
Interior
Bedrooms & bathrooms
- Bedrooms: 3
- Bathrooms: 3
- Full bathrooms: 2
- 1/2 bathrooms: 1
Primary bedroom
- Level: Second
- Area: 172.62 Square Feet
- Dimensions: 14 x 12.33
Bedroom
- Level: Second
- Area: 102.69 Square Feet
- Dimensions: 11.41 x 9
Bedroom
- Level: Second
- Area: 168.02 Square Feet
- Dimensions: 14.83 x 11.33
Primary bathroom
- Level: Second
- Area: 130 Square Feet
- Dimensions: 13 x 10
Bathroom
- Level: First
- Area: 27.5 Square Feet
- Dimensions: 5.5 x 5
Bathroom
- Level: Second
- Area: 52.5 Square Feet
- Dimensions: 10.5 x 5
Dining room
- Description: Dining/Living Combo
- Level: First
- Area: 336 Square Feet
- Dimensions: 28 x 12
Family room
- Description: Combo Kitchen and Sitting Area
- Level: First
- Area: 395.55 Square Feet
- Dimensions: 13.5 x 29.3
Foyer
- Level: First
- Area: 80.47 Square Feet
- Dimensions: 9.66 x 8.33
Garage
- Level: First
- Area: 404.25 Square Feet
- Dimensions: 21 x 19.25
Laundry
- Level: First
- Area: 64.12 Square Feet
- Dimensions: 9.16 x 7
Other
- Description: Dimensions: 10 x8 Shed
- Level: First
Pantry
- Level: First
- Area: 4.5 Square Feet
- Dimensions: 3 x 1.5
Heating
- Central
Cooling
- Central Air, Ceiling Fan(s)
Appliances
- Included: Dishwasher, Microwave, Electric Water Heater
- Laundry: Washer/Dryer Hookup
Features
- Kitchen Island, Pantry
- Flooring: Vinyl
- Windows: Double Pane Windows
- Has fireplace: Yes
- Common walls with other units/homes: No Common Walls
Interior area
- Total structure area: 2,032
- Total interior livable area: 2,032 sqft
Property
Parking
- Total spaces: 2
- Parking features: Boat, RV Access/Parking
- Garage spaces: 2
Features
- Stories: 2
- Patio & porch: Deck, Covered
- Exterior features: Outdoor Grill, Balcony, Boat Slip, Boatlift, Dock, Private Yard, Outdoor Shower
- Pool features: Above Ground
- Fencing: Full
- Has view: Yes
- View description: Canal
- Has water view: Yes
- Water view: Canal
- Waterfront features: Canal Access
Lot
- Size: 0.28 Acres
- Dimensions: 100 x 145 x 65 x 135
- Features: Dead End, Survey Available
Details
- Additional structures: Yard Building
- Parcel number: 341S192308000H0110
- Zoning description: Resid Single Family
Construction
Type & style
- Home type: SingleFamily
- Architectural style: Pueblo
- Property subtype: Single Family Residence
Materials
- Siding Brick Some, Trim Vinyl
- Foundation: Slab
- Roof: Fiberglass
Condition
- Construction Complete
- New construction: No
- Year built: 1995
Utilities & green energy
- Water: Public
Community & HOA
Community
- Subdivision: LAIRDS 2ND ADDN
Location
- Region: Freeport
Financial & listing details
- Price per square foot: $317/sqft
- Tax assessed value: $289,660
- Annual tax amount: $2,367
- Date on market: 11/29/2025
- Road surface type: Paved
Estimated market value
$617,900
$587,000 - $649,000
$2,287/mo
Price history
| Date | Event | Price |
|---|---|---|
| 6/29/2026 | Listed for sale | $644,900-0.8%$317/sqft |
Source:  ECAOR #990492 Report a problem ECAOR #990492 Report a problem | ||
| 11/29/2025 | Listed for sale | $649,900+130.8%$320/sqft |
Source: ECAOR #990492 Report a problem | ||
| 1/5/2018 | Sold | $281,600-5.8%$139/sqft |
Source: Public Record Report a problem | ||
| 11/2/2017 | Price change | $299,000-3.5%$147/sqft |
Source: Coastal Realty Experts LLC #782752 Report a problem | ||
| 10/27/2017 | Price change | $309,900-4.6%$153/sqft |
Source: Coastal Realty Experts LLC #782752 Report a problem | ||
| 10/6/2017 | Price change | $324,900-7.1%$160/sqft |
Source: Coastal Realty Experts LLC #782752 Report a problem | ||
| 9/6/2017 | Listed for sale | $349,900+103.4%$172/sqft |
Source: Coastal Realty Experts LLC #782752 Report a problem | ||
| 9/18/2014 | Sold | $172,000-1.7%$85/sqft |
Source: Public Record Report a problem | ||
| 6/27/2014 | Price change | $174,900-5.4%$86/sqft |
Source: Coldwell Banker United, Realtors #595773 Report a problem | ||
| 5/15/2014 | Price change | $184,900-2.6%$91/sqft |
Source: Coldwell Banker United, Realtors #595773 Report a problem | ||
| 5/10/2014 | Listed for sale | $189,900$93/sqft |
Source: Homepath #595773 Report a problem | ||
| 11/13/2013 | Listing removed | $189,900$93/sqft |
Source: Coldwell Banker United, Realtors #595773 Report a problem | ||
| 10/13/2013 | Price change | $189,900-5%$93/sqft |
Source: Coldwell Banker United, Realtors #595773 Report a problem | ||
| 9/9/2013 | Price change | $199,900-8.7%$98/sqft |
Source: Coldwell Banker United, Realtors #595773 Report a problem | ||
| 8/20/2013 | Price change | $219,000-4.4%$108/sqft |
Source: Coldwell Banker United, Realtors #595773 Report a problem | ||
| 8/1/2013 | Price change | $229,000-6.1%$113/sqft |
Source: Coldwell Banker United, Realtors #595773 Report a problem | ||
| 6/27/2013 | Price change | $244,000-4.3%$120/sqft |
Source: Coldwell Banker United, Realtors #595773 Report a problem | ||
| 6/2/2013 | Price change | $254,900-5.6%$125/sqft |
Source: Coldwell Banker United, Realtors #595773 Report a problem | ||
| 4/28/2013 | Listed for sale | $269,900-3.6%$133/sqft |
Source: Coldwell Banker United, Realtors #595773 Report a problem | ||
| 10/14/2012 | Listing removed | $279,900$138/sqft |
Source: White Sands Resort Realty, Inc. #583262 Report a problem | ||
| 8/31/2012 | Listed for sale | $279,900+100.2%$138/sqft |
Source: Homepath Report a problem | ||
| 8/27/2012 | Sold | $139,800-46.1%$69/sqft |
Source: Public Record Report a problem | ||
| 7/14/2012 | Listed for sale | -- |
Source: Homepath Report a problem | ||
| 10/4/2010 | Listing removed | $259,500$128/sqft |
Source: PALMETTO PROPERTIES & REALTY #535618 Report a problem | ||
| 4/11/2010 | Listed for sale | $259,500$128/sqft |
Source: PALMETTO PROPERTIES & REALTY #535618 Report a problem | ||
Public tax history
| Year | Property taxes | Tax assessment |
|---|---|---|
| 2025 | $2,367 +5.8% | $265,822 +10% |
| 2024 | $2,238 +4.1% | $241,656 +10% |
| 2023 | $2,149 +8.2% | $219,687 +10% |
| 2022 | $1,987 +14.4% | $199,715 +10% |
| 2021 | $1,736 +8.6% | $181,559 +10% |
| 2020 | $1,599 +3.6% | $165,054 +3.2% |
| 2019 | $1,543 | $159,909 +4.1% |
| 2018 | $1,543 +3.4% | $153,679 +8.2% |
| 2017 | $1,492 +41.5% | $142,061 +2.1% |
| 2016 | $1,055 +1.6% | $139,139 +0.7% |
| 2015 | $1,039 -0.8% | $138,172 +0.1% |
| 2014 | $1,048 | $138,064 -0.9% |
| 2013 | -- | $139,257 +1.7% |
| 2012 | -- | $136,867 -2% |
| 2011 | -- | $139,718 -6.3% |
| 2010 | -- | $149,168 +37.2% |
| 2009 | -- | $108,692 +0.1% |
| 2008 | -- | $108,583 +3% |
| 2007 | -- | $105,420 +4.3% |
| 2005 | -- | $101,079 +5% |
| 2004 | -- | $96,266 +1.9% |
| 2003 | -- | $94,471 +2.4% |
| 2002 | -- | $92,257 +2.3% |
| 2001 | -- | $90,214 |
Find assessor info on the county website
Monthly payment
Est. payment
Payment breakdown
Explore the cost of this home by adjusting the details. Changes won't be saved.Climate risks
Neighborhood: 32439
Nearby schools
Schools provided by the listing agent
- Elementary: Freeport
- Middle: Freeport
- High: Freeport
Source: ECAOR. This data may not be complete. We recommend contacting the local school district to confirm school assignments for this home.
Similar homes
- $749,9992 bd2 ba1.5k sqft2554 Bay Grove Rd, Freeport, FL 32439For Sale
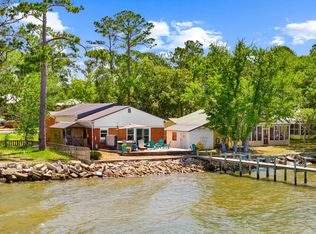
 MLS ID #1013375, Theresa N Felton, La Florida Coastal Properties. ECAOR
 - $695,0004 bd3 ba2.5k sqft389 Meadow Lake Dr, Freeport, FL 32439For Sale
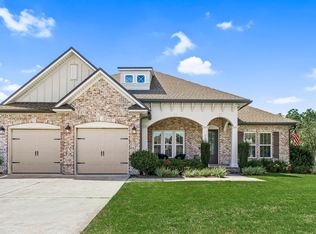 MLS ID #1012229, Wanda L Pitts, Keller Williams Realty SRB. ECAOR
 - $649,9005 bd3 ba2.9k sqft266 Sweet Tea Ln, Freeport, FL 32439For Sale
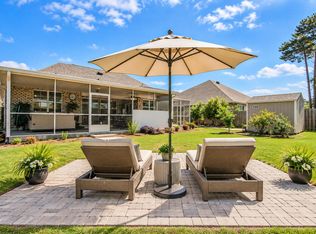 MLS ID #1009133, Dorothy J Krupa, Coastal Collective Realty LLC. ECAOR
 - $624,9904 bd3 ba2.6k sqft283 Sweet Tea Ln, Freeport, FL 32439For Sale
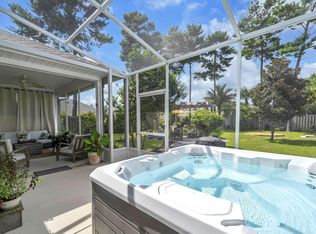 MLS ID #1008406, Paige A Brown, Coldwell Banker Realty. ECAOR
 - $429,9003 bd3 ba2k sqft140 Pintail Blvd, Freeport, FL 32439For SaleMLS ID #1000244, Nadine Yathali, Axen Realty LLC. ECAOR
- $440,0003 bd2 ba1.9k sqft163 Camellia Ct, Freeport, FL 32439For SaleMLS ID #1010156, Paige A Brown, Coldwell Banker Realty. ECAOR
- $444,9005 bd3 ba2.4k sqft471 Symphony Way, Freeport, FL 32439For SaleMLS ID #1000890, Chad A Roig, 1 Percent Lists Florida Coast. ECAOR
- $449,9904 bd3 ba2.3k sqft535 Riverwalk Cir Lot 139, Freeport, FL 32439For SaleMLS ID #1005631, Paige A Brown, Coldwell Banker Realty. ECAOR
- $449,0003 bd2 ba1.7k sqft240 Whitman Way, Freeport, FL 32439For SaleMLS ID #1004940, Candy R Smith, World Impact Real Estate. ECAOR
- $459,5004 bd4 ba2.4k sqft239 Mango Ln, Freeport, FL 32439For SaleMLS ID #1010738, Beth Jones, Hammock Bay. ECAOR
- $335,0003 bd2 ba1.8k sqft88 Fanny Ann Way, Freeport, FL 32439For SaleMLS ID #1011888, Beth Jones, Hammock Bay. ECAOR
- $329,0003 bd2 ba1.8k sqft209 Nelly St, Freeport, FL 32439For SaleMLS ID #1011566, Courtney A Lincoln, Coldwell Banker Realty. ECAOR
- $418,0003 bd3 ba1.8k sqft40 Oyster Blvd, Freeport, FL 32439For SaleMLS ID #988808, Albert W Mader, Compass. ECAOR
- $359,0003 bd2 ba1.8k sqft426 Fanny Ann Way, Freeport, FL 32439For SaleMLS ID #1010021, Johnnie Kay Ealum, Merrifield & Pilcher Realty. ECAOR
- $525,0004 bd3 ba2.3k sqft44 Secluded Cir, Freeport, FL 32439For SaleMLS ID #999949, Gina M Walker, Hammock Bay. ECAOR
- $724,9003 bd3 ba1.9k sqft228 Golf Villa Dr, Santa Rosa Beach, FL 32459For SaleMLS ID #1013402, Sabine D Robertson, Sea Haus Realty. ECAOR
- $599,9893 bd2 ba1.8k sqft123 Big Oak Ln, Santa Rosa Beach, FL 32459For SaleMLS ID #1009898, Marie H Babin, RE/MAX by the Sea. ECAOR
- $419,0004 bd2 ba2.9k sqft264 Johns Ln, Freeport, FL 32439For SaleMLS ID #1005019, Ethan Morrison, HomeBiz Properties. ECAOR
- $409,9003 bd2 ba1.3k sqft85 Marsh Dr, Freeport, FL 32439For SaleMLS ID #993845, Jessica L Yopp, Salty Marlin Realty. ECAOR
- $629,0004 bd4 ba2.8k sqft201 Blakely Drew Blvd, Santa Rosa Beach, FL 32459For SaleMLS ID #1007897, Linda B Lee, Christies International Real Estate Emerald Coast. ECAOR
