Tired of tiny lots, HOA restrictions, and nowhere to park your boat or RV? This beautiful barndominium on 1.2 acres with no HOA offers the freedom that's becoming harder and harder to find! Located just east of Freeport in the Bruce, Florida, area, this property features a workshop that was formerly used as a deer processing facility.
Whether you have a boat, RV, work trailers, recreational vehicles or simply want room to spread
out, this property delivers plenty of usable outdoor space. Privacy and convenience come together in one incredible setting!
Conveniently located approximately 9 miles from Publix in Freeport, this property offers a peaceful setting with access to shopping, dining, and the beautiful beaches of Northwest Florida.
Inside, this move-in ready home features 3 bedrooms, 2.5 bathrooms, a spacious open concept layout, beautiful stained concrete epoxy floors, and a welcoming atmosphere that's perfect for everyday living and entertaining.
Two private wells and a commercial septic system provide additional utility features. The spacious kitchen offers plenty of room to gather, while the generous walk in pantry provides excellent storage. The primary suite features a large walk in closet and a comfortable private retreat.
If you've been searching for a nearly new home with acreage, modern features, NO HOA, and plenty of space for your outdoor lifestyle, this barndominium deserves a look!
Schedule your private showing today!
For sale
$499,000
58 Buck Bishop Rd, Ponce De Leon, FL 32455
3beds
3,033sqft
Single Family Residence
Built in 2025
1.2 Acres Lot
$-- Zestimate®
$165/sqft
$-- HOA
What's special
Welcoming atmosphereComfortable private retreatSpacious open concept layoutSpacious kitchen
- 8 days
- 687
- 98
Likely to sell faster than
Zillow last checked:
Listing updated:
Listed by:
Tonya B Lightner 850-305-6043,
Coldwell Banker Realty
Source: ECAOR,MLS#: 1014034
Facts & features
Interior
Bedrooms & bathrooms
- Bedrooms: 3
- Bathrooms: 3
- Full bathrooms: 2
- 1/2 bathrooms: 1
Bedroom
- Description: Primary
- Level: First
- Area: 256.04 Square Feet
- Dimensions: 14.8 x 17.3
Bedroom
- Level: First
- Area: 179.92 Square Feet
- Dimensions: 17.3 x 10.4
Bedroom
- Level: First
- Area: 197.22 Square Feet
- Dimensions: 17.3 x 11.4
Bathroom
- Description: Half
- Level: First
- Area: 133.4 Square Feet
- Dimensions: 11.6 x 11.5
Bathroom
- Description: Primary
- Level: First
- Area: 134.56 Square Feet
- Dimensions: 11.6 x 11.6
Bathroom
- Level: First
- Area: 106.11 Square Feet
- Dimensions: 13.1 x 8.1
Great room
- Description: Living,Dining,Kitchen
- Level: First
- Area: 1200 Square Feet
- Dimensions: 60 x 20
Laundry
- Level: First
- Area: 106.4 Square Feet
- Dimensions: 13.3 x 8
Pantry
- Description: Walk In
- Level: First
- Area: 129.87 Square Feet
- Dimensions: 11.7 x 11.1
Heating
- Heat High Efficiency
Cooling
- Central Air, Ceiling Fan(s)
Appliances
- Included: Dishwasher, Disposal, Dryer, Microwave, Range Hood, Washer, Electric Water Heater, Tankless Water Heater
Features
- Beamed Ceilings, Cathedral Ceiling(s), Vaulted Ceiling(s), Kitchen Island, Recessed Lighting, Newly Painted, Pantry, Shelving, Wet Bar
- Windows: Plantation Shutters, Window Treatments
- Common walls with other units/homes: No Common Walls
Interior area
- Total structure area: 3,033
- Total interior livable area: 3,033 sqft
Property
Parking
- Total spaces: 8
Features
- Stories: 1
- Patio & porch: Porch
- Exterior features: Sprinkler System, Rain Gutters
- Fencing: Partial
Lot
- Size: 1.2 Acres
- Features: Irregular Lot
Details
- Additional structures: Workshop
- Parcel number: 061S17070000040012
- Zoning description: Agriculture, County, Resid Single Family
Construction
Type & style
- Home type: SingleFamily
- Architectural style: Ranch
- Property subtype: Single Family Residence
Materials
- Frame, Other
- Foundation: Slab
- Roof: Metal
Condition
- Construction Complete
- New construction: No
- Year built: 2025
Utilities & green energy
- Sewer: Septic Tank
Community & HOA
Community
- Security: Smoke Detector(s)
- Subdivision: N/A
Location
- Region: Ponce De Leon
Financial & listing details
- Price per square foot: $165/sqft
- Tax assessed value: $26,400
- Annual tax amount: $163
- Date on market: 10/21/2026
Estimated market value
Not available
Estimated sales range
Not available
Not available
Price history
| Date | Event | Price |
|---|---|---|
| 10/21/2026 | Listed for sale | $499,000+315.8%$165/sqft |
Source:  ECAOR #1014034 Report a problem | ||
| 6/29/2022 | Listing removed | -- |
Source: ECAOR #892675 Report a problem | ||
| 5/17/2022 | Price change | $120,000-4%$40/sqft |
Source: ECAOR #892675 Report a problem | ||
| 3/14/2022 | Price change | $125,000-3.8%$41/sqft |
Source: ECAOR #892675 Report a problem | ||
| 3/7/2022 | Listed for sale | $129,900$43/sqft |
Source: ECAOR #892675 Report a problem | ||
Public tax history
| Year | Property taxes | Tax assessment |
|---|---|---|
| 2025 | $163 +68.8% | $12,725 +10% |
| 2024 | $97 +0.4% | $11,568 |
| 2023 | $96 +8% | $11,568 +46.6% |
| 2022 | $89 +35.1% | $7,889 +10% |
| 2021 | $66 +9.5% | $7,172 +10% |
| 2020 | $60 +0.6% | $6,520 |
| 2019 | $60 | $6,520 |
| 2018 | $60 -0.4% | $6,520 |
| 2017 | $60 -0.4% | $6,520 |
| 2016 | $60 -1% | $6,520 |
| 2015 | $61 -1.7% | $6,520 |
| 2014 | $62 | $6,520 |
| 2013 | -- | $6,520 |
Find assessor info on the county website
Monthly payment
Est. payment
Payment breakdown
Explore the cost of this home by adjusting the details. Changes won't be saved.Climate risks
Neighborhood: 32455
Nearby schools
Schools provided by the listing agent
- Elementary: Freeport
- Middle: Freeport
- High: Freeport
Source: ECAOR. This data may not be complete. We recommend contacting the local school district to confirm school assignments for this home.
- $385,1003 bd3 ba2.5k sqft10772 County Highway 3280, Ponce De Leon, FL 32455Off Market

- $37,000-- bd-- ba-- sqftBuck Bishop Rd, Ponce de leon, FL 32455Sold
- $29,6942 bd1 ba1k sqft95 Buck Bishop Rd, Ponce De Leon, FL 32455Off Market
- $184,5003 bd2 ba1.2k sqft51 Carroll Cir, Ponce De Leon, FL 32455Off Market
Similar homes
- $546,5003 bd2 ba2.6k sqft440 Gentle Wind Ct, Freeport, FL 32439For Sale
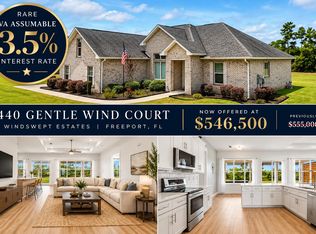
 MLS ID #1007254, Julie Pruitt-Gann, Real Broker LLC. ECAOR
- $428,0004 bd2 ba1.9k sqft1259 Black Creek Blvd, Freeport, FL 32439For Sale
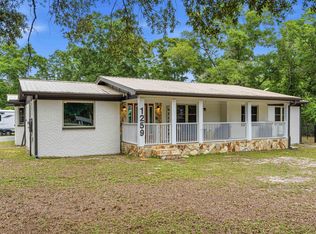 MLS ID #1004890, Kristian A Ivy, Real Broker LLC. ECAOR
- $549,0004 bd4 ba1.8k sqft1503 Chat Holly Rd, Santa Rosa Beach, FL 32459For Sale
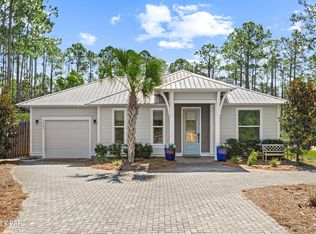 MLS ID #796872, Meghan Hall Team. CPAR
- $558,9004 bd3 ba2.8k sqft32 Brushed Dune Cir, Freeport, FL 32439For Sale
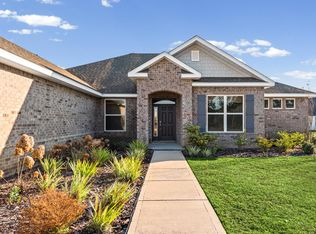 MLS ID #991050, Jason J Riley, EXP Realty LLC. ECAOR
- $489,9003 bd2 ba2.3k sqft202 Secret St, Freeport, FL 32439For SaleMLS ID #1013468, Beth Jones, Hammock Bay. ECAOR
- $389,4002 bd2 ba2k sqft891 Choctawhatchee River Rd, Bruce, FL 32455For SaleMLS ID #995860, Karen K Martineau, RE/MAX Coastal Properties. ECAOR
- $624,9004 bd3 ba2.6k sqft492 Club House Dr E, Freeport, FL 32439For SaleMLS ID #1010128, Paige A Brown, Coldwell Banker Realty. ECAOR
- $565,0004 bd3 ba2.9k sqft503 Tournament Ln, Freeport, FL 32439For SaleMLS ID #1011329, Julie Pruitt-Gann, Real Broker LLC. ECAOR
- $599,0003 bd2 ba2k sqft1508 Crooked Creek Rd, Ponce De Leon, FL 32455For SaleMLS ID #999490, Eva J Mathews, Realty West. ECAOR
- $500,0003 bd3 ba2.3k sqft129 Leap Year Ln, Freeport, FL 32439For SaleMLS ID #1011770, Clark E Turnipseed, 30A Local Real Estate. ECAOR
- $500,0004 bd3 ba2.8k sqft18 W Sky Way, Freeport, FL 32439For SaleMLS ID #1006929, Sabine D Robertson, Sea Haus Realty. ECAOR
- $559,0004 bd3 ba2.4k sqft77 J Hunters, Freeport, FL 32439For SaleMLS ID #1013297, Karen R Albright, Opendoor Brokerage LLC. ECAOR
- $653,5005 bd3 ba2.8k sqft147 Catahoula Rd, Ponce De Leon, FL 32455For SaleMLS ID #1013373, Carmen A Yacaman, IXL Real Estate Florida. ECAOR
- $444,6154 bd2 ba1.9k sqft177 Splendor Run, Freeport, FL 32439New ConstructionECAOR
- $548,0005 bd3 ba2.6k sqft201 Canopy Cv, Freeport, FL 32439For SaleMLS ID #1005912, Ricky A Fannin, HomeBiz Properties. ECAOR
- $550,0003 bd2 ba1.8k sqft258 W Bayou Forest Dr, Freeport, FL 32439For SaleMLS ID #1007228, Tania Grady, Coldwell Banker Realty. ECAOR
