77 J Hunters Way N is a Freeport home with 2,386 square feet, four bedrooms, three bathrooms, and an attached garage. The kitchen includes white cabinetry, stone counters, a large island, and stainless steel appliances, opening to the main living and dining areas. The primary bathroom has a double vanity, separate tub, and tiled shower, while two additional bathrooms serve the remaining bedrooms. A pantry and dedicated laundry area add storage and utility space. Outside, a screened enclosure surrounds the pool and raised spa, with additional lawn and landscaped space along the side of the home.
For sale
$570,000
77 J Hunters, Freeport, FL 32439
4beds
2,432sqft
Single Family Residence
Built in 2023
0.35 Acres Lot
$-- Zestimate®
$234/sqft
$-- HOA
What's special
Attached garageLarge islandThree bathroomsFour bedroomsStone countersDedicated laundry areaSeparate tub
- 1 day
- 179
- 22
Zillow last checked:
Listing updated:
Listed by:
Karen R Albright 480-462-5392,
Opendoor Brokerage LLC
Source: ECAOR,MLS#: 1013297
Facts & features
Interior
Bedrooms & bathrooms
- Bedrooms: 4
- Bathrooms: 3
- Full bathrooms: 3
Primary bedroom
- Level: First
- Area: 304 Square Feet
- Dimensions: 16 x 19
Bedroom
- Level: First
- Area: 182 Square Feet
- Dimensions: 14 x 13
Bedroom
- Level: First
- Area: 168 Square Feet
- Dimensions: 14 x 12
Bedroom
- Level: First
- Area: 121 Square Feet
- Dimensions: 11 x 11
Primary bathroom
- Level: First
- Area: 140 Square Feet
- Dimensions: 10 x 14
Bathroom
- Level: First
- Area: 60 Square Feet
- Dimensions: 12 x 5
Heating
- Natural Gas
Cooling
- Central Air, Ceiling Fan(s)
Appliances
- Included: Dishwasher, Microwave, Gas Water Heater
- Laundry: Washer/Dryer Hookup
Features
- Flooring: Laminate, Carpet
- Windows: Double Pane Windows
- Common walls with other units/homes: No Common Walls
Interior area
- Total structure area: 2,432
- Total interior livable area: 2,432 sqft
Property
Parking
- Total spaces: 2
- Parking features: Garage
- Attached garage spaces: 2
Features
- Stories: 1
- Pool features: In Ground
Lot
- Size: 0.35 Acres
- Dimensions: 15156
Details
- Parcel number: 071S19231400000240
- Zoning description: Resid Single Family
Construction
Type & style
- Home type: SingleFamily
- Architectural style: Other
- Property subtype: Single Family Residence
Materials
- Foundation: Slab
- Roof: Shake
Condition
- Construction Complete
- New construction: No
- Year built: 2023
Utilities & green energy
- Water: Public
Community & HOA
Community
- Subdivision: MAGNOLIA BEACH 2ND ADDN
Location
- Region: Freeport
Financial & listing details
- Price per square foot: $234/sqft
- Tax assessed value: $385,537
- Annual tax amount: $4,906
- Date on market: 10/5/2026
Estimated market value
Not available
Estimated sales range
Not available
Not available
Price history
| Date | Event | Price |
|---|---|---|
| 10/5/2026 | Listed for sale | $570,000$234/sqft |
Source:  ECAOR #1013297 Report a problem ECAOR #1013297 Report a problem | ||
| 9/15/2026 | Sold | $570,000+8.6%$234/sqft |
Source: Public Record Report a problem | ||
| 6/27/2023 | Sold | $524,900+517.5%$216/sqft |
Source: Public Record Report a problem | ||
| 12/7/2021 | Sold | $85,000$35/sqft |
Source: Public Record Report a problem | ||
Public tax history
| Year | Property taxes | Tax assessment |
|---|---|---|
| 2025 | $4,906 -10.3% | $385,537 -6.5% |
| 2024 | $5,467 +458.1% | $412,207 +449.1% |
| 2023 | $980 -8% | $75,075 -9.9% |
| 2022 | $1,065 +928.4% | $83,333 +990% |
| 2021 | $104 +10.5% | $7,645 +10% |
| 2020 | $94 +9% | $6,950 +8.6% |
| 2019 | $86 | $6,400 +6.7% |
| 2018 | $86 +6.3% | $6,000 |
| 2017 | $81 -0.3% | $6,000 |
| 2016 | $81 -0.6% | $6,000 |
| 2015 | $82 -1.2% | $6,000 |
| 2014 | $83 | $6,000 |
| 2013 | -- | $6,000 |
| 2012 | -- | $6,000 -40% |
| 2011 | -- | $10,000 -71.4% |
| 2010 | -- | $35,000 -20.5% |
| 2009 | -- | $44,000 -20% |
| 2008 | -- | $55,000 +1497% |
| 2007 | -- | $3,444 |
Find assessor info on the county website
Monthly payment
Est. payment
Payment breakdown
Explore the cost of this home by adjusting the details. Changes won't be saved.Climate risks
Neighborhood: 32439
Nearby schools
Schools provided by the listing agent
- Elementary: Freeport
- Middle: Freeport
- High: Freeport
Source: ECAOR. This data may not be complete. We recommend contacting the local school district to confirm school assignments for this home.
Similar homes
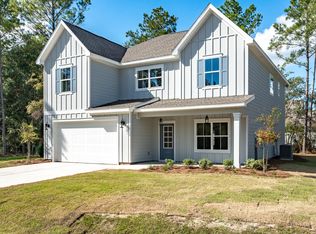

- $549,0005 bd4 ba2.8k sqft37 J Hunters Way N, Freeport, FL 32439For Sale

 MLS ID #1013112, Daniel W Knick, Bastion Realty LLC. ECAOR
 - $525,0004 bd2 ba2.2k sqft94 Campfire Cv, Freeport, FL 32439For Sale
 MLS ID #796163, Patrick D Pate. CPAR
 - $564,9004 bd4 ba2.7k sqft48 Hammock Cir, Freeport, FL 32439For Sale
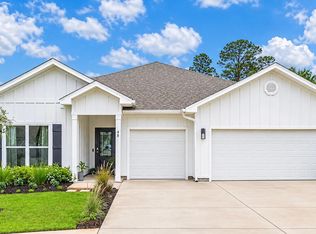 MLS ID #997788, Brandy M Brown, Southern Choice Properties Llc. ECAOR
 - $575,0005 bd3 ba3.1k sqft110 Oak Trees Ln E, Freeport, FL 32439For Sale
 MLS ID #1001413, Steven E Wrick, Coldwell Banker Realty. ECAOR
 - $599,9005 bd3 ba3.1k sqft101 Hammock Oaks Blvd, Freeport, FL 32439For SaleMLS ID #1001533, Devan M Keown, Realty ONE Group Emerald Coast. ECAOR
- $575,0005 bd3 ba3.1k sqft58 Hammock Breeze Dr, Freeport, FL 32439For SaleMLS ID #999897, Gina M Walker, Hammock Bay. ECAOR
- $538,9004 bd4 ba2.9k sqft41 Haven Way, Freeport, FL 32439For SaleMLS ID #1011079, Deborah A Morton, Bay Living Inc. ECAOR
- $539,5005 bd3 ba3.1k sqft15 Oak Trees Ln E, Freeport, FL 32439For SaleMLS ID #1004317, David Bryan McAliley, EXP Realty LLC. ECAOR
- $485,0005 bd4 ba2.2k sqft288 Fanny Ann Way, Freeport, FL 32439For SaleMLS ID #1013216, Beverly J Buck, Coldwell Banker Realty. ECAOR
- $578,8884 bd3 ba2.3k sqft183 Meadow Lake Dr, Freeport, FL 32439For SaleMLS ID #995626, Courtney A Lincoln, Coldwell Banker Realty. ECAOR
- $624,9904 bd3 ba2.6k sqft283 Sweet Tea Ln, Freeport, FL 32439For SaleMLS ID #1008406, Paige A Brown, Coldwell Banker Realty. ECAOR
- $560,0005 bd3 ba2.6k sqft201 Canopy Cv, Freeport, FL 32439For SaleMLS ID #1005912, Ricky A Fannin, HomeBiz Properties. ECAOR
- $539,9004 bd3 ba2.6k sqft48 Madiera Dr, Freeport, FL 32439For SaleMLS ID #1002449, Beth Jones, Hammock Bay. ECAOR
- $525,0004 bd3 ba2.3k sqft44 Secluded Cir, Freeport, FL 32439For SaleMLS ID #999949, Gina M Walker, Hammock Bay. ECAOR
- $695,0004 bd3 ba2.5k sqft389 Meadow Lake Dr, Freeport, FL 32439For SaleMLS ID #1012229, Wanda L Pitts, Keller Williams Realty SRB. ECAOR
- $475,0004 bd3 ba2.4k sqft58 Siesta Cir, Freeport, FL 32439For SaleMLS ID #993050, Devan M Keown, Realty ONE Group Emerald Coast. ECAOR
- $649,9005 bd3 ba2.9k sqft266 Sweet Tea Ln, Freeport, FL 32439For SaleMLS ID #1009133, Dorothy J Krupa, Coastal Collective Realty LLC. ECAOR
- $505,0004 bd3 ba2.4k sqft35 Freshfield Way, Freeport, FL 32439For SaleMLS ID #1008798, Heather E Hebson, HomeBiz Properties. ECAOR
- $519,0003 bd3 ba2.5k sqft300 Brighton Cv, Freeport, FL 32439For SaleMLS ID #1006905, Bryson G Lee, 1 Percent Lists Florida Coast. ECAOR
