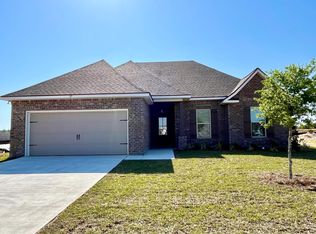
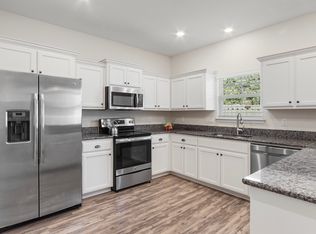
Welcome Home to 81 Alleyoak Lane - The Bluffs at Lafayette. Tucked into one of Freeport's most sought-after new communities, this charming 4-bedroom, 2-bathroom home offers 1892 square feet of thoughtfully designed living space -- perfect for growing families or anyone craving room to spread out. Step inside to find an open, light-filled floor plan with a spacious kitchen featuring quartz countertops, ready for busy mornings and weekend gatherings alike. The primary suite offers a peaceful retreat, while three additional bedrooms provide flexibility for kids, guests, or a home office. Outside, enjoy a yard with landscaping and irrigation already in place -- just move in and start making memories.
Located in The Bluffs at Lafayette, this home puts you close to Freeport's top-rated schools, local shopping, dining, and golf, with the emerald waters and sugar-white sands of the 30a Beaches only about 20 minutes away. Families will love the quiet, walkable feel of the neighborhood paired with easy access to everyday conveniences. Don't miss your chance to call 81 Alleyoak Lane home -- schedule your showing today!
Special Features: double vanity, garden tub, separate shower, and two walk-in closets in master bath, kitchen island, walk-in pantry, covered rear patio, recessed lights, crown molding, framed mirrors in bathrooms, undermount sinks, landscaping, architectural 30-year shingles, flood lights, and more! Energy Efficient Features: tankless gas water heater, kitchen appliance package, vinyl low E windows, and more!
For sale
$395,000
81 Alleyoak Ln, Freeport, FL 32439
4beds
1,859sqft
Single Family Residence
Built in 2023
7,405 Square Feet Lot
$-- Zestimate®
$212/sqft
$-- HOA
What's special
Kitchen islandFlood lightsOpen light-filled floor planVinyl low e windowsCovered rear patioGarden tubSeparate shower
- 31 days
- 648
- 97
Likely to sell faster than
Zillow last checked:
Listing updated:
Listed by:
Brian Norwood 850-963-6104,
Keller Williams Realty SRB
Source: ECAOR,MLS#: 1012073
Facts & features
Interior
Bedrooms & bathrooms
- Bedrooms: 4
- Bathrooms: 2
- Full bathrooms: 2
Primary bedroom
- Level: First
- Area: 240 Square Feet
- Dimensions: 16 x 15
Bedroom
- Level: First
- Area: 110 Square Feet
- Dimensions: 10 x 11
Bedroom
- Level: First
- Area: 100 Square Feet
- Dimensions: 10 x 10
Bedroom
- Level: First
- Area: 110 Square Feet
- Dimensions: 10 x 11
Primary bathroom
- Level: First
Bathroom
- Level: First
Dining room
- Level: First
- Area: 96 Square Feet
- Dimensions: 12 x 8
Foyer
- Level: First
Garage
- Level: First
- Area: 420 Square Feet
- Dimensions: 20 x 21
Kitchen
- Level: First
- Area: 144 Square Feet
- Dimensions: 12 x 12
Laundry
- Level: First
Living room
- Level: First
- Area: 288 Square Feet
- Dimensions: 18 x 16
Heating
- Natural Gas
Cooling
- Central Air, Ceiling Fan(s)
Appliances
- Included: Dishwasher, Disposal, Microwave, Refrigerator, Tankless Water Heater
- Laundry: Washer/Dryer Hookup
Features
- Breakfast Bar, Crown Molding, Kitchen Island, Recessed Lighting, Pantry
- Flooring: Tile
- Windows: Double Pane Windows, Window Treatments
- Attic: Pull Down Stairs
- Common walls with other units/homes: No Common Walls
Interior area
- Total structure area: 1,859
- Total interior livable area: 1,859 sqft
Video & virtual tour
Property
Parking
- Total spaces: 4
- Parking features: Garage Door Opener, See Remarks
- Attached garage spaces: 2
Features
- Stories: 1
- Patio & porch: Covered, Porch
- Exterior features: Rain Gutters
Lot
- Size: 7,405 Square Feet
- Dimensions: 60 x 120
- Features: Curb & Gutter, Interior Lot, Level, Sidewalk
Details
- Parcel number: 361N19171000001200
- Zoning description: Resid Single Family
Construction
Type & style
- Home type: SingleFamily
- Architectural style: Craftsman
- Property subtype: Single Family Residence
Materials
- Brick, Stucco
- Roof: Composition
Condition
- Construction Complete
- New construction: No
- Year built: 2023
Utilities & green energy
- Water: Public
Community & HOA
Community
- Features: Picnic Area, Pool
- Security: Smoke Detector(s)
- Subdivision: THE BLUFFS AT LAFAYETTE
HOA
- Has HOA: Yes
- Services included: Management, Recreational Faclty
Location
- Region: Freeport
Financial & listing details
- Price per square foot: $212/sqft
- Tax assessed value: $318,917
- Annual tax amount: $4,071
- Date on market: 9/16/2026
- Road surface type: Paved
Estimated market value
Not available
Estimated sales range
Not available
Not available
Price history
| Date | Event | Price |
|---|---|---|
| 9/16/2026 | Listed for sale | $395,000+2.6%$212/sqft |
Source:  ECAOR #1012073 Report a problem ECAOR #1012073 Report a problem | ||
| 11/17/2023 | Sold | $384,920$207/sqft |
Source: ECAOR #927113 Report a problem | ||
| 10/9/2023 | Pending sale | $384,920$207/sqft |
Source: ECAOR #927113 Report a problem | ||
| 10/6/2023 | Price change | $384,9200%$207/sqft |
Source: ECAOR #927113 Report a problem | ||
| 7/7/2023 | Listed for sale | $384,925$207/sqft |
Source: ECAOR #927113 Report a problem | ||
Public tax history
| Year | Property taxes | Tax assessment |
|---|---|---|
| 2025 | $4,071 -5.3% | $318,917 -1.3% |
| 2024 | $4,300 +17371.7% | $322,972 +17070.2% |
| 2023 | $25 | $1,881 |
Find assessor info on the county website
Monthly payment
Est. payment
Payment breakdown
Explore the cost of this home by adjusting the details. Changes won't be saved.Climate risks
Neighborhood: 32439
Nearby schools
Schools provided by the listing agent
- Elementary: Freeport
- Middle: Freeport
- High: Freeport
Source: ECAOR. This data may not be complete. We recommend contacting the local school district to confirm school assignments for this home.


Similar homes
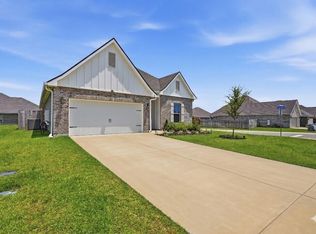
- $429,7004 bd3 ba2k sqft86 Alleyoak Ln, Freeport, FL 32439For Sale
 MLS ID #1004008, Jerus Spry, Corcoran Reverie SRB. ECAOR
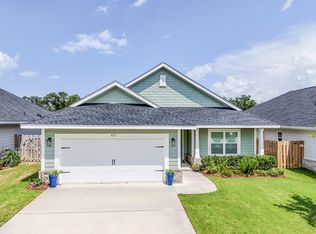
 - $369,9003 bd2 ba1.9k sqft667 Alleyoak Ln, Freeport, FL 32439For Sale
 MLS ID #1006747, Dorothy J Krupa, Coastal Collective Realty LLC. ECAOR
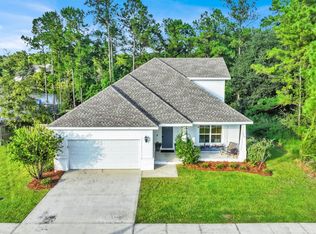
 - $450,0004 bd3 ba2.3k sqft330 Marquis Way, Freeport, FL 32439For Sale
 MLS ID #796332, Chris Pelly. CPAR
 - $365,0004 bd3 ba2.2k sqft22 Sawyer Ct, Freeport, FL 32439For Sale
 MLS ID #1011915, Brian S Schindler, Coastal Collective Realty LLC. ECAOR
 - $375,0003 bd2 ba1.7k sqft105 Amadeus Ave, Freeport, FL 32439For SaleMLS ID #1012973, Sam Kinkaid, RE/MAX Gulf Coast Realty. ECAOR
- $399,0003 bd2 ba1.5k sqft263 Lightning Bug Ln, Freeport, FL 32439For SaleMLS ID #1012919, Greta & Jenn, Inlet Beach Real Estate. ECAOR
- $419,0004 bd3 ba2.3k sqft145 Mango Ln, Freeport, FL 32439For SaleMLS ID #1008242, Ricky A Fannin, HomeBiz Properties. ECAOR
- $327,9003 bd2 ba1.6k sqft96 Dockside Rd, Freeport, FL 32439New ConstructionECAOR
- $358,8934 bd3 ba2.2k sqft32 Country Side Way, Freeport, FL 32439New ConstructionECAOR
- $384,8504 bd3 ba2.4k sqft87 Arrowwood Blvd, Freeport, FL 32439New ConstructionECAOR
- $390,8744 bd3 ba2.4k sqft126 Foxtrail Run, Freeport, FL 32439New ConstructionECAOR
- $449,6504 bd3 ba2.3k sqft291 W Farm Owl Dr, Freeport, FL 32439New ConstructionECAOR
- $429,9003 bd3 ba2k sqft140 Pintail Blvd, Freeport, FL 32439For SaleMLS ID #1000244, Nadine Yathali, Axen Realty LLC. ECAOR
- $429,8504 bd3 ba2.5k sqft325 Bluebeech St, Freeport, FL 32439New ConstructionECAOR
