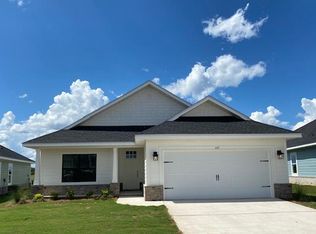
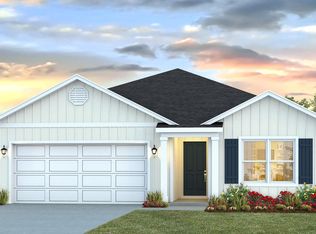
Welcome to The Bluffs at Lafayette, one of Freeport's newest and fastest-growing communities, where quality construction, modern design, and everyday convenience come together. Better than new, this beautifully maintained home already includes valuable upgrades that save you time and money, including added natural gas lines for a fireplace, gas range, and tankless water heater--providing enhanced energy efficiency and year-round comfort Designed with both style and functionality in mind, this 3-bedroom, 2-bath home offers a spacious open-concept floor plan with durable luxury vinyl plank flooring throughout the main living areas. The soaring ceilings and abundance of natural light create a bright, welcoming atmosphere that's perfect for everyday living and entertaining alike The kitchen is the heart of the home, featuring elegant quartz countertops, undermount sinks, abundant cabinetry, and a seamless flow into the dining and living spaces. The private primary suite is thoughtfully tucked away and offers tray ceilings, a generous walk-in closet, and a spa-inspired ensuite bath complete with dual undermount sinks, quartz countertops, a relaxing garden tub, and a separate walk-in shower Additional upgrades include an impressive 8-foot front entry door, and stylish lever door hardware throughout, adding both sophistication and everyday convenience. Step outside to the oversized covered back patio overlooking the fully sodded backyard--perfect for morning coffee, weekend barbecue or simply relaxing outdoors. Located just minutes from the beautiful white-sand beaches of the Emerald Coast, shopping, dining, schools, and everyday conveniences, The Bluffs at Lafayette offers the ideal balance of peaceful neighborhood living and easy access to everything the area has to offer. Whether you're looking for your primary residence, a second home, or an investment opportunity, this move-in-ready home is one you won't want to miss. Schedule your private showing today!
For sale
Price cut: $10K (9/15)
$369,900
667 Alleyoak Ln, Freeport, FL 32439
3beds
1,908sqft
Single Family Residence
Built in 2024
6,000 Square Feet Lot
$-- Zestimate®
$194/sqft
$-- HOA
What's special
Abundance of natural lightBright welcoming atmosphereElegant quartz countertopsSpacious open-concept floor planOversized covered back patioSpa-inspired ensuite bathSoaring ceilings
- 112 days
- 201
- 27
Zillow last checked:
Listing updated:
Listed by:
Dorothy J Krupa 850-737-6413,
Coastal Collective Realty LLC
Source: ECAOR,MLS#: 1006747
Facts & features
Interior
Bedrooms & bathrooms
- Bedrooms: 3
- Bathrooms: 2
- Full bathrooms: 2
Primary bedroom
- Level: First
- Area: 308 Square Feet
- Dimensions: 22 x 14
Bedroom
- Level: First
- Area: 156 Square Feet
- Dimensions: 13 x 12
Bedroom
- Level: First
- Area: 156 Square Feet
- Dimensions: 13 x 12
Bathroom
- Level: First
- Area: 44.8 Square Feet
- Dimensions: 8 x 5.6
Breakfast room
- Level: First
- Area: 108 Square Feet
- Dimensions: 12 x 9
Dining area
- Level: First
- Area: 121 Square Feet
- Dimensions: 11 x 11
Garage
- Level: First
- Area: 420.03 Square Feet
- Dimensions: 20.6 x 20.4
Great room
- Level: First
- Area: 300 Square Feet
- Dimensions: 15 x 20
Heating
- Heat Pump, Natural Gas
Cooling
- Central Air, Ceiling Fan(s)
Appliances
- Included: Dishwasher, Disposal, Microwave, Refrigerator, Tankless Water Heater
- Laundry: Washer/Dryer Hookup
Features
- Vaulted Ceiling(s), Kitchen Island, Recessed Lighting, Newly Painted, Pantry, Shelving, Woodwork Painted
- Flooring: Vinyl
- Windows: Double Pane Windows
- Attic: Pull Down Stairs
- Has fireplace: Yes
- Common walls with other units/homes: No Common Walls
Interior area
- Total structure area: 1,908
- Total interior livable area: 1,908 sqft
Property
Parking
- Total spaces: 4
- Parking features: Garage Door Opener
- Attached garage spaces: 2
Features
- Stories: 1
- Patio & porch: Covered
- Exterior features: Lawn Pump, Sprinkler System
Lot
- Size: 6,000 Square Feet
- Dimensions: 50 x 120
- Features: Cleared, Covenants, Easements, Restrictions, Sidewalk, Storm Sewer
Details
- Parcel number: 361N19171050000200
- Zoning description: Resid Single Family
Construction
Type & style
- Home type: SingleFamily
- Architectural style: Florida Cottage
- Property subtype: Single Family Residence
Materials
- Frame, Siding Brick Some, Trim Vinyl, Siding CmntFbrHrdBrd
- Foundation: Slab
- Roof: Shingle
Condition
- Construction Complete
- New construction: No
- Year built: 2024
Utilities & green energy
- Water: Public
Green energy
- Energy efficient items: Doors
Community & HOA
Community
- Features: Pool
- Security: Smoke Detector(s)
- Subdivision: THE BLUFFS AT LAFAYETTE
HOA
- Has HOA: Yes
- Services included: Management, Recreational Faclty
Location
- Region: Freeport
Financial & listing details
- Price per square foot: $194/sqft
- Tax assessed value: $307,731
- Annual tax amount: $3,405
- Date on market: 7/1/2026
- Road surface type: Paved
Estimated market value
Not available
Estimated sales range
Not available
Not available
Price history
| Date | Event | Price |
|---|---|---|
| 9/15/2026 | Price change | $369,900-2.6%$194/sqft |
Source:  ECAOR #1006747 Report a problem ECAOR #1006747 Report a problem | ||
| 7/1/2026 | Listed for sale | $379,900-1.1%$199/sqft |
Source: ECAOR #1006747 Report a problem | ||
| 6/5/2026 | Listing removed | $384,000$201/sqft |
Source: ECAOR #1000206 Report a problem | ||
| 5/20/2026 | Price change | $384,000-1.3%$201/sqft |
Source: ECAOR #1000206 Report a problem | ||
| 4/9/2026 | Listed for sale | $389,000+1.5%$204/sqft |
Source: ECAOR #1000206 Report a problem | ||
| 10/30/2024 | Sold | $383,400$201/sqft |
Source: Public Record Report a problem | ||
Public tax history
| Year | Property taxes | Tax assessment |
|---|---|---|
| 2025 | $3,405 +475.2% | $307,731 +580.1% |
| 2024 | $592 +5233.3% | $45,250 +5248.7% |
| 2023 | $11 | $846 |
Find assessor info on the county website
Monthly payment
Est. payment
Payment breakdown
Explore the cost of this home by adjusting the details. Changes won't be saved.Climate risks
Neighborhood: 32439
Nearby schools
Schools provided by the listing agent
- Elementary: Freeport
- Middle: Freeport
- High: Freeport
Source: ECAOR. This data may not be complete. We recommend contacting the local school district to confirm school assignments for this home.


Similar homes

- $395,0004 bd2 ba1.8k sqft81 Alleyoak Ln, Freeport, FL 32439For Sale

 MLS ID #1012073, Brian Norwood, Keller Williams Realty SRB. ECAOR
 - $375,0003 bd2 ba1.7k sqft105 Amadeus Ave, Freeport, FL 32439For Sale
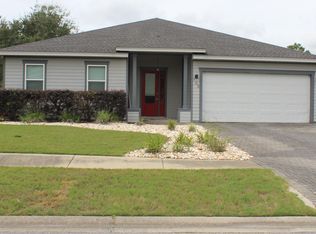 MLS ID #1012973, Sam Kinkaid, RE/MAX Gulf Coast Realty. ECAOR
 - $349,9903 bd2 ba1.8k sqft38 Free Point Cir #Hs-b6, Freeport, FL 32439For Sale
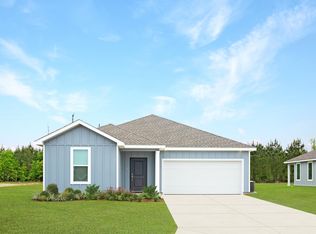 MLS ID #1013563, Andrew P Biegalski, Lennar Realty Inc. ECAOR
 - $327,9003 bd2 ba1.6k sqft96 Dockside Rd, Freeport, FL 32439New Construction
 ECAOR
ECAOR - $349,9903 bd2 ba1.8k sqft29 Old Bridge Rd #Hs-c1, Freeport, FL 32439For SaleMLS ID #1010739, Andrew P Biegalski, Lennar Realty Inc. ECAOR
- $349,9904 bd2 ba1.8k sqft65 Old Bridge Rd #Hs-c3, Freeport, FL 32439For SaleMLS ID #1012022, Andrew P Biegalski, Lennar Realty Inc. ECAOR
- $369,0003 bd2 ba1.8k sqft52 Dusky Way, Freeport, FL 32439For SaleMLS ID #1009262, Abbott Martin Group, EXP Realty LLC. ECAOR
- $384,9004 bd4 ba2.3k sqft30 Sandywoods Ct, Freeport, FL 32439For SaleMLS ID #1011330, Maggie A Veach, Red Hot Realty. ECAOR
- $429,7004 bd3 ba2k sqft86 Alleyoak Ln, Freeport, FL 32439For SaleMLS ID #1004008, Jerus Spry, Corcoran Reverie SRB. ECAOR
- $369,9994 bd2 ba2k sqft371 Lightning Bug Ln, Freeport, FL 32439For SaleMLS ID #1008717, Kelly R Sipes, Bastion Realty LLC. ECAOR
- $379,9003 bd2 ba1.8k sqft451 Lightning Bug Ln, Freeport, FL 32439For SaleMLS ID #1004766, Missy L McDonald, Red Hot Realty. ECAOR
- $354,6803 bd2 ba1.7k sqft150 Riverwalk Cir Lot 35, Freeport, FL 32439For SaleMLS ID #1011560, Vicky L Curtis, Adams Homes Realty Inc. ECAOR
- $358,5003 bd2 ba1.6k sqft328 Lightning Bug Ln, Freeport, FL 32439For SaleMLS ID #1008886, Caroline on the Coast, Berkshire Hathaway HomeServices. ECAOR
- $399,0004 bd3 ba2.1k sqft19 Laurel Oaks Dr, Freeport, FL 32439For SaleMLS ID #1011245, John R Sallman, Salt & Light Realty. ECAOR
- $344,9904 bd2 ba1.8k sqft27 Free Point Cir #Hs-b3, Freeport, FL 32439For SaleMLS ID #1009641, Andrew P Biegalski, Lennar Realty Inc. ECAOR
- $399,0003 bd2 ba1.5k sqft263 Lightning Bug Ln, Freeport, FL 32439For SaleMLS ID #1012919, Greta & Jenn, Inlet Beach Real Estate. ECAOR
- $339,9004 bd3 ba2k sqft379 Arrowwood Blvd, Freeport, FL 32439For SaleMLS ID #1001765, Patrick A Darden, TLH Realty Inc. ECAOR
- $384,8504 bd3 ba2.4k sqft87 Arrowwood Blvd, Freeport, FL 32439New ConstructionECAOR
