PRICE REDUCTION $40,300
Welcome to the Bluff off Lafayette, where comfort, convenience, and quality come together on a prime corner lot just off Highway 331. Ideally located within one mile of Freeport High School and approximately 20 minutes from the beaches of South Walton, this meticulously maintained 4-bedroom, 3-full bathroom only DSLD home floor plan that offer 3 full bath with an excellent location for everyday living with easy access to area amenities.
Designed with a highly desirable open-concept floor plan, the home features a bright and functional layout with crown molding, recessed lighting, and a low-maintenance kitchen complete with a spacious island, large walk-in pantry, and matte black Delta Westville hardware. Ceramic tile flooring runs throughout the entire home, including all living areas, bedrooms, hallways, and closets, creating a clean, carpet-free interior that is both stylish and easy to maintain.
The primary suite provides a relaxing retreat with a garden tub, separate shower, double vanity, and generous walk-in closet. A thoughtfully designed guest bathroom adds valuable flexibility, while the fourth bedroom includes its own en-suite bath, making it ideal for guests, multigenerational living, or a private office setup. A custom window treatment package is already installed for added convenience.
Outside, the corner lot enhances curb appeal and privacy. The covered rear porch and 8-foot privacy fence create an inviting space for outdoor enjoyment, pets, or play. Additional features include professional-grade front gutters, a tankless gas water heater for endless hot water, Low-E windows, and a smart home package for added convenience and efficiency.
Why wait for new construction when this upgraded home is already complete and move-in ready? Schedule your private showing today!
Buyer(s) are responsible for independently verifying all information, including property details, measurements, dimensions, and features. All information is believed to be accurate but is not guaranteed.
For sale
Price cut: $40.3K (8/26)
$429,700
86 Alleyoak Ln, Freeport, FL 32439
4beds
2,080sqft
Single Family Residence
Built in 2024
5,662 Square Feet Lot
$-- Zestimate®
$207/sqft
$-- HOA
What's special
Spacious islandClean carpet-free interiorBright and functional layoutLow-e windowsCovered rear porchPrime corner lotProfessional-grade front gutters
- 144 days
- 117
- 5
Zillow last checked:
Listing updated:
Listed by:
Jerus Spry 850-716-7779,
Corcoran Reverie SRB,
Suthida Lopez 843-251-3630,
Corcoran Reverie SRB
Source: ECAOR,MLS#: 1004008
Facts & features
Interior
Bedrooms & bathrooms
- Bedrooms: 4
- Bathrooms: 3
- Full bathrooms: 3
Primary bedroom
- Level: First
- Area: 247 Square Feet
- Dimensions: 19 x 13
Bedroom
- Level: First
- Area: 90 Square Feet
- Dimensions: 9 x 10
Bedroom
- Level: First
- Area: 90 Square Feet
- Dimensions: 9 x 10
Bedroom
- Level: First
- Area: 99 Square Feet
- Dimensions: 11 x 9
Primary bathroom
- Level: First
Bathroom
- Level: First
Bathroom
- Level: First
Dining room
- Level: First
- Area: 144 Square Feet
- Dimensions: 16 x 9
Foyer
- Level: First
Garage
- Level: First
- Area: 361 Square Feet
- Dimensions: 19 x 19
Kitchen
- Level: First
- Area: 224 Square Feet
- Dimensions: 16 x 14
Laundry
- Level: First
Living room
- Level: First
- Area: 272 Square Feet
- Dimensions: 16 x 17
Heating
- Natural Gas
Cooling
- Central Air, Ceiling Fan(s)
Appliances
- Included: Dishwasher, Disposal, Microwave, Tankless Water Heater
- Laundry: Washer/Dryer Hookup
Features
- Breakfast Bar, Crown Molding, Kitchen Island, Recessed Lighting, Pantry
- Flooring: Tile
- Windows: Double Pane Windows, Window Treatments
- Attic: Pull Down Stairs
- Common walls with other units/homes: No Common Walls
Interior area
- Total structure area: 2,080
- Total interior livable area: 2,080 sqft
Property
Parking
- Total spaces: 2
- Parking features: Garage Door Opener
- Attached garage spaces: 2
Features
- Stories: 1
- Patio & porch: Covered
Lot
- Size: 5,662 Square Feet
- Dimensions: 39 x 40 x 75 x 21 x 56 x 120
- Features: Corner Lot, Curb & Gutter, Level, Sidewalk
Details
- Parcel number: 361N19171000002410
- Zoning description: Resid Single Family
Construction
Type & style
- Home type: SingleFamily
- Architectural style: Craftsman
- Property subtype: Single Family Residence
Materials
- Brick, Siding CmntFbrHrdBrd
Condition
- Construction Complete
- New construction: No
- Year built: 2024
Utilities & green energy
- Water: Public
Community & HOA
Community
- Security: Smoke Detector(s)
- Subdivision: THE BLUFFS AT LAFAYETTE
HOA
- Has HOA: Yes
- Services included: Management
Location
- Region: Freeport
Financial & listing details
- Price per square foot: $207/sqft
- Tax assessed value: $346,560
- Annual tax amount: $3,891
- Date on market: 5/27/2026
- Road surface type: Paved
Estimated market value
Not available
Estimated sales range
Not available
Not available
Price history
| Date | Event | Price |
|---|---|---|
| 8/26/2026 | Price change | $429,700-8.6%$207/sqft |
Source:  ECAOR #1004008 Report a problem ECAOR #1004008 Report a problem | ||
| 8/17/2026 | Listing removed | $3,000$1/sqft |
Source: Zillow Rentals Report a problem | ||
| 7/27/2026 | Listed for rent | $3,000$1/sqft |
Source: Zillow Rentals Report a problem | ||
| 6/24/2026 | Listing removed | $3,000$1/sqft |
Source: Zillow Rentals Report a problem | ||
| 6/3/2026 | Listed for rent | $3,000$1/sqft |
Source: Zillow Rentals Report a problem | ||
| 5/27/2026 | Listed for sale | $470,000+17.9%$226/sqft |
Source: ECAOR #1004008 Report a problem | ||
| 10/24/2024 | Sold | $398,775$192/sqft |
Source: ECAOR #942493 Report a problem | ||
| 9/16/2024 | Pending sale | $398,775+0.4%$192/sqft |
Source: ECAOR #942493 Report a problem | ||
| 8/27/2024 | Price change | $397,175-0.3%$191/sqft |
Source: ECAOR #942493 Report a problem | ||
| 7/24/2024 | Price change | $398,175-1.2%$191/sqft |
Source: ECAOR #942493 Report a problem | ||
| 7/10/2024 | Price change | $403,1750%$194/sqft |
Source: ECAOR #942493 Report a problem | ||
| 4/30/2024 | Price change | $403,180+0.5%$194/sqft |
Source: ECAOR #942493 Report a problem | ||
| 2/16/2024 | Pending sale | $401,180$193/sqft |
Source: ECAOR #942493 Report a problem | ||
Public tax history
| Year | Property taxes | Tax assessment |
|---|---|---|
| 2025 | $3,892 +557.4% | $346,560 +665.9% |
| 2024 | $592 +2305.5% | $45,250 +2305.6% |
| 2023 | $25 | $1,881 |
Find assessor info on the county website
Monthly payment
Est. payment
Payment breakdown
Explore the cost of this home by adjusting the details. Changes won't be saved.Climate risks
Neighborhood: 32439
Nearby schools
Schools provided by the listing agent
- Elementary: Freeport
- Middle: Freeport
- High: Freeport
Source: ECAOR. This data may not be complete. We recommend contacting the local school district to confirm school assignments for this home.


Similar homes
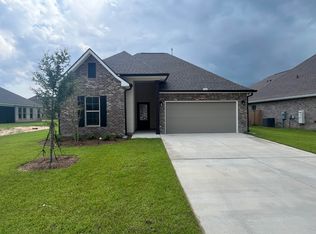
- $395,0004 bd2 ba1.8k sqft81 Alleyoak Ln, Freeport, FL 32439For Sale

 MLS ID #1012073, Brian Norwood, Keller Williams Realty SRB. ECAOR
 - $429,8504 bd3 ba2.5k sqft325 Bluebeech St, Freeport, FL 32439New Construction
 ECAOR
ECAOR - $449,9904 bd3 ba2.3k sqft535 Riverwalk Cir Lot 139, Freeport, FL 32439For Sale
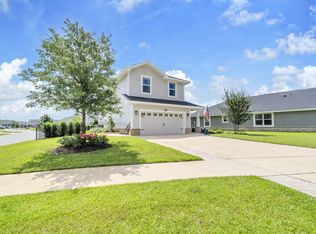 MLS ID #1005631, Paige A Brown, Coldwell Banker Realty. ECAOR
 - $419,0004 bd3 ba2.3k sqft145 Mango Ln, Freeport, FL 32439For Sale
 MLS ID #1008242, Ricky A Fannin, HomeBiz Properties. ECAOR
 - $415,0004 bd3 ba2.2k sqft89 Laurel Oaks Dr, Freeport, FL 32439For SaleMLS ID #1008498, Karen D Straub, Dale Sorensen Real Estate Inc. ECAOR
- $449,9994 bd3 ba2.3k sqft46 Laurel Oaks Dr, Freeport, FL 32439For SaleMLS ID #1009822, Kim M Ryals, Berkshire Hathaway HomeServices. ECAOR
- $429,9003 bd3 ba2k sqft140 Pintail Blvd, Freeport, FL 32439For SaleMLS ID #1000244, Nadine Yathali, Axen Realty LLC. ECAOR
- $369,9003 bd2 ba1.9k sqft667 Alleyoak Ln, Freeport, FL 32439For SaleMLS ID #1006747, Dorothy J Krupa, Coastal Collective Realty LLC. ECAOR
- $440,0003 bd2 ba1.9k sqft163 Camellia Ct, Freeport, FL 32439For SaleMLS ID #1010156, Paige A Brown, Coldwell Banker Realty. ECAOR
- $444,9005 bd3 ba2.4k sqft471 Symphony Way, Freeport, FL 32439For SaleMLS ID #1000890, Chad A Roig, 1 Percent Lists Florida Coast. ECAOR
- $384,8504 bd3 ba2.4k sqft87 Arrowwood Blvd, Freeport, FL 32439New ConstructionECAOR
- $378,0004 bd2 ba2k sqft60 Dusky Way, Freeport, FL 32439For SaleMLS ID #1013490, Julie Pruitt-Gann, Real Broker LLC. ECAOR
- $424,9003 bd2 ba1.8k sqft7 Cozy Cv, Freeport, FL 32439For SaleMLS ID #1008858, Beth Jones, Hammock Bay. ECAOR
- $449,0003 bd2 ba1.7k sqft240 Whitman Way, Freeport, FL 32439For SaleMLS ID #1004940, Candy R Smith, World Impact Real Estate. ECAOR
- $375,0003 bd2 ba1.7k sqft105 Amadeus Ave, Freeport, FL 32439For SaleMLS ID #1012973, Sam Kinkaid, RE/MAX Gulf Coast Realty. ECAOR
- $404,0003 bd2 ba1.7k sqft41 Dickens Dr, Freeport, FL 32439For SaleMLS ID #1001928, Joe M Fagundes, Berkshire Hathaway Home Services PenFed Realty. ECAOR
- $475,0004 bd3 ba2.4k sqft58 Siesta Cir, Freeport, FL 32439For SaleMLS ID #993050, Devan M Keown, Realty ONE Group Emerald Coast. ECAOR
- $486,5004 bd3 ba2.8k sqft83 Sky Way, Freeport, FL 32439For SaleMLS ID #999676, Kyle J Ogle, 30A Local Real Estate. ECAOR
