***Motivated Sellers say bring offers***
$15,000 credit offered with an accepted contract. The credit can help cover closing costs or offset any remodel costs to make the home yours.
Lakefront Country Living with Exceptional Quality.
Welcome to 3130 Magnolia Dr. inside Paradise Lakes gated community.
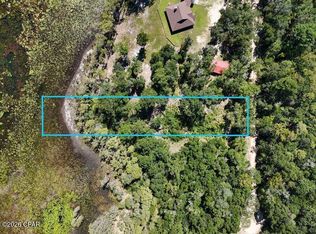
A remarkable 3.57-acre lakefront retreat on Dunford Lake.
This property features exceptional construction, thoughtful design, abundant outdoor space, and peaceful country living.
Designed for those who appreciate quality, privacy, comfort, and long-term value, this property is especially appealing to couples approaching retirement or those already enjoying retirement, as well as anyone looking for the freedom and space of country living without giving up convenient access to Northwest Florida's amenities. Work from home and love the country setting? This could be your perfect next move.
Built for Long-Term Comfort & Value
The owners have spared no expense and thought of everything in creating a home designed for lasting value and comfort. The residence was constructed using high-grade ICF (Insulated Concrete Form) construction, providing exceptional strength, durability, insulation, and energy efficiency. Combined with Andersen A-Series high-efficiency windows, the home was designed to maintain a comfortable interior while reducing energy demands. The wood burning fireplace has a handy gas starter feature to make the fireplace easy to use for the few weeks a year that Northwest Florida might need a cozy fire while overlooking the lake.
The ICF construction contributes to lowering electricity costs and maintenance requirements approximately 30%-50% lower than a comparable traditional stick-built home (depending on usage, weather, utility rates, and maintenance practices).
The whole-home Generac generator provides additional peace of mind.
Inside, you'll find custom cabinetry throughout, tongue-and-groove cypress ceilings, engineered hardwood floors, and carefully selected finishes that create a warm, refined country atmosphere.
A Chef's Kitchen Made for Entertaining
The kitchen is truly the heart of this home, featuring a gas ZLINE commercial-style cooktop, matching ZLINE appliances, leathered granite countertops, and a massive center island designed for both cooking and entertaining.
Whether you're preparing a meal with produce from the garden or hosting family and friends, this kitchen provides the space and functionality to do it all.
Lake Views from Every Bedroom
Each bedroom offers a walk-out to the screened-in Florida room, creating an exceptional connection to the outdoors.
Enjoy your morning coffee overlooking picturesque Dunford Lake, spend a quiet afternoon reading, or unwind in the evening while watching the sunset and wildlife across the water.
The screened Florida room provides the perfect setting for peaceful mornings and memorable evenings.
A Fisherman's Dream
For the fishing enthusiast, this property is hard to beat. Dunford Lake produces excellent bass and other freshwater fish, putting your favorite pastime right outside your door.
Fish before breakfast, spend the afternoon in the garden, and relax beside the lake in the evening without ever leaving your property.
A Gardener's Paradise
The massive 60' x 120' garden produces more than one family could reasonably consume and offers an incredible opportunity for anyone who enjoys gardening, growing fresh food, preserving, or sharing with family and friends. The property also features established blueberries, pears, peach trees, blackberry trellises, orange and lemon trees, and a muscadine arbor.
For someone who has always dreamed of a productive country garden, this property makes that lifestyle possible.
Fully Enclosed Two-Bay Shop
A Rare Opportunity
This is a property designed for the next chapter--for those who want room to garden, fish, entertain, pursue hobbies, enjoy nature, and simply slow d
For sale
Price cut: $1K (10/15)
$698,900
3130 Magnolia Dr, Chipley, FL 32428
2beds
1,870sqft
Single Family Residence
Built in 2022
3 Square Feet Lot
$677,100 Zestimate®
$374/sqft
$8/mo HOA
What's special
Leathered granite countertopsFully enclosed two-bay shopMatching zline appliancesTongue-and-groove cypress ceilingsCustom cabinetry throughoutEngineered hardwood floorsGas zline commercial-style cooktop
- 68 days
- 200
- 12
Zillow last checked:
Listing updated:
Listed by:
Derek McDavid 850-890-0531,
Think Real Estate
Source: CPAR,MLS#: 794152 Originating MLS: Central Panhandle Association of REALTORS
Originating MLS: Central Panhandle Association of REALTORSFacts & features
Interior
Bedrooms & bathrooms
- Bedrooms: 2
- Bathrooms: 2
- Full bathrooms: 2
Rooms
- Room types: Bedroom, Living Room, Primary Bedroom
Primary bedroom
- Level: First
- Dimensions: 22 x 18
Bedroom
- Level: First
- Dimensions: 14 x 12
Living room
- Level: First
- Dimensions: 25 x 25
Heating
- Electric, Fireplace(s), Heat Pump
Cooling
- Central Air
Appliances
- Included: Down Draft, ENERGY STAR Qualified Appliances, Electric Water Heater, Propane Cooktop
Features
- Double Vanity, Main Level Primary, Walk-In Closet(s)
Interior area
- Total structure area: 1,870
- Total interior livable area: 1,870 sqft
Property
Parking
- Total spaces: 4
- Parking features: RV Access/Parking, Gated
- Garage spaces: 4
Features
- Levels: One
- Stories: 1
- Patio & porch: Porch, Screened
- Exterior features: Porch
- Has view: Yes
- View description: Lake, Water
- Has water view: Yes
- Water view: Lake,Water
- Waterfront features: Lake, Lake Front, Seawall
Lot
- Size: 3 Square Feet
- Dimensions: 500 x 450 x 220 x 450
- Features: Sprinkler System
Details
- Additional structures: RV/Boat Storage
- Parcel number: 000000000033730115
- Zoning description: Resid Single Family
- Special conditions: Listed As-Is
Construction
Type & style
- Home type: SingleFamily
- Architectural style: Other
- Property subtype: Single Family Residence
Materials
- HardiPlank Type, Concrete
- Foundation: Slab
- Roof: Shingle
Condition
- New construction: No
- Year built: 2022
Utilities & green energy
Green energy
- Energy efficient items: Appliances
Community & HOA
Community
- Features: Gated, Short Term Rental Allowed
- Security: Gated Community, Security Gate
- Subdivision: Paradise Oaks
HOA
- Has HOA: Yes
- Amenities included: Dock, Gated
- HOA fee: $100 annually
Location
- Region: Chipley
Financial & listing details
- Price per square foot: $374/sqft
- Tax assessed value: $294,017
- Annual tax amount: $3,060
- Date on market: 8/17/2026
- Cumulative days on market: 151 days
Estimated market value
$677,100
$643,000 - $711,000
$2,335/mo
Price history
| Date | Event | Price |
|---|---|---|
| 10/15/2026 | Price change | $698,900-0.1%$374/sqft |
Source:  CPAR #794152 Report a problem CPAR #794152 Report a problem | ||
| 9/4/2026 | Price change | $699,900-7.3%$374/sqft |
Source: CPAR #794152 Report a problem | ||
| 8/17/2026 | Listed for sale | $754,900-2.6%$404/sqft |
Source: CPAR #794152 Report a problem | ||
| 8/11/2026 | Listing removed | -- |
Source: Owner Report a problem | ||
| 6/18/2026 | Price change | $775,000-1.8%$414/sqft |
Source: CPAR #789823 Report a problem | ||
| 5/13/2026 | Listed for sale | $789,000-4.8%$422/sqft |
Source: CPAR #789823 Report a problem | ||
| 4/5/2026 | Listing removed | $829,000$443/sqft |
Source: CPAR #778451 Report a problem | ||
| 2/3/2026 | Price change | $829,000-2.4%$443/sqft |
Source: CPAR #778451 Report a problem | ||
| 9/2/2025 | Listed for sale | $849,000+6.1%$454/sqft |
Source: CPAR #778451 Report a problem | ||
| 4/17/2025 | Listing removed | $799,999$428/sqft |
Source: CPAR #769723 Report a problem | ||
| 3/4/2025 | Listed for sale | $799,999$428/sqft |
Source: CPAR #769723 Report a problem | ||
Public tax history
| Year | Property taxes | Tax assessment |
|---|---|---|
| 2025 | $3,061 +6.4% | $261,802 +2.9% |
| 2024 | $2,877 +2.1% | $254,424 +3% |
| 2023 | $2,818 +540.1% | $247,014 +671.9% |
| 2022 | $440 +3.9% | $32,000 +6.7% |
| 2021 | $424 -0.7% | $30,000 |
| 2020 | $427 -3.6% | $30,000 |
| 2019 | $443 -3.5% | $30,000 |
| 2018 | $459 -3.9% | $30,000 |
| 2017 | $478 | $30,000 |
| 2016 | $478 -3.9% | $30,000 |
| 2015 | $497 | $30,000 |
| 2014 | -- | $30,000 |
| 2013 | -- | $30,000 |
| 2012 | -- | $30,000 -14.3% |
| 2011 | -- | $35,000 -5.4% |
| 2010 | -- | $37,000 |
| 2009 | -- | $37,000 |
| 2008 | -- | $37,000 |
| 2007 | -- | $37,000 +61.2% |
| 2005 | -- | $22,950 |
| 2004 | -- | $22,950 |
| 2003 | -- | $22,950 |
| 2002 | -- | $22,950 |
| 2001 | -- | $22,950 |
| 2000 | -- | $22,950 |
Find assessor info on the county website
Monthly payment
Est. payment
Payment breakdown
Explore the cost of this home by adjusting the details. Changes won't be saved.Climate risks
Neighborhood: 32428
Nearby schools
Schools provided by the listing agent
- Elementary: Vernon Elementary
- Middle: Vernon
- High: Vernon
Source: CPAR. This data may not be complete. We recommend contacting the local school district to confirm school assignments for this home.
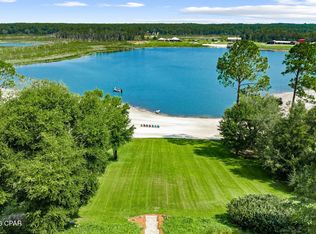
Similar homes
- $559,0003 bd2 ba2k sqft2970 Woodymarion Dr, Chipley, FL 32428For Sale
 MLS ID #793332, Kaci A Hawes. CPAR
 - $399,9004 bd3 ba1.7k sqft2924 Paradise Lakes Rd, Chipley, FL 32428For Sale
 MLS ID #795060, Kelli White Garrett. CPAR
 - $444,9004 bd3 ba2k sqft2547 Nightfall Pl, Chipley, FL 32428For Sale
 MLS ID #793013, Adam Drysdale. CPAR
 - $650,0003 bd2 ba1.7k sqft3301 Crystal Lake Dr, Chipley, FL 32428For Sale
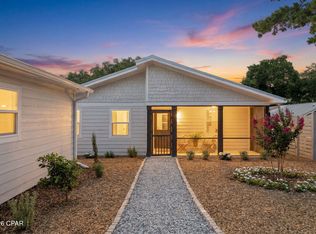 MLS ID #790848, Brian Clowdus. CPAR
