ASSUMABLE LOAN AVAILABLE WITH AN INCREDIBLE 2.25% INTEREST RATE!*
Rarely does a property offer this much space, privacy, and waterfront lifestyle in one package. Set on 1.14 acres with approximately 110 feet of frontage along the crystal-clear waters of Lake Merial, 147 Lake Merial Shores is a 4,182-square-foot waterfront retreat designed for those who believe home should be the gathering place for every holiday, celebration, and family milestone. Featuring six bedrooms, a bonus room, three-car garage and expansive indoor and outdoor living spaces, this remarkable estate is where unforgettable lake memories are made.
From the moment you enter, soaring ceilings and beautiful hardwood flooring create an impressive first impression. To the left of the foyer, a stunning floor-to-ceiling custom library provides the perfect setting for a private office, reading retreat, or study. The private library showcases a custom rolling ladder that glides effortlessly along the entire room. Formal living and dining spaces offer flexibility for gatherings, while a dedicated dining room area with a private bar creates an inviting atmosphere for hosting family celebrations and holiday dinners. The grand living room serves as the heart of the home, featuring dramatic 18-foot ceilings and expansive windows that frame picturesque views of the lake beyond. A beautiful wood burning fireplace creates a warm focal point, flanked by custom built-in cabinetry that provides both elegant display space and functional storage while enhancing the room's timeless character.
The well-appointed kitchen offers abundant cabinetry and storage throughout, including an extended custom storage area adjacent to the eat-in kitchen space. A conveniently located half bath near the kitchen enhances the home's thoughtful design and provides added comfort for guests during gatherings and special occasions. The spacious primary suite is located on the first floor, creating a private retreat separate from the additional bedrooms.
Upstairs, you'll find five generously sized bedrooms, two full bathrooms, and a massive bonus room large enough to serve as a home theater, game room, fitness area, or recreation space large enough for a pool table.
Step outside and experience the true beauty of Lake Merial living. Outdoor living takes center stage with a covered back patio and an expansive paver terrace designed for entertaining and relaxation. A private paver pathway meanders through the backyard to the lakefront, creating a seamless connection to the waterfront lifestyle. Whether you're launching a kayak, casting a line, or enjoying a sunset cruise, Lake Merial becomes an extension of your backyard. The meticulously maintained grounds create a park-like setting, offering plenty of space for outdoor entertaining, backyard barbecues, family gatherings, and making memories with friends and neighbors. Imagine spending Independence Day watching fireworks illuminate the lake, enjoying golf cart rides through the neighborhood, and ending the evening gathered around the water with family.
Lake Merial is one of Bay County's most sought-after waterfront communities, centered around a beautiful 300-acre spring-fed lake known for its clear waters and year-round recreational opportunities. Residents enjoy community events, walking trails, green spaces, and food truck nights.
Defined by its scale, waterfront setting, and enduring craftsmanship, this home stands as a distinguished Lake Merial residence, offering the space, privacy, and versatility to accommodate generations while creating an exceptional backdrop for everyday living. As one of only a handful of homes of this size situated directly on the water within Lake Merial, this remarkable property represents a rare opportunity to own one of the community's most significant waterfront estates.
For sale
Price cut: $20K (7/31)
$969,000
147 Lake Merial Shores Dr, Southport, FL 32409
6beds
4,182sqft
Single Family Residence
Built in 2013
1.14 Acres Lot
$921,400 Zestimate®
$232/sqft
$118/mo HOA
What's special
Three-car garageSix bedroomsBonus roomStunning floor-to-ceiling custom libraryCustom built-in cabinetryCovered back patioSoaring ceilings
- 66 days
- 436
- 14
Zillow last checked:
Listing updated:
Listed by:
Kaci A Hawes 850-628-4537,
ERA Neubauer Real Estate, Inc
Source: CPAR,MLS#: 791960 Originating MLS: Central Panhandle Association of REALTORS
Originating MLS: Central Panhandle Association of REALTORSFacts & features
Interior
Bedrooms & bathrooms
- Bedrooms: 6
- Bathrooms: 4
- Full bathrooms: 3
- 1/2 bathrooms: 1
Rooms
- Room types: Breakfast Room/Nook, Bonus Room, Bedroom, Dining Room, Full Bath, Garage, Half Bath, Kitchen, Library, Primary Bathroom, Primary Bedroom, Patio, Porch, Pantry
Primary bedroom
- Description: Measurements are not exact; Buyer to verify
- Level: First
- Dimensions: 15.2 x 15.11
Bedroom
- Description: Measurements are not exact; Buyer to verify
- Level: Second
- Dimensions: 13.5 x 15.5
Bedroom
- Description: Measurements are not exact; Buyer to verify
- Level: Second
- Dimensions: 13.1 x 10.11
Bedroom
- Description: Measurements are not exact; Buyer to verify
- Level: Second
- Dimensions: 15.2 x 10.11
Bedroom
- Description: Measurements are not exact; Buyer to verify
- Level: Second
- Dimensions: 11.8 x 10.9
Bedroom
- Description: Measurements are not exact; Buyer to verify
- Level: Second
- Dimensions: 17.11 x 10.11
Primary bathroom
- Description: Measurements are not exact; Buyer to verify
- Level: First
- Dimensions: 15.2 x 10.1
Bonus room
- Description: Measurements are not exact; Buyer to verify
- Level: Second
- Dimensions: 17.7 x 24.1
Breakfast room nook
- Description: Measurements are not exact; Buyer to verify
- Level: First
- Dimensions: 13 x 9.11
Dining room
- Description: Measurements are not exact; Buyer to verify
- Level: First
- Dimensions: 11.5 x 13.9
Other
- Description: Measurements are not exact; Buyer to verify
- Level: Second
- Dimensions: 4.11 x 10.11
Other
- Description: Measurements are not exact; Buyer to verify
- Level: Second
- Dimensions: 11.7 x 4.11
Garage
- Description: 3 CAR GARAGE; Measurements are not exact; Buyer to verify
- Level: First
- Dimensions: 20.1 x 38.8
Half bath
- Description: Measurements are not exact; Buyer to verify
- Level: First
- Dimensions: 6.6 x 5.3
Kitchen
- Description: Measurements are not exact; Buyer to verify
- Level: First
- Dimensions: 18.3 x 17.1
Library
- Description: Measurements are not exact; Buyer to verify
- Level: First
- Dimensions: 15.2 x 13.4
Pantry
- Description: Measurements are not exact; Buyer to verify
- Level: First
- Dimensions: 5.11 x 5.3
Patio
- Description: Measurements are not exact; Buyer to verify
- Level: First
- Dimensions: 44.2 x 12.4
Porch
- Description: Measurements are not exact; Buyer to verify
- Level: First
- Dimensions: 14.8 x 12.9
Heating
- Central, Electric, Fireplace(s)
Cooling
- Central Air, Ceiling Fan(s)
Appliances
- Included: Electric Cooktop, Electric Oven, Electric Range, Electric Water Heater, Ice Maker
Features
- Double Vanity, Main Level Primary, Soaking Tub, Separate Shower, Walk-In Closet(s), Pantry
Interior area
- Total structure area: 4,182
- Total interior livable area: 4,182 sqft
Video & virtual tour
Property
Parking
- Total spaces: 3
- Parking features: Additional Parking, Paved, Gated
- Garage spaces: 3
Features
- Levels: Two
- Stories: 2
- Patio & porch: Covered, Patio, Porch
- Has view: Yes
- View description: Lake, Water
- Has water view: Yes
- Water view: Lake,Water
- Waterfront features: Lake, Lake Front, See Remarks
- Frontage length: 110
Lot
- Size: 1.14 Acres
- Dimensions: 112.0 ft x 444.0 ft
- Features: Sprinkler System
Details
- Parcel number: 07504128000
- Zoning description: Resid Single Family
- Special conditions: Listed As-Is
Construction
Type & style
- Home type: SingleFamily
- Architectural style: Traditional
- Property subtype: Single Family Residence
Materials
- Brick
- Foundation: Slab
- Roof: Shingle
Condition
- New construction: No
- Year built: 2013
Utilities & green energy
- Sewer: Public Sewer
- Utilities for property: Cable Connected, Electricity Available, Underground Utilities
Community & HOA
Community
- Features: Boat Facilities, Dock, Fishing, Gated, Waterfront
- Security: Security Gate
- Subdivision: Lake Merial Phase One
HOA
- Has HOA: Yes
- Amenities included: Other, See Remarks, Gated
- Services included: Association Management, Boat Ramp, Fishing Rights, Legal/Accounting, Maintenance Grounds, Other, See Remarks
- HOA fee: $353 quarterly
Location
- Region: Southport
Financial & listing details
- Price per square foot: $232/sqft
- Tax assessed value: $589,074
- Annual tax amount: $4,889
- Date on market: 6/27/2026
- Cumulative days on market: 67 days
- Electric utility on property: Yes
Estimated market value
$921,400
$875,000 - $967,000
$3,570/mo
Price history
| Date | Event | Price |
|---|---|---|
| 7/31/2026 | Price change | $969,000-2%$232/sqft |
Source:  ECAOR #1006613 Report a problem ECAOR #1006613 Report a problem | ||
| 6/27/2026 | Listed for sale | $989,000+128.9%$236/sqft |
Source:  CPAR #791960 Report a problem CPAR #791960 Report a problem | ||
| 4/2/2013 | Sold | $432,000$103/sqft |
Source: Public Record Report a problem | ||
Public tax history
| Year | Property taxes | Tax assessment |
|---|---|---|
| 2024 | $4,732 +1.9% | $424,212 +3% |
| 2023 | $4,646 +28.5% | $411,856 +16.8% |
| 2022 | $3,615 | $352,738 |
| 2021 | -- | -- |
| 2020 | $3,586 -1.7% | $337,736 -1.7% |
| 2019 | $3,649 | $343,446 -7.3% |
| 2018 | $3,649 -10.9% | $370,649 +2.1% |
| 2017 | $4,096 +0.4% | $363,025 -0.4% |
| 2016 | $4,078 -6.8% | $364,552 -0.4% |
| 2015 | $4,377 | $366,079 +0.3% |
| 2014 | $4,377 | $364,882 |
Find assessor info on the county website
Monthly payment
Est. payment
Payment breakdown
Explore the cost of this home by adjusting the details. Changes won't be saved.Climate risks
Neighborhood: 32409
Nearby schools
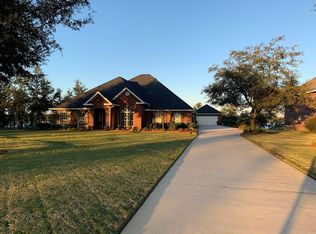
- $681,3005 bd3 ba3.4k sqft145 Lake Merial Shores Dr, Southport, FL 32409Off Market
- $155,0001.24 acres143 Lake Merial Shores Dr, Southport, FL 32409Off Market

- $638,1005 bd3 ba2.7k sqft151 Lake Merial Shores Dr, Panama City, FL 32409Off Market

- $596,5005 bd3 ba2.7k sqft151 Lake Merial Shores Dr, Southport, FL 32409Off Market
Similar homes
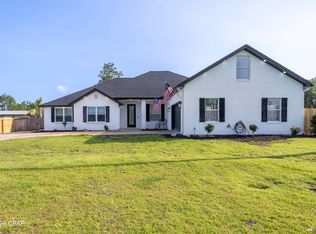
- $875,0005 bd3 ba3.1k sqft221 White Oaks Blvd, Southport, FL 32409For Sale
 MLS ID #792108, Team Don and Bubba. CPAR
 - $635,0005 bd4 ba3.1k sqft12815 Merial Pass, Southport, FL 32409For Sale
 MLS ID #793614, Kaci A Hawes. CPAR
 - $995,0004 bd4 ba2.7k sqft325 Confidence Way, Panama City, FL 32409For Sale
 MLS ID #794698, Melissa Barbee. CPAR
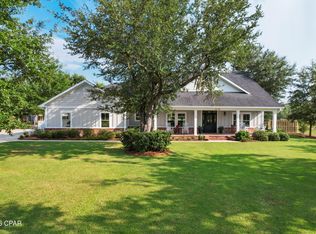
 - $649,9003 bd2 ba2.3k sqft4138 Cedar Creek Dr, Southport, FL 32409For Sale
 MLS ID #794692, Matt W Wright. CPAR
