LUXURY LAKEFRONT ESTATE IN GATED CEDAR CREEK COMMUNITY -
Experience exceptional lakefront living in this stunning Arthur Rutenberg custom-built home, perfectly situated on 1.9 private acres within the prestigious gated Cedar Creek community. Designed with both elegance and comfort in mind, this meticulously maintained 3-bedroom, 4-bath residence offers breathtaking water views, premium finishes, and resort-style outdoor amenities.
Inside, you'll find soaring tray ceilings, extensive crown molding, and ceramic tile flooring throughout. Large energy-efficient windows fill the home with natural light while providing unobstructed panoramic views of the lake from nearly every room.
The gourmet kitchen is a chef's dream, featuring a spacious center island, double ovens, gas cooktop, Sub-Zero refrigerator, oversized pantry, and an abundance of custom cabinetry. Whether entertaining guests or preparing family meals, this thoughtfully designed space offers both beauty and functionality. A rare and desirable feature, this home could easily be described as having three master suites, as each bedroom includes its own private bathroom. All three en-suite baths feature luxurious zero-entry tiled showers, creating a spa-like experience for family and guests alike.
The expansive covered lanai serves as an outdoor living room, complete with a fireplace, television, and ample space for relaxing, entertaining, or simply enjoying spectacular lake views year-round.
Car enthusiasts and hobbyists will appreciate the oversized garage with room for up to four vehicles. A large circular driveway and substantial stone-paver parking pad provide additional convenience and impressive curb appeal. The beautifully landscaped grounds showcase mature fruit trees, including satsuma, apple, and pear varieties. The fenced backyard is designed for both recreation and functionality, featuring a 24' x 28' workshop/storage building, private boat ramp, dock, and covered boathouse equipped with a boat lift--offering direct access to the lake for fishing, boating, and watersports.
This extraordinary property combines luxury craftsmanship, privacy, and waterfront living in one exceptional offering. Don't miss the opportunity to own one of Cedar Creek's most impressive lakefront estates.
For sale
$1,399,000
9701 Summer Creek Dr, Southport, FL 32409
3beds
3,243sqft
Single Family Residence
Built in 2019
1.93 Acres Lot
$1,316,500 Zestimate®
$431/sqft
$120/mo HOA
What's special
Premium finishesExpansive covered lanaiSpacious center islandResort-style outdoor amenitiesFenced backyardBreathtaking water viewsExtensive crown molding
- 85 days |
- 395 |
- 24 |
Zillow last checked:
Listing updated:
Listed by:
Rusty H Russell 850-630-2946,
Anchor Realty Florida
Source: CPAR,MLS#: 790734 Originating MLS: Central Panhandle Association of REALTORS
Originating MLS: Central Panhandle Association of REALTORSFacts & features
Interior
Bedrooms & bathrooms
- Bedrooms: 3
- Bathrooms: 4
- Full bathrooms: 3
- 1/2 bathrooms: 1
Rooms
- Room types: Bedroom, Den, Garage, Great Room, Primary Bedroom, Other
Primary bedroom
- Level: First
- Dimensions: 196 x 144
Bedroom
- Description: Guest Suite
- Level: First
- Dimensions: 18 x 148
Bedroom
- Description: w/Private Bath
- Level: First
- Dimensions: 136 x 124
Den
- Level: First
- Dimensions: 13 x 15
Garage
- Level: First
- Dimensions: 218 x 306
Garage
- Description: Garage/Workshop
- Level: First
- Dimensions: 20 x 215
Great room
- Level: First
- Dimensions: 198 x 196
Other
- Description: Lanai
- Level: First
- Dimensions: 334 x 154
Other
- Description: Cabana w/Outdoor Kitchen
- Level: First
- Dimensions: 15 x 173
Heating
- Central, Electric, Fireplace(s), Zoned
Cooling
- Central Air, Ceiling Fan(s), Multi Units, Zoned
Appliances
- Included: Electric Oven, Gas Cooktop, Gas Range, Gas Water Heater, Tankless Water Heater
Features
- Double Vanity, Main Level Primary, Soaking Tub, Separate Shower, Walk-In Closet(s)
- Windows: Double Pane Windows
Interior area
- Total structure area: 3,243
- Total interior livable area: 3,243 sqft
Property
Parking
- Total spaces: 4
- Parking features: Garage, Garage Door Opener, Gated
- Garage spaces: 4
Features
- Levels: One
- Stories: 1
- Patio & porch: Covered, Porch, Screened
- Exterior features: Boat Lift, Boat Slip, Boat Ramp, Dock, Porch
- Pool features: Community
- Fencing: Fenced
- Has view: Yes
- View description: Lake
- Has water view: Yes
- Water view: Lake
- Waterfront features: Lake, Lake Front, Seawall, Shoreline - Natural, Boat Dock/Slip
- Frontage length: 260
Lot
- Size: 1.93 Acres
- Features: Cul-De-Sac, Sprinkler System, Paved
Details
- Additional structures: Boat House, Workshop
- Parcel number: 07611400001
- Zoning description: Resid Single Family
- Special conditions: Listed As-Is
Construction
Type & style
- Home type: SingleFamily
- Architectural style: Country
- Property subtype: Single Family Residence
Materials
- HardiPlank Type
- Roof: Metal
Condition
- New construction: No
- Year built: 2019
Utilities & green energy
- Utilities for property: Electricity Available
Community & HOA
Community
- Features: Clubhouse, Playground, Park, Pool, Gated
- Security: Security System Owned, Gated Community, Security Gate
- Subdivision: Cedar Creek At Deerpoint Lake
HOA
- Has HOA: Yes
- Amenities included: Gated, Picnic Area
- Services included: Association Management, Clubhouse, Legal/Accounting, Maintenance Grounds, Playground, Pool(s)
- HOA fee: $360 quarterly
Location
- Region: Southport
Financial & listing details
- Price per square foot: $431/sqft
- Tax assessed value: $722,468
- Annual tax amount: $8,178
- Date on market: 6/3/2026
- Cumulative days on market: 19 days
- Electric utility on property: Yes
Estimated market value
$1,316,500
$1.25M - $1.38M
$3,300/mo
Price history
| Date | Event | Price |
|---|---|---|
| 6/3/2026 | Listed for sale | $1,399,000+601.3%$431/sqft |
Source:  CPAR #790734 Report a problem CPAR #790734 Report a problem | ||
| 9/6/2017 | Sold | $199,500$62/sqft |
Source: Public Record Report a problem | ||
Public tax history
| Year | Property taxes | Tax assessment |
|---|---|---|
| 2024 | $7,924 +1.7% | $677,661 +3% |
| 2023 | $7,790 +11.7% | $657,923 +3% |
| 2022 | $6,976 | $638,760 |
| 2021 | -- | -- |
| 2020 | $6,937 +289.1% | $611,593 +311.6% |
| 2019 | $1,783 | $148,601 |
| 2018 | $1,783 -1.4% | $148,601 +86.9% |
| 2017 | $1,809 +83.6% | $79,500 -6.4% |
| 2016 | $985 -21.6% | $84,900 -11% |
| 2015 | $1,257 | $95,403 |
| 2014 | $1,257 | $95,403 |
Find assessor info on the county website
Monthly payment
Est. payment
Payment breakdown
Explore the cost of this home by adjusting the details. Changes won't be saved.Climate risks
Neighborhood: 32409
Nearby schools
GreatSchools rating
- 6/10Deane Bozeman SchoolGrades: PK-12Distance: 7.7 mi
Schools provided by the listing agent
- Elementary: Deane Bozeman
- Middle: Deane Bozeman
- High: Deane Bozeman
Source: CPAR. This data may not be complete. We recommend contacting the local school district to confirm school assignments for this home.
- $1,416,9004 bd4 ba4.3k sqft9700 Summer Creek Dr, Southport, FL 32409Off Market
- $985,8004 bd3 ba3.5k sqft9703 Summer Creek Dr, Southport, FL 32409Off Market
- $922,4004 bd3 ba3k sqft9702 Summer Creek Dr, Southport, FL 32409Off Market
- $175,0001.24 acres9704 Summer Creek Dr, Southport, FL 32409Sold

- $120,4872.17 acres9705 Summer Creek Dr, Southport, FL 32409Off Market
- $123,4001.18 acres9706 Summer Creek Dr, Southport, FL 32409Off Market
- $574,5004 bd3 ba2.3k sqft9707 Summer Creek Dr, Southport, FL 32409Off Market
- $222,1205.52 acres4502 Tender Creek Cv, Southport, FL 32409Off Market
A local agent can set up tours, give advice and negotiate with sellers.
A local lender can help you make sure your offer is ready when you are.
Similar homes
- $875,0005 bd3 ba3.1k sqft221 White Oaks Blvd, Southport, FL 32409For Sale
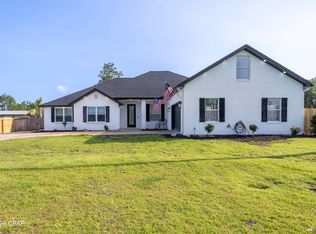 MLS ID #792108, Team Don and Bubba. CPAR
 - $969,0006 bd4 ba4.1k sqft147 Lake Merial Shores Dr, Southport, FL 32409For Sale
 MLS ID #791960, Kaci A Hawes. CPAR
 - $995,0004 bd4 ba4.2k sqft5133 Indian Bluff Dr, Youngstown, FL 32466For Sale
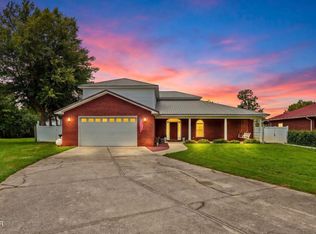 MLS ID #793652, Brandi M Jones. CPAR
 - $1,400,0004 bd4 ba4.3k sqft900 W Beach Dr, Panama City, FL 32401For Sale
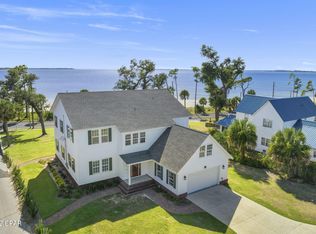 MLS ID #793220, Sean P Casilli. CPAR
 - $738,0004 bd4 ba3.2k sqft801 Clement Dr, Southport, FL 32409For SaleMLS ID #790715, Haley R Mayer. CPAR
- $739,0003 bd3 ba2.5k sqft4405 De Len Dr, Panama City, FL 32404For SaleMLS ID #789751, Bob L Douglas. CPAR
- $1,399,0004 bd4 ba4.6k sqft131 Legend Lakes Dr, Panama City Beach, FL 32408For SaleMLS ID #791360, Sostheim Group. CPAR
- $1,275,0003 bd4 ba2.4k sqft8500 Grass Lake Ln, Panama City Beach, FL 32413For SaleMLS ID #792207, Kammy Landavazo. CPAR
- $749,9003 bd4 ba2.6k sqft14822 Bream Pond Dr, Southport, FL 32409New ConstructionMLS ID #794333, Kyla D Mitchell. CPAR
- $1,499,0003 bd3 ba2.4k sqft7509 Morning Marsh Trl, Panama City Beach, FL 32413For SaleMLS ID #791500, Wendy Wiggins. CPAR
- $1,330,0003 bd2 ba2.4k sqft334 Moonlight Bay Dr, Panama City Beach, FL 32407For SaleMLS ID #793326, Tammy E Snow. CPAR
- $759,9004 bd3 ba2.7k sqft6319 Oak Knoll Rd, Panama City, FL 32404For SaleMLS ID #791844, Kelsey Payne. CPAR
- $950,0003 bd3 ba2.5k sqft1023 N Bay Dr, Lynn Haven, FL 32444For SaleMLS ID #791837, Ida Hargaray. CPAR
- $949,0004 bd2 ba2.1k sqft9611 Steel Field Rd, Panama City Beach, FL 32413For SaleMLS ID #794515, Bobby N Johnson. CPAR
- $1,225,0003 bd4 ba2.5k sqft6314 Turkey Cove Ln, Panama City Beach, FL 32413For SaleMLS ID #791185, Neil C Jones. CPAR
- $750,0004 bd3 ba2.9k sqft82 Alegro Dr, Southport, FL 32409For SaleMLS ID #786111, Victoria Gillman. CPAR
- $875,0005 bd3 ba3.9k sqft4409 Deer Point Cove Ln, Panama City, FL 32404For SaleMLS ID #782527, T.C. Shand. CPAR
- $1,290,0004 bd5 ba3.2k sqft1004 Sunset Ln, Lynn Haven, FL 32444For SaleMLS ID #784648, Catrina Raevens. CPAR
- $765,0005 bd3 ba3.1k sqft382 Grafton St, Southport, FL 32409For SaleMLS ID #790380, Mindi A Sato. CPAR
- $1,139,0003 bd4 ba2.5k sqft7507 Loons Call Ln, Panama City Beach, FL 32413For Sale
 MLS ID #1002578, Edmond Zlotea, The Premier Property Group Seacrest Office. ECAOR
