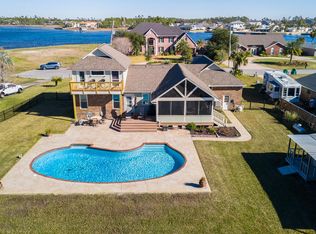
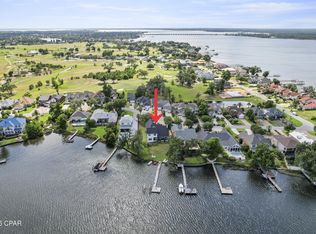
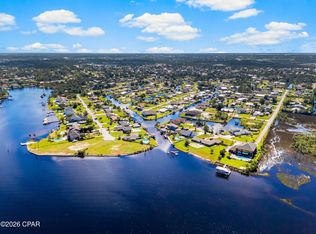
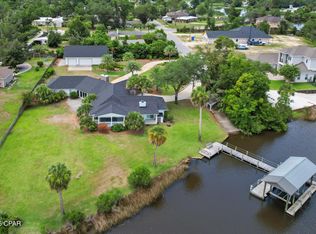
Florida Living at its BEST!! Breathtaking water views, gorgeous Sunsets, A Boater's Dream. Enjoy Waterfront Living, and make friends with local wildlife!! No HOA - This one-of-a-kind 4 bedroom, 4.5 bath home offers 2 master suites; one on the main level. Each bedroom has its own dedicated bath. The extra large wrap around Loft has 2 Balconies overlooking the Water. The kitchen is a chef's delight, featuring an induction cooktop and double convection ovens and walk-in Pantry. Two main living areas offer lots of options. Hidden Saferoom under the stairs. The home features Loads of Storage. JUST INSTALLED brand new state of the art 16 SEER Trane side discharge heat pump HVAC- keep comfortable for years to come!! But the real attraction is the outdoor space: a Private Pool with spacious deck & Gazebo, a Boat House with 2 Boat Lifts, Fish Cleaning Station, and an Observation Tower! Sunset Lane is a Peninsula - Come claim your own Private Oasis!
For sale
Price cut: $60K (7/6)
$1,290,000
1004 Sunset Ln, Lynn Haven, FL 32444
4beds
3,299sqft
Single Family Residence
Built in 1992
0.52 Acres Lot
$1,215,600 Zestimate®
$391/sqft
$-- HOA
What's special
Waterfront livingFish cleaning stationObservation towerLoads of storageBreathtaking water viewsGorgeous sunsetsDouble convection ovens
- 169 days |
- 532 |
- 26 |
Zillow last checked:
Listing updated:
Listed by:
Catrina Raevens 850-541-2281,
Anchor Realty Florida
Source: CPAR,MLS#: 784648 Originating MLS: Central Panhandle Association of REALTORS
Originating MLS: Central Panhandle Association of REALTORSFacts & features
Interior
Bedrooms & bathrooms
- Bedrooms: 4
- Bathrooms: 5
- Full bathrooms: 4
- 1/2 bathrooms: 1
Rooms
- Room types: Bedroom, Family Room, Full Bath, Kitchen, Living Room, Primary Bathroom, Primary Bedroom, Sitting Room, Bonus Room
Primary bedroom
- Level: First
- Dimensions: 15 x 12
Primary bedroom
- Level: Second
- Dimensions: 12 x 12
Bedroom
- Level: Second
- Dimensions: 16 x 16
Primary bathroom
- Level: First
- Dimensions: 12 x 6
Bonus room
- Level: First
- Dimensions: 14 x 11
Family room
- Level: First
- Dimensions: 22 x 16
Other
- Level: First
- Dimensions: 8 x 5
Kitchen
- Level: First
- Dimensions: 13 x 11
Living room
- Description: Living/Dining Combo
- Level: First
- Dimensions: 30 x 15
Sitting room
- Level: Second
- Dimensions: 11 x 9
Heating
- Central, Heat Pump
Cooling
- Central Air, Ceiling Fan(s)
Appliances
- Included: Convection Oven, Electric Cooktop, Electric Water Heater, Ice Maker
Features
- Balcony, Double Vanity, Jetted Tub, Main Level Primary, Sitting Area in Primary, Sauna, Separate Shower, Walk-In Closet(s), Instant Hot Water
- Windows: Storm Window(s)
Interior area
- Total structure area: 3,299
- Total interior livable area: 3,299 sqft
Property
Parking
- Total spaces: 4
- Parking features: Garage, Garage Door Opener, Paved
- Garage spaces: 4
Features
- Levels: Two
- Stories: 2
- Patio & porch: Balcony, Deck
- Exterior features: Boat Lift, Covered Patio, Deck, Outdoor Shower
- Has private pool: Yes
- Pool features: Gunite, In Ground, Private
- Has spa: Yes
- Fencing: Privacy
- Has view: Yes
- View description: Bay, Canal
- Has water view: Yes
- Water view: Bay,Canal
- Waterfront features: Bayfront, Canal Access, Seawall
- Frontage length: 140
Lot
- Size: 0.52 Acres
- Dimensions: 67 x 154 x 140 x 189
- Features: Sprinkler System, Paved
Details
- Additional structures: Boat House, Second Garage, Gazebo, Pool House
- Parcel number: 11715315000
- Zoning description: Resid Single Family
Construction
Type & style
- Home type: SingleFamily
- Architectural style: Contemporary
- Property subtype: Single Family Residence
Materials
- HardiPlank Type
Condition
- New construction: No
- Year built: 1992
Community & HOA
Community
- Subdivision: Baywood Shores Estates
HOA
- Has HOA: No
Location
- Region: Lynn Haven
Financial & listing details
- Price per square foot: $391/sqft
- Tax assessed value: $670,618
- Annual tax amount: $1,636
- Date on market: 2/4/2026
- Cumulative days on market: 170 days
Estimated market value
$1,215,600
$1.15M - $1.28M
$3,324/mo
Price history
| Date | Event | Price |
|---|---|---|
| 7/6/2026 | Price change | $1,290,000-4.4%$391/sqft |
Source:  CPAR #784648 Report a problem CPAR #784648 Report a problem | ||
| 5/16/2026 | Price change | $1,350,000-1.8%$409/sqft |
Source: CPAR #784648 Report a problem | ||
| 2/4/2026 | Listed for sale | $1,375,000+150%$417/sqft |
Source: CPAR #784648 Report a problem | ||
| 2/14/2008 | Sold | $550,000-6%$167/sqft |
Source: Public Record Report a problem | ||
| 11/12/2007 | Listed for sale | $585,000+64.8%$177/sqft |
Source: ERA #368709 Report a problem | ||
| 12/5/2001 | Sold | $355,000$108/sqft |
Source: Public Record Report a problem | ||
Public tax history
| Year | Property taxes | Tax assessment |
|---|---|---|
| 2024 | $1,577 +2.4% | $168,748 +3% |
| 2023 | $1,540 +7.6% | $163,833 +3% |
| 2022 | $1,431 | $159,061 |
| 2021 | -- | -- |
| 2020 | $1,193 -16.6% | $134,006 -12.9% |
| 2019 | $1,430 | $153,935 +1.9% |
| 2018 | $1,430 +0.9% | $151,065 +2.1% |
| 2017 | $1,417 +0.8% | $147,958 +2.1% |
| 2016 | $1,406 +1.9% | $144,915 +4.2% |
| 2015 | $1,380 | $139,140 +59.2% |
| 2014 | $1,380 | $87,393 +1.5% |
| 2013 | -- | $86,101 -1.3% |
| 2012 | -- | $87,202 +6.1% |
| 2011 | -- | $82,196 +1.5% |
| 2010 | -- | $80,981 +2.7% |
| 2009 | -- | $78,852 -76% |
| 2008 | -- | $328,769 -17.5% |
| 2007 | -- | $398,576 +15.8% |
| 2006 | -- | $344,127 +3% |
| 2005 | -- | $334,104 +3% |
| 2004 | -- | $324,373 +1.2% |
| 2003 | -- | $320,473 +8.5% |
| 2002 | -- | $295,385 +157.6% |
| 2001 | -- | $114,673 +2.8% |
| 2000 | -- | $111,572 |
Find assessor info on the county website
Monthly payment
Est. payment
Payment breakdown
Explore the cost of this home by adjusting the details. Changes won't be saved.Climate risks
Neighborhood: 32444
Nearby schools
GreatSchools rating
- 6/10Lynn Haven Elementary SchoolGrades: PK-5Distance: 1.8 mi
- 5/10Mowat Middle SchoolGrades: 6-8Distance: 1.4 mi
- 6/10A. Crawford Mosley High SchoolGrades: 9-12Distance: 2.6 mi
Schools provided by the listing agent
- Elementary: Lynn Haven
- Middle: Mowat
- High: Mosley
Source: CPAR. This data may not be complete. We recommend contacting the local school district to confirm school assignments for this home.
- $754,5004 bd4 ba3.2k sqft1000 Sunset Ln, Lynn Haven, FL 32444Off Market
- $775,8004 bd3 ba2.5k sqft1008 Sunset Ln, Lynn Haven, FL 32444Off Market
- $832,6003 bd3 ba2.6k sqft4737 Baywood Dr, Lynn Haven, FL 32444Off Market
- $750,0003 bd4 ba2.4k sqft4731 Baywood Dr, Lynn Haven, FL 32444Sold
- $1,095,4003 bd3 ba3k sqft1016 Sunset Ln, Lynn Haven, FL 32444Off Market
- $684,3005 bd3 ba3.2k sqft4723 Baywood Dr, Lynn Haven, FL 32444Off Market
- $1,068,0004 bd3 ba3.2k sqft4631 Schooner Ln, Lynn Haven, FL 32444Off Market
- $1,275,0004 bd3 ba3.8k sqft1019 Sunset Ln, Lynn Haven, FL 32444Sold
A local agent can set up tours, give advice and negotiate with sellers.
A local lender can help you make sure your offer is ready when you are.
Similar homes
- $724,9004 bd2 ba2.2k sqft4443 Schooner Ln, Lynn Haven, FL 32444For Sale
 MLS ID #791098, Beth Mulvey. CPAR
 - $1,089,0004 bd3 ba4k sqft2502 Country Club Dr, Lynn Haven, FL 32444For Sale
 MLS ID #775101, Charlie W Commander. CPAR
 - $699,0003 bd2 ba2.5k sqft4439 Vista Ln, Lynn Haven, FL 32444For Sale
 MLS ID #788443, Taylor Moorman. CPAR
 - $999,9003 bd2 ba2.9k sqft700 Iowa Ave, Lynn Haven, FL 32444For Sale
 MLS ID #791455, Kelli White Garrett. CPAR
 - $1,189,0004 bd4 ba3.2k sqft397 Wahoo Rd, Panama City Beach, FL 32408For SaleMLS ID #792981, Hope Abbott, PA. CPAR
- $657,5003 bd2 ba2.1k sqft4415 Baywood Dr, Lynn Haven, FL 32444For SaleMLS ID #787295, Kurt Fadden. CPAR
- $990,0003 bd3 ba2.5k sqft1023 N Bay Dr, Lynn Haven, FL 32444For SaleMLS ID #791837, Ida Hargaray. CPAR
- $835,0004 bd4 ba4.2k sqft3610 Florida Ave, Panama City, FL 32405For SaleMLS ID #792670, Emily N Waddell. CPAR
- $675,0004 bd2 ba1.8k sqft213 Kentucky Ave, Lynn Haven, FL 32444For SaleMLS ID #791196, Jessica J Albritton. CPAR
- $1,399,0004 bd4 ba4.6k sqft131 Legend Lakes Dr, Panama City Beach, FL 32408For SaleMLS ID #791360, Sostheim Group. CPAR
- $1,200,0004 bd4 ba4.4k sqft119 Legend Lakes Dr, Panama City Beach, FL 32408For SaleMLS ID #791637, Abbott Martin Group. CPAR
- $1,198,0004 bd4 ba2.5k sqft3910 Wasp St, Panama City Beach, FL 32408For SaleMLS ID #787810, Lexi L Hinson. CPAR
- $1,444,0004 bd4 ba2.8k sqft210 Marlin Cir, Panama City Beach, FL 32408For SaleMLS ID #791832, Zachary T Murzyn. CPAR
- $738,0004 bd4 ba3.2k sqft801 Clement Dr, Southport, FL 32409For SaleMLS ID #790715, Haley R Mayer. CPAR
- $910,0004 bd5 ba2.9k sqft5301 Hopetown Ln, Panama City Beach, FL 32408For SaleMLS ID #792856, Cheramie L Reeder. CPAR
- $1,250,0004 bd5 ba2.6k sqft6724 Yacht Club Dr, Panama City, FL 32404For SaleMLS ID #782809, Heather A Cole. CPAR
- $1,095,0005 bd4 ba3.9k sqft3502 Dragons Ridge Rd, Panama City Beach, FL 32408For SaleMLS ID #791194, Timothy Winter. CPAR
- $1,070,0004 bd3 ba2.8k sqft523 Wahoo Rd, Panama City Beach, FL 32408For SaleMLS ID #790307, Jennifer L Drew. CPAR
- $1,125,0003 bd3 ba2.4k sqft1424 Trout Dr, Panama City Beach, FL 32408For SaleMLS ID #792523, Michael Walker. CPAR
- $895,0004 bd3 ba3.1k sqft124 Legend Lakes Dr, Panama City Beach, FL 32408For SaleMLS ID #789236, Ray E Young. CPAR
