Skip main navigation
Sold for $750,000
  • $750,000

    4731 Baywood Dr, Lynn Haven, FL 32444

    3beds
    2,497sqft
    Single Family Residence
    Built in 1982
    0.52 Acres Lot
    $-- Zestimate®
    $300/sqft
    $3,357 Estimated rent

    Home value

    Not available

    Estimated sales range

    Not available

    $3,357/mo

    Zestimate® history
    Loading
    Loading...

    Owner options

    List your home for rent

    $3,357/mo

    Rent Zestimate®

    Find your next renter with Zillow Rental Manager. Plus, with online applications, you can quickly screen prospective tenants – for free.

    Learn more

    $3,357/mo

    Rent Zestimate®

    Refinance and save

    $4,862/mo

    Est. payment

    Refinancing to a lower rate could help reduce your monthly payments and save thousands over the life of the loan.

    See today's rates

    $4,862/mo

    Est. payment

    Explore your selling options

    Work with a Zillow partner agent

    Leverage their expertise and Zillow's premium Showcase listings to get your home seen by more buyers.

    Get started

    List with your own agent

    Get your home in front of millions of buyers by listing it on Zillow.

    Learn how to do it

    Sell it yourself

    Take full control of how buyers see your home on Zillow by listing For Sale by Owner (FSBO).

    List your home

    What's special

    Horseshoe-shaped poolWaterfront livingVersatile bonus roomAmple storage spaceBreathtaking panoramic water viewsTranquil outdoor oasisGourmet kitchen
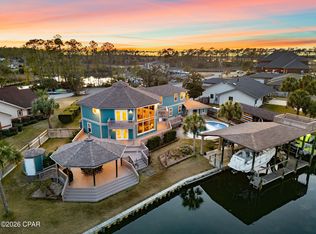
    Currently under contract- sellers will consider back up offers. Experience the epitome of waterfront living at this spectacular 3 bedroom(with plenty of flex space), 3.5-bathroom home on North Bay with direct Gulf access. Boasting breathtaking panoramic water views and a private boat lift and dock, this property is a rare find for nature lovers and water sports enthusiasts alike. The horseshoe-shaped pool creates a tranquil outdoor oasis, perfect for relaxation or entertaining guests. Inside, the versatile bonus room offers endless possibilities as a teen retreat, craft space, music room, game room, or home office. The gourmet kitchen features custom red oak cabinets and an open-concept design that is both elegant and functional. The main floor primary suite is spacious and convenient, with ample storage space to keep things organized. With a two-car garage and sheds, there is plenty of room for all your tools, pool floats, and more. Located in a prime area with excellent schools, shopping, dining, healthcare facilities, and the beach all within easy reach, this home offers the perfect blend of luxury and convenience. Plus, with a brand new septic tank, you can enjoy peace of mind knowing that this property is in top condition. Don't miss out on the opportunity to own this incredible waterfront retreat and start living your dream coastal lifestyle today. Schedule a showing to experience all that this home has to offer!

    Zillow last checked:

    Listing updated:

    Listed by:

    The Sanchez Group 850-890-6262,

    Think Real Estate

    Bought with:

    Hollie and Eren

    Counts Real Estate Group

    Source: CPAR,MLS#: 767916MLS LogoOriginating MLS: Central Panhandle Association of REALTORS

    Facts & features

    Interior

    Bedrooms & bathrooms
    • Bedrooms: 3
    • Bathrooms: 4
    • Full bathrooms: 3
    • 1/2 bathrooms: 1
    Rooms
    • Room types: Bedroom, Dining Room, Family Room, Florida Room, Kitchen, Primary Bedroom, Bonus Room
    Primary bedroom
    • Level: First
    • Dimensions: 17 x 14
    Bedroom
    • Level: Second
    • Dimensions: 13 x 12
    Bedroom
    • Level: Second
    • Dimensions: 13 x 12
    Bonus room
    • Description: Can be another bedroom
    • Level: Second
    • Dimensions: 12 x 13
    Dining room
    • Level: First
    • Dimensions: 14 x 12
    Family room
    • Level: First
    • Dimensions: 18 x 14
    Florida room
    • Level: First
    • Dimensions: 19 x 8
    Kitchen
    • Level: First
    • Dimensions: 15 x 14
    Heating
    • Central, Electric, Fireplace(s), Propane
    Cooling
    • Central Air, Ceiling Fan(s)
    Appliances
    • Included: Convection Oven, Electric Cooktop, Electric Oven, Electric Water Heater, Tankless Water Heater
    Features
    • Windows: Storm Window(s)
    • Has fireplace: Yes
    • Fireplace features: Electric
    Interior area
    • Total structure area: 2,497
    • Total interior livable area: 2,497 sqft

    Property

    Parking
    • Total spaces: 2
    • Parking features: Garage, Garage Door Opener
    • Garage spaces: 2
    Features
    • Patio & porch: Balcony, Deck, Enclosed, Patio
    • Exterior features: Boat Lift, Deck, Dock, Patio, Rain Gutters
    • Has private pool: Yes
    • Pool features: Gunite, In Ground, Private
    • Fencing: Fenced,Partial
    • Has view: Yes
    • View description: Bay, Bayou
    • Has water view: Yes
    • Water view: Bay,Bayou
    • Waterfront features: Bayou, Bayfront
    Lot
    • Size: 0.52 Acres
    • Dimensions: 90 x 175 x 126 x 170
    • Features: Cul-De-Sac, Sprinkler System, Paved
    Details
    • Additional structures: Shed(s)
    • Parcel number: 11715220000
    • Zoning description: City, Resid Single Family
    • Special conditions: Listed As-Is

    Construction

    Type & style
    • Home type: SingleFamily
    • Architectural style: Traditional
    • Property subtype: Single Family Residence
    Materials
    • Brick, Other
    • Foundation: Slab
    • Roof: Asphalt
    Condition
    • New construction: No
    • Year built: 1982

    Utilities & green energy

    • Utilities for property: Cable Connected, Electricity Available, Phone Connected

    Community & HOA

    Community
    • Security: Smoke Detector(s)
    • Subdivision: Baywood Shores Est Unit 4
    HOA
    • Has HOA: No
    Location
    • Region: Lynn Haven

    Financial & listing details

    • Price per square foot: $300/sqft
    • Tax assessed value: $454,833
    • Annual tax amount: $3,420
    • Date on market: 4/17/2025
    • Cumulative days on market: 63 days
    • Electric utility on property: Yes

    Price history

    DateEventPrice
    6/10/2025Sold$750,000-6.1%$300/sqft
    Source: CPAR #767916 Report a problem
    4/27/2025Contingent$799,000$320/sqft
    Source: CPAR #767916 Report a problem
    3/5/2025Price change$799,000-2%$320/sqft
    Source: CPAR #767916 Report a problem
    2/20/2025Listed for sale$815,000+126.1%$326/sqft
    Source: CPAR #767916 Report a problem
    8/24/2017Sold$360,500-1.1%$144/sqft
    Source: CPAR #660562 Report a problem
    7/7/2017Pending sale$364,500$146/sqft
    Source: Counts Real Estate Group Inc #660562 Report a problem
    7/6/2017Listed for sale$364,500$146/sqft
    Source: Counts Real Estate Group Inc #660562 Report a problem

    Public tax history

    YearProperty taxesTax assessment
    2024$3,487 +2%$323,387 +3%
    2023$3,420 +11.7%$313,968 +3%
    2022$3,062 $304,823
    2021-- --
    2020$2,801 -0.4%$272,369 -0.4%
    2019$2,811 $273,573 -11.9%
    2018$2,811 -14.9%$310,645 +13.8%
    2017$3,305 +11.6%$272,959 +2.1%
    2016$2,962 -3%$267,345 +0.7%
    2015$3,052 $265,487 +0.8%
    2014$3,052 $263,380 +1.5%
    2013-- $259,488 -1.3%
    2012-- $262,805 +12.6%
    2011-- $233,440 +1.5%
    2010-- $229,990 +2.7%
    2009-- $223,944 +0.1%
    2008-- $223,720 +3%
    2007-- $217,204 +2.5%
    2006-- $211,906 +3%
    2005-- $205,734 +3%
    2004-- $199,742 +1.9%
    2003-- $196,018 +2.4%
    2002-- $191,424
    2001-- $191,424 +3%
    2000-- $185,853
    Find assessor info on the county website

    Neighborhood: 32444

    Nearby schools

    GreatSchools rating
    Schools provided by the listing agent
    • Elementary: Lynn Haven
    • Middle: Mowat
    • High: Mosley

    Source: CPAR. This data may not be complete. We recommend contacting the local school district to confirm school assignments for this home.

    Get pre-qualified for a loan
    At Zillow Home Loans, we can pre-qualify you in as little as 5 minutes with no impact to your credit score.

    An equal housing lender. NMLS #10287.