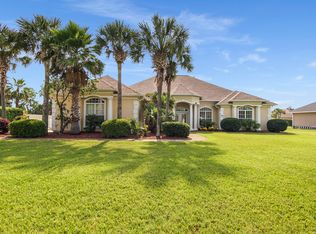
You've found it! Privately gated 1.19 acres, 6 bedrooms, 4,458sf, and no HOA on the east end of Panama City Beach. Located not far from the US Coast Guard Station, shopping and restaurants. This home is an easy golf cart ride to the white sandy beaches and emerald coast waters known as the Gulf of America. Enjoy the grand circular drive with parking for approximately 20 cars; extra-large front porch; single car detached garage; 75' heated lap pool; and an additional oversized 3 car garage/workshop/workout/game room. The mature trees and landscaping create a peaceful slice of paradise that you will treasure. Terrific as a professional retreat, family vacation home or residence. Recent property updates can be found in the MLS ''Documents'' tab. The interior of this home includes 6 bedrooms, office space, 2.5 bathrooms with a bonus comfort room near the mud room that includes a shower and sink. The kitchen and living room spaces are open and work naturally in combination with the back patio/pool deck. Perfect for entertaining a group of friends or a happy family. This home is equipped with a Generac whole home generator. Reach out to your favorite Realtor to set up a showing today!
For sale
Price cut: $5K (7/21)
$910,000
138 Laird Cir, Panama City Beach, FL 32408
6beds
4,458sqft
:
Get pre-qualified$5,718/mo
Single Family Residence
Built in 1988
1.19 Acres Lot
$865,000 Zestimate®
$204/sqft
$-- HOA
What's special
Single car detached garageOffice spaceExtra-large front porch
- 83 days |
- 546 |
- 29 |
Zillow last checked:
Listing updated:
Listed by:
Daniel Hagen 402-504-0401,
LPT Realty LLC
Source: CPAR,MLS#: 789957 Originating MLS: Central Panhandle Association of REALTORS
Originating MLS: Central Panhandle Association of REALTORSFacts & features
Interior
Bedrooms & bathrooms
- Bedrooms: 6
- Bathrooms: 3
- Full bathrooms: 2
- 1/2 bathrooms: 1
Rooms
- Room types: Bedroom, Dining Room, Family Room, Full Bath, Garage, Half Bath, Kitchen, Laundry, Living Room, Mud Room, Patio, Porch, Workshop
Bedroom
- Level: First
- Dimensions: 13 x 10
Bedroom
- Level: First
- Dimensions: 12 x 13
Bedroom
- Level: Second
- Dimensions: 10.5 x 13
Bedroom
- Level: Second
- Dimensions: 14.5 x 11
Bedroom
- Level: Second
- Dimensions: 14.5 x 11
Bedroom
- Level: Second
- Dimensions: 20 x 14
Dining room
- Level: First
- Dimensions: 18 x 14
Family room
- Level: First
- Dimensions: 16 x 14
Other
- Level: Second
- Dimensions: 9.5 x 7.5
Other
- Level: Second
- Dimensions: 8 x 8
Garage
- Level: First
- Dimensions: 24 x 14
Half bath
- Level: First
- Dimensions: 5 x 4.5
Kitchen
- Level: First
- Dimensions: 20 x 12
Laundry
- Level: First
- Dimensions: 9 x 7
Living room
- Level: First
- Dimensions: 24 x 13.5
Mud room
- Level: First
- Dimensions: 16.5 x 5
Patio
- Level: First
- Dimensions: 63 x 22
Porch
- Level: First
- Dimensions: 13 x 4.5
Porch
- Level: First
- Dimensions: 40 x 5
Workshop
- Level: First
- Dimensions: 30 x 44
Heating
- Central, Electric, Forced Air, Fireplace(s)
Cooling
- Central Air, Ceiling Fan(s)
Appliances
- Included: Gas Range, Gas Water Heater, Plumbed For Ice Maker
Features
- Double Vanity, Sitting Area in Primary, Tub Shower, Walk-In Closet(s), Mud Room, Workshop
- Windows: Double Pane Windows
- Has fireplace: Yes
Interior area
- Total structure area: 4,458
- Total interior livable area: 4,458 sqft
Property
Parking
- Total spaces: 4
- Parking features: Circular Driveway, Electric Gate, Garage, Garage Door Opener, Gated, Paved
- Attached garage spaces: 4
- Has uncovered spaces: Yes
Features
- Patio & porch: Covered, Patio
- Exterior features: Outdoor Shower
- Has private pool: Yes
- Pool features: Fenced, Gunite, Electric Heat, In Ground, Private
- Fencing: Full,Fenced
Lot
- Size: 1.19 Acres
- Dimensions: 155 x 335
- Features: Paved
Details
- Additional structures: Second Garage, Garage(s), RV/Boat Storage, Workshop
- Parcel number: 27921563000
- Zoning description: Resid Single Family
- Special conditions: Listed As-Is
Construction
Type & style
- Home type: SingleFamily
- Architectural style: Country
- Property subtype: Single Family Residence
Materials
- Vinyl Siding
- Roof: Metal
Condition
- New construction: No
- Year built: 1988
Utilities & green energy
- Utilities for property: Cable Connected, High Speed Internet Available
Community & HOA
Community
- Features: Short Term Rental Allowed
- Security: Carbon Monoxide Detector(s), Security Fence, Security Lights, Security Gate, Smoke Detector(s)
- Subdivision: Thomas Drive Park U-3
HOA
- Has HOA: No
Location
- Region: Panama City Beach
Financial & listing details
- Price per square foot: $204/sqft
- Tax assessed value: $674,000
- Annual tax amount: $7,764
- Date on market: 5/15/2026
- Cumulative days on market: 84 days
Estimated market value
$865,000
$822,000 - $908,000
$4,403/mo
Price history
| Date | Event | Price |
|---|---|---|
| 7/21/2026 | Price change | $910,000-0.5%$204/sqft |
Source:  CPAR #789957 Report a problem CPAR #789957 Report a problem | ||
| 6/12/2026 | Price change | $915,000-1.1%$205/sqft |
Source: CPAR #789957 Report a problem | ||
| 5/15/2026 | Listed for sale | $925,000+3.5%$207/sqft |
Source: CPAR #789957 Report a problem | ||
| 7/22/2024 | Sold | $894,000-2.3%$201/sqft |
Source: CPAR #751142 Report a problem | ||
| 6/14/2024 | Contingent | $914,999$205/sqft |
Source: CPAR #751142 Report a problem | ||
| 6/14/2024 | Pending sale | $914,999$205/sqft |
Source:  ECAOR #948524 Report a problem ECAOR #948524 Report a problem | ||
| 5/30/2024 | Price change | $914,999-5.6%$205/sqft |
Source: ECAOR #948524 Report a problem | ||
| 5/14/2024 | Price change | $969,000-3%$217/sqft |
Source: CPAR #751142 Report a problem | ||
| 4/29/2024 | Price change | $999,000-0.1%$224/sqft |
Source: ECAOR #948524 Report a problem | ||
| 4/14/2024 | Price change | $999,999-8.3%$224/sqft |
Source: ECAOR #939643 Report a problem | ||
| 3/28/2024 | Price change | $1,090,000+0.3%$245/sqft |
Source: ECAOR #939643 Report a problem | ||
| 2/23/2024 | Price change | $1,087,000-1.2%$244/sqft |
Source: ECAOR #939643 Report a problem | ||
| 1/9/2024 | Listed for sale | $1,100,000$247/sqft |
Source: ECAOR #939643 Report a problem | ||
| 1/8/2024 | Listing removed | -- |
Source:  Engel & Volkers #746924 Report a problem Engel & Volkers #746924 Report a problem | ||
| 11/17/2023 | Price change | $1,100,000-2.2%$247/sqft |
Source: Engel & Volkers #747878 Report a problem | ||
| 10/10/2023 | Price change | $1,125,000-10.7%$252/sqft |
Source: ECAOR #932500 Report a problem | ||
| 9/17/2023 | Price change | $1,260,000-0.4%$283/sqft |
Source: ECAOR #932500 Report a problem | ||
| 7/18/2023 | Price change | $1,265,000-2.3%$284/sqft |
Source: ECAOR #925777 Report a problem | ||
| 7/5/2023 | Price change | $1,294,9000%$290/sqft |
Source: ECAOR #925777 Report a problem | ||
| 6/17/2023 | Listed for sale | $1,295,000+61.9%$290/sqft |
Source: ECAOR #925777 Report a problem | ||
| 7/12/2022 | Sold | $800,000-3%$179/sqft |
Source: CPAR #727667 Report a problem | ||
| 6/16/2022 | Pending sale | $825,000$185/sqft |
Source: ECAOR #900355 Report a problem | ||
| 6/5/2022 | Listed for sale | $825,000-6.2%$185/sqft |
Source: ECAOR #900355 Report a problem | ||
| 1/25/2022 | Listing removed | -- |
Source: CPAR #714667 Report a problem | ||
| 10/22/2021 | Price change | $879,900-2.2%$197/sqft |
Source: CPAR #714667 Report a problem | ||
| 9/11/2021 | Listed for sale | $899,900+97.8%$202/sqft |
Source: CPAR #714667 Report a problem | ||
| 8/22/2013 | Sold | $455,000$102/sqft |
Source: Public Record Report a problem | ||
Public tax history
| Year | Property taxes | Tax assessment |
|---|---|---|
| 2024 | -- | $665,316 +3% |
| 2023 | $432 -90.5% | $645,938 +50.6% |
| 2022 | $4,533 | $428,794 |
| 2021 | -- | -- |
| 2020 | $4,498 +5% | $406,081 +4.8% |
| 2019 | $4,286 | $387,557 +0.2% |
| 2018 | $4,286 | $386,817 -0.8% |
| 2017 | -- | $389,780 -1.2% |
| 2016 | -- | $394,368 +6.6% |
| 2015 | -- | $370,060 -2% |
| 2014 | -- | $377,705 +47.4% |
| 2013 | -- | $256,183 +92.8% |
| 2001 | -- | $132,888 +0.6% |
| 2000 | -- | $132,153 |
Find assessor info on the county website
Monthly payment
Est. payment
Payment breakdown
Explore the cost of this home by adjusting the details. Changes won't be saved.Climate risks
Neighborhood: 32408
Nearby schools
GreatSchools rating
- 7/10Breakfast Point AcademyGrades: PK-8Distance: 2.8 mi
- 4/10J.R. Arnold High SchoolGrades: 9-12Distance: 3 mi
Schools provided by the listing agent
- Elementary: Breakfast Point
- Middle: Breakfast Point
- High: Arnold
Source: CPAR. This data may not be complete. We recommend contacting the local school district to confirm school assignments for this home.
- $142,6341.11 acres126 Laird Cir, Panama City Beach, FL 32408Off Market
- $715,0004 bd4 ba3k sqft146 Laird Cir, Panama City Beach, FL 32408Sold

- $461,8003 bd2 ba1.9k sqft145 Laird Cir, Panama City Beach, FL 32408Off Market
- $535,5004 bd3 ba2.5k sqft125 Laird Cir, Panama City Beach, FL 32408Off Market
- $501,9004 bd3 ba2.6k sqft116 Laird Cir, Panama City Beach, FL 32408Off Market
- $651,7003 bd-- ba2k sqft158 Laird Cir, Panama City Beach, FL 32408Off Market
- $384,0003 bd2 ba520 sqft7920 Laird St, Panama City Beach, FL 32408Off Market
- $1,054,0003 bd5 ba5.4k sqft104 Laird Cir, Panama City Beach, FL 32408Off Market
A local agent can set up tours, give advice and negotiate with sellers.
Similar homes
- $850,0004 bd3 ba3.4k sqft390 Wahoo Rd, Panama City Beach, FL 32408For Sale
 MLS ID #790789, Victoria Haley. CPAR
 - $895,0004 bd3 ba3.1k sqft124 Legend Lakes Dr, Panama City Beach, FL 32408For Sale
 MLS ID #789236, Ray E Young. CPAR
 - $910,0004 bd5 ba2.9k sqft5301 Hopetown Ln, Panama City Beach, FL 32408For Sale
 MLS ID #792856, Cheramie L Reeder. CPAR
 - $899,0004 bd5 ba2.3k sqft6728 Beach Dr, Panama City Beach, FL 32408For Sale
 MLS ID #790078, Rachel N Warrell. CPAR
 - $499,0004 bd3 ba2.3k sqft7410 Kingman St, Panama City Beach, FL 32408For SaleMLS ID #785885, Trina L Causley. CPAR
- $895,0003 bd5 ba2.2k sqft8319 Thomas Dr, Panama City Beach, FL 32408For SaleMLS ID #789978, Danielle S Kemp. CPAR
- $929,5004 bd4 ba2.3k sqft7428 Thomas Dr, Panama City Beach, FL 32408For SaleMLS ID #784109, Dennis M Dunnigan. CPAR
- $835,0006 bd4 ba4.2k sqft3610 Florida Ave, Panama City, FL 32405For SaleMLS ID #792670, Emily N Waddell. CPAR
- $1,070,0004 bd3 ba2.8k sqft523 Wahoo Rd, Panama City Beach, FL 32408For SaleMLS ID #790307, Jennifer L Drew. CPAR
- $967,5005 bd4 ba3k sqft126 Queens Cir, Panama City, FL 32405For SaleMLS ID #791579, Darlene B Smith. CPAR
- $785,0003 bd3 ba2.5k sqft116 Queens Cir, Panama City, FL 32405For SaleMLS ID #793447, Steve E Butler. CPAR
- $959,0004 bd4 ba2.8k sqft3209 Swordfish Dr, Panama City Beach, FL 32408For SaleMLS ID #782215, Stephanie N Bickford. CPAR
- $945,0004 bd5 ba2.3k sqft5312 Thomas Dr, Panama City Beach, FL 32408For SaleMLS ID #778899, Shelly M Callaway. CPAR
- $945,0004 bd5 ba2.3k sqft5310 Thomas Dr, Panama City Beach, FL 32408For SaleMLS ID #779080, Shelly M Callaway. CPAR
- $1,189,0004 bd4 ba3.2k sqft397 Wahoo Rd, Panama City Beach, FL 32408For SaleMLS ID #792981, Hope Abbott, PA. CPAR
- $750,0004 bd3 ba3.2k sqft152 Grand Heron Dr, Panama City Beach, FL 32407For SaleMLS ID #791937, Tricia McGrath. CPAR
- $899,0004 bd4 ba2.9k sqft8918 Lorento St, Panama City Beach, FL 32408For SaleMLS ID #790666, The Wheeler Sauls Collective. CPAR
- $1,198,0004 bd4 ba2.5k sqft3910 Wasp St, Panama City Beach, FL 32408For SaleMLS ID #787810, Lexi L Hinson. CPAR
- $889,0005 bd4 ba2.8k sqft116 Smugglers Cove Ct, Panama City Beach, FL 32407For SaleMLS ID #777615, Angela Stanley. CPAR
- $1,150,0004 bd3 ba2.2k sqft4120 Danny Dr, Panama City Beach, FL 32408For SaleMLS ID #786327, Michele Morros. CPAR
