Welcome to 112 Cottonwood Circle, a beautifully renovated home in the heart of Lynn Haven offering a rare 3 car garage and a spacious lot.
This move-in-ready property has been thoughtfully updated with new flooring, fresh paint, new baseboards, a fully renovated kitchen, and updated bathrooms. The working sprinkler system keeps the grounds lush, while all windows have been re-paned and sealed for efficiency. The 2019 roof provides peace of mind for years to come. Centrally located near top-rated schools, shopping, parks, and dining, this home blends modern updates with everyday convenience. Don't miss the opportunity to own a fully updated home with exceptional features and financing options that make it even more attainable, schedule your showing today!
For sale
$600,000
112 Cottonwood Cir, Lynn Haven, FL 32444
4beds
3,928sqft
Single Family Residence
Built in 2000
0.34 Acres Lot
$-- Zestimate®
$153/sqft
$67/mo HOA
What's special
New baseboardsFully renovated kitchenFresh paintSpacious lotNew flooringUpdated bathrooms
- 26 days |
- 648 |
- 37 |
Zillow last checked:
Listing updated:
Listed by:
Zachary T Murzyn 850-481-5322,
Secure Real Estate
Source: CPAR,MLS#: 793261 Originating MLS: Central Panhandle Association of REALTORS
Originating MLS: Central Panhandle Association of REALTORSFacts & features
Interior
Bedrooms & bathrooms
- Bedrooms: 4
- Bathrooms: 3
- Full bathrooms: 3
Rooms
- Room types: Bedroom, Primary Bedroom
Primary bedroom
- Description: Verify if needed
- Level: Second
- Dimensions: 14 x 20
Bedroom
- Description: Verify if needed
- Level: Second
- Dimensions: 13 x 14
Bedroom
- Description: Verify if needed
- Level: Second
- Dimensions: 13 x 16
Bedroom
- Description: Verify if needed
- Level: Second
- Dimensions: 13 x 16
Heating
- Central
Cooling
- Central Air
Features
- Double Vanity, Jetted Tub, Separate Shower, Upper Level Primary, Walk-In Closet(s)
Interior area
- Total structure area: 3,928
- Total interior livable area: 3,928 sqft
Video & virtual tour
Property
Parking
- Total spaces: 3
- Parking features: Garage
- Garage spaces: 3
Features
- Patio & porch: Deck, Covered, Patio
- Exterior features: Covered Patio
- Has spa: Yes
Lot
- Size: 0.34 Acres
- Dimensions: 165 x 91
- Features: Sprinkler System
Details
- Parcel number: 11822650200
- Zoning description: Resid Single Family
- Special conditions: Listed As-Is
Construction
Type & style
- Home type: SingleFamily
- Architectural style: Craftsman
- Property subtype: Single Family Residence
Materials
- Stucco
- Foundation: Slab
- Roof: Composition,Shingle
Condition
- New construction: No
- Year built: 2000
Utilities & green energy
- Sewer: Public Sewer
- Utilities for property: Cable Connected, Underground Utilities
Community & HOA
Community
- Subdivision: Woodrun
HOA
- Has HOA: Yes
- Services included: Legal/Accounting
- HOA fee: $800 annually
Location
- Region: Lynn Haven
Financial & listing details
- Price per square foot: $153/sqft
- Tax assessed value: $365,880
- Annual tax amount: $4,693
- Date on market: 7/29/2026
Estimated market value
Not available
Estimated sales range
Not available
$2,940/mo
Price history
| Date | Event | Price |
|---|---|---|
| 7/29/2026 | Listed for sale | $600,000$153/sqft |
Source:  CPAR #793261 Report a problem CPAR #793261 Report a problem | ||
| 2/27/2026 | Listing removed | $600,000$153/sqft |
Source: CPAR #777601 Report a problem | ||
| 8/14/2025 | Listed for sale | $600,000-4.7%$153/sqft |
Source: CPAR #777601 Report a problem | ||
| 8/11/2025 | Listing removed | $3,000$1/sqft |
Source: Zillow Rentals Report a problem | ||
| 7/26/2025 | Listed for rent | $3,000$1/sqft |
Source: Zillow Rentals Report a problem | ||
| 7/21/2025 | Listing removed | -- |
Source: Owner Report a problem | ||
| 7/16/2025 | Price change | $629,900-7.3%$160/sqft |
Source: Owner Report a problem | ||
| 5/5/2025 | Price change | $679,700-2.9%$173/sqft |
Source: Owner Report a problem | ||
| 3/20/2025 | Listed for sale | $699,700+203.7%$178/sqft |
Source: Owner Report a problem | ||
| 1/18/2000 | Sold | $230,400$59/sqft |
Source: Public Record Report a problem | ||
Public tax history
| Year | Property taxes | Tax assessment |
|---|---|---|
| 2024 | $4,693 +2.9% | $336,735 +3% |
| 2023 | $4,561 +11.5% | $326,927 +3% |
| 2022 | $4,092 | $317,405 |
| 2021 | -- | -- |
| 2020 | $3,941 +1.6% | $303,905 -1% |
| 2019 | $3,881 | $307,086 -1% |
| 2018 | $3,881 -2.4% | $310,267 -0.3% |
| 2017 | $3,977 -1.9% | $311,288 -0.8% |
| 2016 | $4,055 -7.2% | $313,641 -1.2% |
| 2015 | $4,371 | $317,512 -1.2% |
| 2014 | $4,371 | $321,488 -1.2% |
| 2013 | -- | $325,464 -2.3% |
| 2012 | -- | $333,264 -2.3% |
| 2011 | -- | $341,216 -1.2% |
| 2010 | -- | $345,192 +1.8% |
| 2009 | -- | $339,087 +0.1% |
| 2008 | -- | $338,748 -12.5% |
| 2007 | -- | $387,339 +6.7% |
| 2006 | -- | $362,896 +30.8% |
| 2005 | -- | $277,450 +11.5% |
| 2004 | -- | $248,778 +11.5% |
| 2003 | -- | $223,097 +7.4% |
| 2002 | -- | $207,689 +1.4% |
| 2001 | -- | $204,771 |
Find assessor info on the county website
Monthly payment
Est. payment
Payment breakdown
Explore the cost of this home by adjusting the details. Changes won't be saved.Climate risks
Neighborhood: 32444
Nearby schools
GreatSchools rating
- 3/10Hiland Park Elementary SchoolGrades: PK-5Distance: 1.8 mi
- 5/10Mowat Middle SchoolGrades: 6-8Distance: 0.8 mi
- 6/10A. Crawford Mosley High SchoolGrades: 9-12Distance: 0.8 mi
Schools provided by the listing agent
- Elementary: Hiland Park
- Middle: Mowat
- High: Mosley
Source: CPAR. This data may not be complete. We recommend contacting the local school district to confirm school assignments for this home.
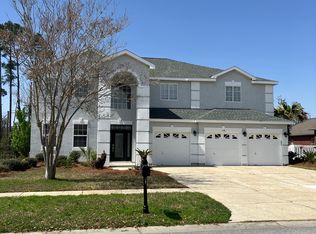
- $--4 bd3 ba3.9k sqft112 Cottonwood Cir #112, Lynn Haven, FL 32444Off Market
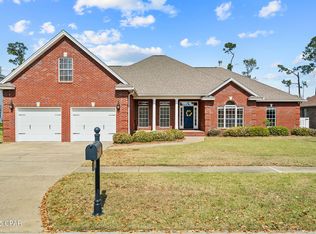
- $560,0005 bd3 ba2.9k sqft110 Cottonwood Cir, Lynn Haven, FL 32444Sold
- $473,1003 bd2 ba2.7k sqft114 Cottonwood Cir, Lynn Haven, FL 32444Off Market
- $585,7004 bd3 ba2.8k sqft108 Cottonwood Cir, Lynn Haven, FL 32444Off Market
- $514,1004 bd3 ba2.4k sqft113 Cottonwood Cir, Lynn Haven, FL 32444Off Market
- $465,0004 bd3 ba2.4k sqft111 Cottonwood Cir, Lynn Haven, FL 32444Sold
- $577,9004 bd4 ba2.5k sqft116 Cottonwood Cir, Lynn Haven, FL 32444Off Market
- $558,8004 bd3 ba3.4k sqft115 Cottonwood Cir, Lynn Haven, FL 32444Off Market
A local agent can set up tours, give advice and negotiate with sellers.
A local lender can help you make sure your offer is ready when you are.
Similar homes
- $599,0005 bd4 ba2.9k sqft3001 Osprey Cir, Panama City, FL 32405For Sale
 MLS ID #794221, Rick Tutunick. CPAR
 - $524,5005 bd3 ba3.1k sqft201 Martingale Loop, Lynn Haven, FL 32444For Sale
 MLS ID #794444, Sara Violette. CPAR
 - $549,9004 bd3 ba3k sqft3244 Country Club Dr, Lynn Haven, FL 32444For Sale
 MLS ID #788285, Mindy A Koester. CPAR
 - $579,0003 bd2 ba2.8k sqft2730 Ferol Ln, Lynn Haven, FL 32444For Sale
 MLS ID #791002, Hudson Willis Group. CPAR
 - $575,0006 bd3 ba3.3k sqft760 Rosemont Dr, Panama City, FL 32405For SaleMLS ID #794103, Khuslen Erkhbayar. CPAR
- $685,0004 bd3 ba2.9k sqft1006 Goose Bayou Rd, Lynn Haven, FL 32444For SaleMLS ID #786747, Stacey Dupree. CPAR
- $495,0003 bd2 ba2.3k sqft1012 Tech Dr, Lynn Haven, FL 32444For SaleMLS ID #792557, Ann Hayward. CPAR
- $699,9004 bd4 ba2.4k sqft4520 Misty Ln, Lynn Haven, FL 32444For SaleMLS ID #785918, Cindy K Chavira. CPAR
- $445,0004 bd2 ba2.1k sqft1803 Pond Ln, Lynn Haven, FL 32444For SaleMLS ID #793260, Lee Ann Swartzentruber. CPAR
- $550,0004 bd4 ba3.1k sqft3412 Harrison Ave, Panama City, FL 32405For SaleMLS ID #787119, John D Shook. CPAR
- $489,9004 bd4 ba2.3k sqft1918 Country Club Dr, Lynn Haven, FL 32444For SaleMLS ID #788700, Amanda Cialoni. CPAR
- $440,0005 bd3 ba2.7k sqft1403 New Jersey Ave, Lynn Haven, FL 32444For SaleMLS ID #789697, Mike S Herring. CPAR
- $647,0004 bd3 ba3.9k sqft308 Cascade St, Panama City, FL 32405For SaleMLS ID #788536, Leslie Hampleman. CPAR
- $364,9004 bd3 ba2.2k sqft1301 New York Ave, Lynn Haven, FL 32444For SaleMLS ID #786750, Buck F Henry. CPAR
- $370,0004 bd3 ba2k sqft3452 Cherry Ridge Rd, Lynn Haven, FL 32444For SaleMLS ID #790737, Barbara J Stevens. CPAR
- $369,9003 bd2 ba2.1k sqft360 Bell Cir, Lynn Haven, FL 32444For SaleMLS ID #791224, Dennis Nelson. CPAR
- $589,0004 bd2 ba2.5k sqft2101 Kingfisher Ct, Panama City, FL 32405For SaleMLS ID #793976, The Sanchez Group. CPAR
- $459,0004 bd3 ba2.3k sqft3243 Country Club Dr, Lynn Haven, FL 32444For SaleMLS ID #788104, Charlie W Commander. CPAR
- $470,0005 bd3 ba3.1k sqft140 Martingale Loop, Lynn Haven, FL 32444For SaleMLS ID #786403, The Jarrett Group. CPAR
- $599,5004 bd3 ba2.4k sqft8508 S Holland Rd, Southport, FL 32409For SaleMLS ID #782177, Scott Roberts. CPAR
