Skip main navigation
Sold for $560,000
  • $560,000

    110 Cottonwood Cir, Lynn Haven, FL 32444

    5beds
    2,933sqft
    Single Family Residence
    Built in 2003
    0.32 Acres Lot
    $-- Zestimate®
    $191/sqft
    $2,709 Estimated rent

    Home value

    Not available

    Estimated sales range

    Not available

    $2,709/mo

    Zestimate® history
    Loading
    Loading...

    Owner options

    List your home for rent

    $2,709/mo

    Rent Zestimate®

    Find your next renter with Zillow Rental Manager. Plus, with online applications, you can quickly screen prospective tenants – for free.

    Learn more

    $2,709/mo

    Rent Zestimate®

    Refinance and save

    $3,591/mo

    Est. payment

    Refinancing to a lower rate could help reduce your monthly payments and save thousands over the life of the loan.

    See today's rates

    $3,591/mo

    Est. payment

    Explore your selling options

    Work with a Zillow partner agent

    Leverage their expertise and Zillow's premium Showcase listings to get your home seen by more buyers.

    Get started

    List with your own agent

    Get your home in front of millions of buyers by listing it on Zillow.

    Learn how to do it

    Sell it yourself

    Take full control of how buyers see your home on Zillow by listing For Sale by Owner (FSBO).

    List your home

    What's special

    Beautiful poolMother-in-law suitePrivate oasisBreakfast barBonus roomEnsuite bathroomMaster suite
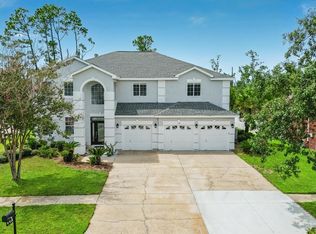
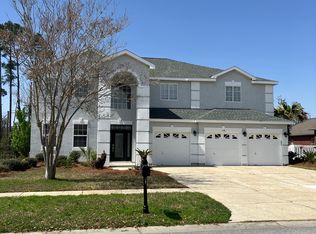
    'CURRENTLY UNDER CONTRACT, SELLER WILL CONSIDER BACKUP OFFERS' Welcome to 110 Cottonwood Circle, a charming and well-maintained home in the heart of Lynn Haven, Florida. This gorgeous 5-bedroom, 3-bathroom property with a POOL plus a BONUS room offers a spacious open floor plan perfect for family living and entertaining. The bright and open living room flows seamlessly into the dining area and kitchen. The kitchen features modern stainless-steel appliances, ample cabinetry, a breakfast bar, and a walk-in pantry. This split floor plan offers a master suite with a generous walk-in closet and an ensuite bathroom that features dual sinks, a soaking tub, and a separate shower. There are 3 other bedrooms on the main floor of this home plus a bonus room that could be used as an office or craft room. One of the bedrooms is a mother-in-law suite with its own private bathroom. The 5th bedroom is situated over the garage. Outside, you'll find your own private oasis. A screened in back porch overlooking your beautiful pool, with a fully fenced in large backyard. This offers the perfect space for outdoor entertaining and relaxing. This home is located in a quiet neighborhood that has sidewalks, and is just a short distance to schools, dining, and shopping. Don't miss the opportunity to own this beautiful property just in time for the summer! Schedule a showing today!

    Zillow last checked:

    Listing updated:

    Listed by:

    Cassie R Laube 850-867-3649,

    Think Real Estate

    Bought with:

    Charlie W Commander, 0642283

    CENTURY 21 Commander Realty

    Source: CPAR,MLS#: 771077MLS LogoOriginating MLS: Central Panhandle Association of REALTORS

    Facts & features

    Interior

    Bedrooms & bathrooms
    • Bedrooms: 5
    • Bathrooms: 3
    • Full bathrooms: 3
    Rooms
    • Room types: Bedroom, Primary Bedroom, Bonus Room
    Primary bedroom
    • Description: verify if important
    • Level: First
    • Dimensions: 16.3 x 13.5
    Bedroom
    • Description: verify if important
    • Level: First
    • Dimensions: 12.2 x 11.1
    Bedroom
    • Description: verify if important
    • Level: First
    • Dimensions: 15.8 x 11.6
    Bedroom
    • Description: verify if important
    • Level: First
    • Dimensions: 11.11 x 10.9
    Bedroom
    • Description: verify if important
    • Level: Second
    • Dimensions: 10.2 x 20.3
    Heating
    • Central, Electric, Fireplace(s)
    Cooling
    • Central Air, Ceiling Fan(s)
    Appliances
    • Included: Electric Water Heater, Gas Range, Water Softener Owned
    Interior area
    • Total structure area: 2,933
    • Total interior livable area: 2,933 sqft

    Property

    Parking
    • Total spaces: 2
    • Parking features: Garage, Garage Door Opener
    • Garage spaces: 2
    Features
    • Patio & porch: Porch, Screened
    • Exterior features: Porch
    • Has private pool: Yes
    • Pool features: Gunite, In Ground, Private
    • Fencing: Fenced,Privacy
    Lot
    • Size: 0.32 Acres
    • Dimensions: 90 x 155
    • Features: Sprinkler System
    Details
    • Parcel number: 11822650210
    • Zoning description: Resid Single Family
    • Special conditions: Listed As-Is

    Construction

    Type & style
    • Home type: SingleFamily
    • Architectural style: Traditional
    • Property subtype: Single Family Residence
    Materials
    • Brick
    • Roof: Shingle
    Condition
    • New construction: No
    • Year built: 2003

    Utilities & green energy

    • Sewer: Public Sewer
    • Utilities for property: Electricity Available

    Community & HOA

    Community
    • Security: Carbon Monoxide Detector(s), Smoke Detector(s)
    • Subdivision: Woodrun
    HOA
    • Has HOA: Yes
    Location
    • Region: Lynn Haven

    Financial & listing details

    • Price per square foot: $191/sqft
    • Tax assessed value: $487,527
    • Annual tax amount: $7,576
    • Date on market: 3/28/2025
    • Cumulative days on market: 39 days
    • Electric utility on property: Yes

    Price history

    DateEventPrice
    5/21/2025Sold$560,000-3.8%$191/sqft
    Source: CPAR #771077 Report a problem
    10/25/2024Sold$582,000+0.7%$198/sqft
    Source: CPAR #758147 Report a problem
    8/4/2022Sold$578,000+56.2%$197/sqft
    Source: CPAR #727954 Report a problem
    7/21/2016Sold$370,000+13.8%$126/sqft
    Source: Public Record Report a problem
    6/12/2013Sold$325,000+8.7%$111/sqft
    Source: Public Record Report a problem
    2/13/2012Sold$299,000+719.2%$102/sqft
    Source: Public Record Report a problem
    2/26/2002Sold$36,500+11.3%$12/sqft
    Source: Public Record Report a problem
    7/3/2001Sold$32,800$11/sqft
    Source: Public Record Report a problem

    Public tax history

    YearProperty taxesTax assessment
    2024$7,576 -1%$487,527 -0.5%
    2023$7,654 +84.8%$490,185 +52.8%
    2022$4,141 $320,821
    2021-- --
    2020$3,716 +1.8%$288,829 -0.8%
    2019$3,651 $291,292 -6.5%
    2018$3,651 -8.6%$311,484 -0.3%
    2017$3,995 -1.9%$312,537 +18.2%
    2016$4,074 +13.2%$264,517 -3.2%
    2015$3,599 $273,318 -1%
    2014$3,599 $276,055 +38.4%
    2013-- $199,440 -36.2%
    2012-- $312,774 +0.1%
    2011-- $312,308 -0.9%
    2010-- $315,282 -0.9%
    2009-- $318,256 -8.1%
    2008-- $346,263 -0.5%
    2007-- $348,048 +6.8%
    2006-- $325,747 +30.2%
    2005-- $250,113 +14.3%
    2004-- $218,855
    Find assessor info on the county website

    Neighborhood: 32444

    Nearby schools

    GreatSchools rating
    Schools provided by the listing agent
    • Elementary: Hiland Park
    • Middle: Mowat
    • High: Mosley

    Source: CPAR. This data may not be complete. We recommend contacting the local school district to confirm school assignments for this home.

    Get pre-qualified for a loan
    At Zillow Home Loans, we can pre-qualify you in as little as 5 minutes with no impact to your credit score.

    An equal housing lender. NMLS #10287.