Welcome to the Caliza, an impressive floorplan from the Cornerstone collection by Holiday Builders. This beautiful home offers a spacious and well-designed layout, ensuring comfort and luxury for you and your family.
At 2,355 square feet, the Caliza provides abundant space for comfortable living. With its thoughtful design and convenient features, this home embodies the perfect combination of functionality and elegance. This new home boasts four bedrooms, providing ample space for everyone to have their private retreats. Additionally, there is a versatile den that can be utilized as a home office, a cozy living area, or even a fifth bedroom, depending on your preferences.
Upon entering the foyer, you'll find the optional den/living/fifth bedroom to the left, offering flexibility and customization to suit your needs. To the right, a separate dining room awaits, creating an elegant space for formal gatherings or intimate meals.
At the heart of the home, the great room takes center stage. This expansive area serves as the ultimate gathering spot, allowing for seamless interaction and connection among family members and friends. The kitchen is open to the great room, enhancing the flow and connectivity between these central living spaces. It boasts an island with a sink and dishwasher, providing convenience for meal preparation and entertaining. A breakfast nook and pantry complete the kitchen area, ensuring you have ample space for dining and storage.
Just beyond the great room, you'll discover a delightful outdoor living area, measuring 20×8. This space allows you to bring your indoor activities outdoors, whether it's enjoying a morning coffee or hosting a barbecue with friends and family.
This new home features a desirable split floorplan, with the owner's suite located on the side of the great room. The owner's suite is a true haven, featuring a private patio entrance for a serene retreat allowing you to enjoy a breath of fresh air or unwind in solitude. The owner's private bathroom has a large walk-in closet tucked in the back and also has a linen closet for additional storage.
The Caliza's laundry room is conveniently situated inside the home, between the garage and kitchen. This location ensures easy access and efficient management of laundry tasks.
New construction
Price increase: $2K (6/1)
$503,036
229 Lake Merial Blvd #52, Panama City, FL 32409
4beds
2,512sqft
Single Family Residence
Built in 2026
0.28 Acres Lot
$500,100 Zestimate®
$200/sqft
$112/mo HOA
What's special
Four bedroomsGreat roomVersatile denBreakfast nookDesirable split floorplanSeparate dining roomSpacious and well-designed layout
- 93 days |
- 28 |
- 1 |
Zillow last checked:
Listing updated:
Listed by:
Trish Lohela 904-466-1901,
Holiday Builders of the Gulf Coast
Source: CPAR,MLS#: 790277 Originating MLS: Central Panhandle Association of REALTORS
Originating MLS: Central Panhandle Association of REALTORSFacts & features
Interior
Bedrooms & bathrooms
- Bedrooms: 4
- Bathrooms: 3
- Full bathrooms: 3
Rooms
- Room types: Den, Great Room, Kitchen, Primary Bathroom
Primary bathroom
- Level: First
- Dimensions: 16 x 13.8
Den
- Level: First
- Dimensions: 10.7 x 12.9
Great room
- Level: First
- Dimensions: 17.7 x 20.3
Kitchen
- Level: First
- Dimensions: 20.3 x 10.5
Features
- Main Level Primary
Interior area
- Total structure area: 2,512
- Total interior livable area: 2,512 sqft
Property
Parking
- Total spaces: 2
- Parking features: Garage
- Garage spaces: 2
Features
- Levels: One
- Stories: 1
Lot
- Size: 0.28 Acres
- Dimensions: 75 x 66
Details
- Parcel number: 07504300104
- Lease amount: $0
Construction
Type & style
- Home type: SingleFamily
- Architectural style: Craftsman
- Property subtype: Single Family Residence
Condition
- New construction: Yes
- Year built: 2026
Utilities & green energy
- Utilities for property: Underground Utilities
Community & HOA
Community
- Subdivision: Lake Merial
HOA
- Has HOA: Yes
- Amenities included: Gated
- Services included: Association Management, Legal/Accounting, Maintenance Grounds
- HOA fee: $335 quarterly
Location
- Region: Panama City
Financial & listing details
- Price per square foot: $200/sqft
- Annual tax amount: $947
- Date on market: 5/22/2026
- Cumulative days on market: 94 days
Estimated market value
$500,100
$475,000 - $525,000
$3,208/mo
Price history
| Date | Event | Price |
|---|---|---|
| 6/1/2026 | Price change | $503,036+0.4%$200/sqft |
Source:  CPAR #790277 Report a problem CPAR #790277 Report a problem | ||
| 5/22/2026 | Listed for sale | $501,036$199/sqft |
Source: CPAR #790277 Report a problem | ||
Public tax history
Tax history is unavailable.
Monthly payment
Est. payment
Payment breakdown
Explore the cost of this home by adjusting the details. Changes won't be saved.Climate risks
Neighborhood: 32409
Nearby schools
GreatSchools rating
- 6/10Deane Bozeman SchoolGrades: PK-12Distance: 1.4 mi
Schools provided by the listing agent
- Elementary: Deane Bozeman
- Middle: Deane Bozeman
- High: Deane Bozeman
Source: CPAR. This data may not be complete. We recommend contacting the local school district to confirm school assignments for this home.
- $430,9903 bd2 ba1.8k sqft209 Lake Merial Blvd #42, Panama City, FL 32409New Construction

- $502,9904 bd3 ba2.7k sqft212 Lake Merial Blvd #86, Panama City, FL 32409Pending

- $436,9903 bd2 ba1.8k sqft231 Lake Merial Blvd #53, Panama City, FL 32409New Construction
- $499,9903 bd3 ba2.6k sqft227 Lake Merial Blvd #51, Panama City, FL 32409New Construction
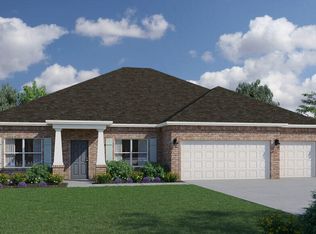
- $419,6003 bd2 ba1.8k sqft215 Lake Merial Blvd, Panama City, FL 32409Off Market
- $488,6684 bd3 ba2.6k sqft214 Lake Merial Blvd, Panama City, FL 32409Pending
- $565,0004 bd3 ba3k sqft207 Lake Merial Blvd, Panama City, FL 32409New Construction
- $549,2014 bd3 ba3.2k sqft12844 Lake Merial Strand, Panama City, FL 32409New Construction
A local agent can set up tours, give advice and negotiate with sellers.
A local lender can help you make sure your offer is ready when you are.
Similar homes
- $499,9903 bd3 ba2.6k sqft227 Lake Merial Blvd #51, Panama City, FL 32409New ConstructionMLS ID #790281, Trish Lohela. CPAR
- $504,0134 bd3 ba2.5k sqft229 Lake Merial Blvd, Panama City, FL 32409New Construction
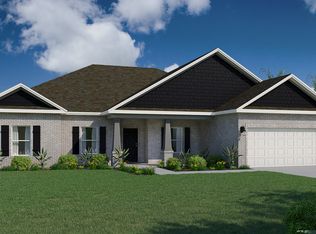 Holiday Builders
 - $535,0004 bd4 ba2.7k sqft352 Grafton St, Southport, FL 32409For Sale
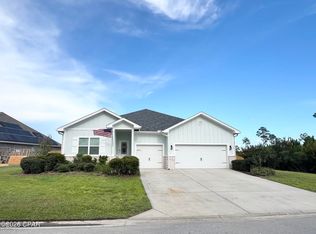 MLS ID #794029, Johnathan L Ramsey. CPAR
 - from $455,9904 bd3 ba2.4k sqftNavarre Plan, Lake Merial, Panama City, FL 32409New Construction
 Holiday Builders
 - from $502,9904 bd3 ba3k sqftHamilton Plan, Lake Merial, Panama City, FL 32409New ConstructionHoliday Builders
- $440,0004 bd3 ba2.2k sqft211 Shoreview Dr, Panama City, FL 32404For Sale By Owner
- from $439,9904 bd3 ba2.3k sqftCaliza Plan, Lake Merial, Panama City, FL 32409New ConstructionHoliday Builders
- from $410,9903 bd2 ba2k sqftAriana Plan, Lake Merial, Panama City, FL 32409New ConstructionHoliday Builders
- from $460,9904 bd3 ba2.4k sqftEden Plan, Lake Merial, Panama City, FL 32409New ConstructionHoliday Builders
- from $454,9904 bd3 ba2.6k sqftSanta Rosa Plan, Lake Merial, Panama City, FL 32409New ConstructionHoliday Builders
- from $447,9904 bd3 ba2.6k sqftRosemary Plan, Lake Merial, Panama City, FL 32409New ConstructionHoliday Builders
- from $449,9005 bd4 ba2.8k sqftThe Embry Plan, Hodges Bayou Plantation, Southport, FL 32409New ConstructionDR Horton
- from $374,9005 bd3 ba2.5k sqftThe Finn Plan, Hodges Bayou Plantation, Southport, FL 32409New ConstructionDR Horton
- from $414,9004 bd3 ba2.5k sqftThe Ozark Plan, Hodges Bayou Plantation, Southport, FL 32409New ConstructionDR Horton
- from $416,9903 bd2 ba2.1k sqftCrystal Plan, Lake Merial, Panama City, FL 32409New ConstructionHoliday Builders
- from $499,0003 bd3 ba1.9k sqftThe Iva Plan, SweetBay, Panama City, FL 32405New ConstructionSt. Andrew Bay Land Company LLC
- from $354,9004 bd3 ba2.2k sqftThe Penwell Plan, Hodges Bayou Plantation, Southport, FL 32409New ConstructionDR Horton
- from $464,9005 bd3 ba2.1k sqftKennedy Plan, Bayside at Ward Creek, Panama City Beach, FL 32413New ConstructionDR Horton
- from $481,9902 bd3 ba2.4k sqftEscape Bay Plan, Latitude Margaritaville Watersound, Panama City Beach, FL 32413New ConstructionMinto Communities
- from $449,0004 bd2 ba1.6k sqftThe Waverly Plan, SweetBay, Panama City, FL 32405New ConstructionSt. Andrew Bay Land Company LLC
