Special Rate Incentive Available! Introducing the Eden B, an exceptional floorplan from the Cornerstone collection by Holiday Builders. This stunning home offers a spacious and well-designed layout, combining functionality, style, and comfort to meet your every need.
As you step into the foyer, you'll immediately notice a den on the left, providing a versatile space that can be tailored to your preferences. Whether you envision it as a home office, playroom, or even a fourth bedroom, this flexible area offers endless possibilities. To the right, a formal dining room awaits, creating an elegant setting for hosting memorable dinner parties or enjoying special meals with loved ones.
Continuing through the home, you'll find a full guest bathroom conveniently located near the front of the home. In the heart of the Eden, a spacious great room awaits, serving as the central gathering space for relaxation and entertainment. Just off the great room, an outdoor living area invites you to enjoy the beauty of the surrounding environment.
The great room seamlessly connects to the breakfast nook and kitchen, forming the hub of the home. The kitchen features an island with a sink and dishwasher, providing a functional and stylish workspace with the ability to entertain guests and view family. A walk-in pantry within the kitchen ensures ample storage space for all your culinary needs.
The second and third bedrooms are separated by a shared bathroom, offering convenience for family members or guests. This wing of the home also includes two linen closets, with one located in the hallway and the other inside the bathroom, providing ample storage options.
The Eden features a split floorplan, with the owner's suite situated on the opposite side of the great room. The expansive suite offers a tranquil retreat, featuring dual closets and an owner's bathroom. You'll find an additional two linen closets in this wing of the home, one inside the bathroom, while the other is conveniently located just outside the owner's suite.
A large three-car garage is situated off the kitchen and laundry room area, providing plenty of space for vehicles and additional storage.
With 2,639 square feet of living space, the Eden offers a generous layout that ensures comfort and functionality for your family. Its well-designed floorplan promotes privacy, convenience, and a sense of togetherness.
New construction
Price cut: $24K (8/13)
$499,990
227 Lake Merial Blvd #51, Panama City, FL 32409
3beds
2,639sqft
Single Family Residence
Built in 2026
0.28 Acres Lot
$497,800 Zestimate®
$189/sqft
$112/mo HOA
What's special
Breakfast nookSpacious and well-designed layout
- 96 days |
- 55 |
- 3 |
Zillow last checked:
Listing updated:
Listed by:
Trish Lohela 904-466-1901,
Holiday Builders of the Gulf Coast
Source: CPAR,MLS#: 790281 Originating MLS: Central Panhandle Association of REALTORS
Originating MLS: Central Panhandle Association of REALTORSFacts & features
Interior
Bedrooms & bathrooms
- Bedrooms: 3
- Bathrooms: 3
- Full bathrooms: 3
Rooms
- Room types: Bedroom, Dining Room, Great Room, Living Room, Primary Bedroom, Patio
Primary bedroom
- Level: First
- Dimensions: 13 x 13
Bedroom
- Dimensions: 10 x 11
Bedroom
- Level: First
- Dimensions: 11 x 11
Dining room
- Level: First
- Dimensions: 15 x 1
Great room
- Level: First
- Dimensions: 15 x 15
Living room
- Level: First
- Dimensions: 14 x 14
Patio
- Description: covered
- Level: First
- Dimensions: 16 x 10
Heating
- ENERGY STAR Qualified Equipment, Heat Pump
Cooling
- Central Air, Heat Pump
Appliances
- Included: ENERGY STAR Qualified Appliances, Electric Oven, Electric Range, Electric Water Heater
Features
- Double Vanity, Main Level Primary, Separate Shower, Walk-In Closet(s)
- Windows: Double Pane Windows
Interior area
- Total structure area: 2,639
- Total interior livable area: 2,639 sqft
Property
Parking
- Total spaces: 3
- Parking features: Garage
- Garage spaces: 3
Features
- Levels: One
- Stories: 1
- Patio & porch: Covered, Patio
Lot
- Size: 0.28 Acres
- Dimensions: 60 x 150
- Features: Sprinkler System, Paved
Details
- Parcel number: 07504300102
- Lease amount: $0
- Zoning description: Resid Single Family
Construction
Type & style
- Home type: SingleFamily
- Architectural style: Craftsman
- Property subtype: Single Family Residence
Materials
- Wood Frame
- Roof: Shingle
Condition
- New construction: Yes
- Year built: 2026
Utilities & green energy
- Utilities for property: Underground Utilities
Green energy
- Energy efficient items: Appliances
Community & HOA
Community
- Features: Gated
- Security: Gated Community
- Subdivision: Lake Merial
HOA
- Has HOA: Yes
- Amenities included: Gated
- Services included: Association Management, Legal/Accounting, Maintenance Grounds
- HOA fee: $335 quarterly
Location
- Region: Panama City
Financial & listing details
- Price per square foot: $189/sqft
- Date on market: 5/22/2026
- Cumulative days on market: 97 days
Estimated market value
$497,800
$473,000 - $523,000
$3,163/mo
Price history
| Date | Event | Price |
|---|---|---|
| 8/13/2026 | Price change | $499,990-4.6%$189/sqft |
Source:  CPAR #790281 Report a problem CPAR #790281 Report a problem | ||
| 6/1/2026 | Price change | $523,990+0.6%$199/sqft |
Source: CPAR #790281 Report a problem | ||
| 5/22/2026 | Listed for sale | $520,990$197/sqft |
Source: CPAR #790281 Report a problem | ||
Public tax history
Tax history is unavailable.
Monthly payment
Est. payment
Payment breakdown
Explore the cost of this home by adjusting the details. Changes won't be saved.Climate risks
Neighborhood: 32409
Nearby schools
GreatSchools rating
- 6/10Deane Bozeman SchoolGrades: PK-12Distance: 1.4 mi
Schools provided by the listing agent
- Elementary: Deane Bozeman
- Middle: Deane Bozeman
- High: Deane Bozeman
Source: CPAR. This data may not be complete. We recommend contacting the local school district to confirm school assignments for this home.
- $430,9903 bd2 ba1.8k sqft209 Lake Merial Blvd #42, Panama City, FL 32409New Construction

- $502,9904 bd3 ba2.7k sqft212 Lake Merial Blvd #86, Panama City, FL 32409Pending

- $436,9903 bd2 ba1.8k sqft231 Lake Merial Blvd #53, Panama City, FL 32409New Construction
- $503,0364 bd3 ba2.5k sqft229 Lake Merial Blvd #52, Panama City, FL 32409New Construction

- $419,6003 bd2 ba1.8k sqft215 Lake Merial Blvd, Panama City, FL 32409Off Market
- $488,6684 bd3 ba2.6k sqft214 Lake Merial Blvd, Panama City, FL 32409Pending
- $538,5224 bd3 ba3k sqft12848 Lake Merial Strand #17, Panama City, FL 32409Sold
- $549,2014 bd3 ba3.2k sqft12844 Lake Merial Strand, Panama City, FL 32409New Construction
A local agent can set up tours, give advice and negotiate with sellers.
A local lender can help you make sure your offer is ready when you are.
Similar homes
- $503,0364 bd3 ba2.5k sqft229 Lake Merial Blvd #52, Panama City, FL 32409New ConstructionMLS ID #790277, Trish Lohela. CPAR
- $504,0134 bd3 ba2.5k sqft229 Lake Merial Blvd, Panama City, FL 32409New Construction
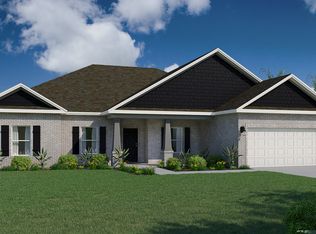 Holiday Builders
 - $535,0004 bd4 ba2.7k sqft352 Grafton St, Southport, FL 32409For Sale
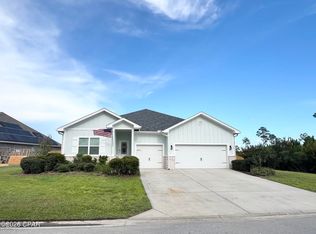 MLS ID #794029, Johnathan L Ramsey. CPAR
 - from $455,9904 bd3 ba2.4k sqftNavarre Plan, Lake Merial, Panama City, FL 32409New Construction
 Holiday Builders
 - from $502,9904 bd3 ba3k sqftHamilton Plan, Lake Merial, Panama City, FL 32409New ConstructionHoliday Builders
- from $460,9904 bd3 ba2.4k sqftEden Plan, Lake Merial, Panama City, FL 32409New ConstructionHoliday Builders
- from $454,9904 bd3 ba2.6k sqftSanta Rosa Plan, Lake Merial, Panama City, FL 32409New ConstructionHoliday Builders
- from $447,9904 bd3 ba2.6k sqftRosemary Plan, Lake Merial, Panama City, FL 32409New ConstructionHoliday Builders
- from $439,9904 bd3 ba2.3k sqftCaliza Plan, Lake Merial, Panama City, FL 32409New ConstructionHoliday Builders
- $440,0004 bd3 ba2.2k sqft211 Shoreview Dr, Panama City, FL 32404For Sale By Owner
- from $410,9903 bd2 ba2k sqftAriana Plan, Lake Merial, Panama City, FL 32409New ConstructionHoliday Builders
- from $416,9903 bd2 ba2.1k sqftCrystal Plan, Lake Merial, Panama City, FL 32409New ConstructionHoliday Builders
- from $374,9005 bd3 ba2.5k sqftThe Finn Plan, Hodges Bayou Plantation, Southport, FL 32409New ConstructionDR Horton
- from $449,9005 bd4 ba2.8k sqftThe Embry Plan, Hodges Bayou Plantation, Southport, FL 32409New ConstructionDR Horton
- from $414,9004 bd3 ba2.5k sqftThe Ozark Plan, Hodges Bayou Plantation, Southport, FL 32409New ConstructionDR Horton
- from $499,0003 bd3 ba1.9k sqftThe Iva Plan, SweetBay, Panama City, FL 32405New ConstructionSt. Andrew Bay Land Company LLC
- from $404,9903 bd2 ba1.8k sqftDestin Plan, Lake Merial, Panama City, FL 32409New ConstructionHoliday Builders
- from $564,9953 bd3 ba2.5k sqftHathaway Plan, Breakwater at Ward Creek - Coastal Collection, Panama City Beach, FL 32413New ConstructionToll Brothers Inc.
- from $481,9902 bd3 ba2.4k sqftEscape Bay Plan, Latitude Margaritaville Watersound, Panama City Beach, FL 32413New ConstructionMinto Communities
- from $465,9903 bd3 ba2.2k sqftCabana Bay Tandem Plan, Latitude Margaritaville Watersound, Panama City Beach, FL 32413New ConstructionMinto Communities
