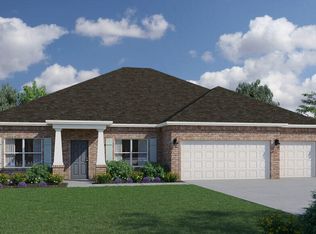
Introducing the Rosemary B floorplan! This impressive home offers 4 bedrooms, a den, 3 total baths, a 2-car garage, and 2,750 square feet of luxurious living space. As you enter through the stately covered porch, you'll step into a welcoming foyer. To one side, a formal dining room awaits, providing an elegant space for hosting dinner parties and special occasions. On the other, you'll find a private front wing of the home, featuring a versatile den that can serve as an office space, playroom, or easily be converted into a fifth bedroom. Adjacent to the den, there is a bedroom with a walk-in closet, offering comfortable accommodations for guests or family members. A full bathroom is conveniently located just outside these two rooms. Continuing down the hallway, you'll enter an open concept area that includes a spacious great room, kitchen, and breakfast area. This design allows the whole family to gather and interact seamlessly. The kitchen features a large corner pantry, providing ample storage for your culinary needs. An island with a sink and dishwasher adds functionality to the space. Additionally, there is an option to include a sunroom off the breakfast area, further enhancing the open concept design and providing a bright and inviting space. The owner's suite is situated in a private corner of the home, away from the other living quarters. It offers a peaceful retreat, complete with an owner's bath featuring a linen closet and a spacious walk-in closet. Bedrooms 2 and 3 are located down a guest hall on the opposite side of the great room. Each bedroom boasts its own walk-in closet, offering ample storage space. These bedrooms share a full bathroom, and a hallway linen closet provides additional storage convenience. A 2-car garage is easily accessible through the laundry room, ensuring convenience and functionality in daily tasks. Discover the Rosemary floorplan, where every detail is thoughtfully curated to provide a harmonious blend of comfort and elegance!
Pending
Price increase: $3K (6/1)
$502,990
212 Lake Merial Blvd #86, Panama City, FL 32409
4beds
2,750sqft
Single Family Residence
Built in 2026
0.29 Acres Lot
$497,900 Zestimate®
$183/sqft
$112/mo HOA
What's special
Stately covered porchWelcoming foyer
- 97 days |
- 5 |
- 0 |
Zillow last checked:
Listing updated:
Listed by:
Trish Lohela 904-466-1901,
Holiday Builders of the Gulf Coast
Source: CPAR,MLS#: 790264 Originating MLS: Central Panhandle Association of REALTORS
Originating MLS: Central Panhandle Association of REALTORSFacts & features
Interior
Bedrooms & bathrooms
- Bedrooms: 4
- Bathrooms: 3
- Full bathrooms: 3
Rooms
- Room types: Breakfast Room/Nook, Bedroom, Den, Dining Room, Great Room, Primary Bedroom, Patio
Primary bedroom
- Level: First
- Dimensions: 13 x 17
Bedroom
- Level: First
- Dimensions: 11 x 12
Bedroom
- Level: First
- Dimensions: 11 x 12
Bedroom
- Level: First
- Dimensions: 11 x 13
Breakfast room nook
- Level: First
- Dimensions: 12 x 10
Den
- Level: First
- Dimensions: 13 x 12
Dining room
- Level: First
- Dimensions: 12 x 14
Great room
- Level: First
- Dimensions: 17 x 20
Patio
- Description: covered
- Level: First
- Dimensions: 16 x 10
Heating
- ENERGY STAR Qualified Equipment, Heat Pump
Cooling
- Central Air, Heat Pump
Appliances
- Included: ENERGY STAR Qualified Appliances, Electric Oven, Electric Range, Electric Water Heater
Features
- Double Vanity, Main Level Primary, Separate Shower, Walk-In Closet(s)
- Windows: Double Pane Windows
Interior area
- Total structure area: 2,750
- Total interior livable area: 2,750 sqft
Property
Parking
- Total spaces: 2
- Parking features: Garage, Garage Door Opener
- Garage spaces: 2
Features
- Levels: One
- Stories: 1
- Patio & porch: Covered, Patio
Lot
- Size: 0.29 Acres
- Dimensions: 60 x 150
- Features: Sprinkler System, Paved
Details
- Parcel number: 07504300172
- Zoning description: Resid Single Family
Construction
Type & style
- Home type: SingleFamily
- Architectural style: Craftsman
- Property subtype: Single Family Residence
Materials
- Wood Frame
- Roof: Shingle
Condition
- New construction: Yes
- Year built: 2026
Utilities & green energy
- Utilities for property: Underground Utilities
Green energy
- Energy efficient items: Appliances
Community & HOA
Community
- Features: Gated
- Security: Gated Community
- Subdivision: Lake Merial
HOA
- Has HOA: Yes
- Amenities included: Gated
- Services included: Association Management, Legal/Accounting, Maintenance Grounds
- HOA fee: $335 quarterly
Location
- Region: Panama City
Financial & listing details
- Price per square foot: $183/sqft
- Date on market: 5/22/2026
- Cumulative days on market: 68 days
Estimated market value
$497,900
$473,000 - $523,000
$3,327/mo
Price history
| Date | Event | Price |
|---|---|---|
| 7/11/2026 | Pending sale | $502,990$183/sqft |
Source:  CPAR #790264 Report a problem CPAR #790264 Report a problem | ||
| 6/1/2026 | Price change | $502,990+0.6%$183/sqft |
Source: CPAR #790264 Report a problem | ||
| 5/22/2026 | Listed for sale | $499,990$182/sqft |
Source: CPAR #790264 Report a problem | ||
| 3/20/2026 | Listing removed | $499,990$182/sqft |
Source: CPAR #770912 Report a problem | ||
| 11/8/2025 | Price change | $499,990-2%$182/sqft |
Source: CPAR #770912 Report a problem | ||
| 10/17/2025 | Price change | $509,990-0.1%$185/sqft |
Source: CPAR #770912 Report a problem | ||
| 10/6/2025 | Price change | $510,606-3.8%$186/sqft |
Source: CPAR #770912 Report a problem | ||
| 6/15/2025 | Price change | $530,606-1.7%$193/sqft |
Source: CPAR #770912 Report a problem | ||
| 5/15/2025 | Price change | $539,606+5.7%$196/sqft |
Source: CPAR #770912 Report a problem | ||
| 3/25/2025 | Listed for sale | $510,606$186/sqft |
Source: CPAR #770912 Report a problem | ||
Public tax history
Tax history is unavailable.
Monthly payment
Est. payment
Payment breakdown
Explore the cost of this home by adjusting the details. Changes won't be saved.Climate risks
Neighborhood: 32409
Nearby schools
GreatSchools rating
- 6/10Deane Bozeman SchoolGrades: PK-12Distance: 1.4 mi
Schools provided by the listing agent
- Elementary: Deane Bozeman
- Middle: Deane Bozeman
- High: Deane Bozeman
Source: CPAR. This data may not be complete. We recommend contacting the local school district to confirm school assignments for this home.
- $430,9903 bd2 ba1.8k sqft209 Lake Merial Blvd #42, Panama City, FL 32409New Construction

- $436,9903 bd2 ba1.8k sqft231 Lake Merial Blvd #53, Panama City, FL 32409New Construction
- $503,0364 bd3 ba2.5k sqft229 Lake Merial Blvd #52, Panama City, FL 32409New Construction

- $499,9903 bd3 ba2.6k sqft227 Lake Merial Blvd #51, Panama City, FL 32409New Construction
- $419,6003 bd2 ba1.8k sqft215 Lake Merial Blvd, Panama City, FL 32409Off Market
- $488,6684 bd3 ba2.6k sqft214 Lake Merial Blvd, Panama City, FL 32409Pending
- $559,0004 bd3 ba3k sqft207 Lake Merial Blvd, Panama City, FL 32409New Construction
- $549,2014 bd3 ba3.2k sqft12844 Lake Merial Strand, Panama City, FL 32409New Construction
A local agent can set up tours, give advice and negotiate with sellers.
A local lender can help you make sure your offer is ready when you are.
Similar homes
- $508,9904 bd3 ba2.6k sqft208 Lake Merial Blvd, Panama City, FL 32409New Construction
 CPAR
CPAR - $478,9904 bd3 ba2.4k sqft213 Lake Merial Blvd, Panama City, FL 32409New Construction
 CPAR
CPAR - $449,9903 bd2 ba2.1k sqft211 Lake Merial Blvd, Panama City, FL 32409New Construction
 CPAR
CPAR - $436,9903 bd2 ba1.8k sqft231 Lake Merial Blvd #53, Panama City, FL 32409New ConstructionMLS ID #790269, Trish Lohela. CPAR
- $430,9903 bd2 ba1.8k sqft209 Lake Merial Blvd #42, Panama City, FL 32409New ConstructionMLS ID #790266, Trish Lohela. CPAR
- $479,9005 bd3 ba3k sqft1413 Destini Ln, Southport, FL 32409New ConstructionMLS ID #791070, Mark A Miles. CPAR
- from $479,9005 bd3 ba3k sqftThe Mckenzie Plan, Destini Lane, Southport, FL 32409New ConstructionDR Horton
- $419,9005 bd3 ba2.5k sqft1414 Destini Ln, Southport, FL 32409New ConstructionMLS ID #786357, Mark A Miles. CPAR
- from $434,9005 bd3 ba2.5k sqftThe Sawyer Plan, Destini Lane, Southport, FL 32409New ConstructionDR Horton
- $384,9004 bd2 ba1.7k sqft1416 Destini Ln, Southport, FL 32409New ConstructionMLS ID #791067, Mark A Miles. CPAR
- from $414,9004 bd2 ba2.2k sqftThe Denton Plan, Destini Lane, Southport, FL 32409New ConstructionDR Horton
- from $424,9004 bd3 ba1.9k sqftThe Madison Plan, Destini Lane, Southport, FL 32409New ConstructionDR Horton
- from $384,9004 bd2 ba1.8k sqftThe Cali Plan, Destini Lane, Southport, FL 32409New ConstructionDR Horton
- $389,9004 bd3 ba2.2k sqft7175 Big Buck Blvd, Southport, FL 32409New ConstructionMLS ID #793168, Mark A Miles. CPAR
- $374,9004 bd3 ba2.3k sqft3049 Rachel Pl, Southport, FL 32409For SaleMLS ID #792296, The Jarrett Group. CPAR
- $389,9004 bd3 ba2.2k sqft7163 Big Buck Blvd, Southport, FL 32409New ConstructionMLS ID #790910, Mark A Miles. CPAR
- $470,0005 bd3 ba3.1k sqft140 Martingale Loop, Lynn Haven, FL 32444For SaleMLS ID #786403, The Jarrett Group. CPAR
- from $384,9004 bd3 ba2.3k sqftThe Victoria Plan, Hodges Bayou Plantation, Southport, FL 32409New ConstructionDR Horton
- $374,9004 bd3 ba1.9k sqft7228 Shady Oak Way, Panama City, FL 32409New ConstructionMLS ID #793926, Mark A Miles. CPAR
- $374,9004 bd3 ba1.9k sqft7236 Shady Oak Way, Panama City, FL 32409New ConstructionMLS ID #793927, Mark A Miles. CPAR
