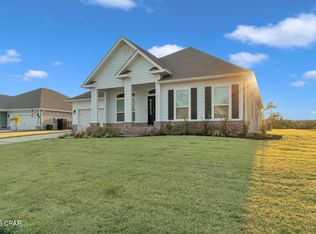
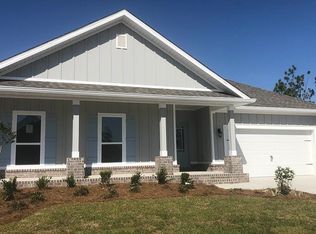
The McKenzie floor plan boasts 5 bedrooms / 3 baths with tray ceilings in living area and master bedroom and formal dining room.This home has LVP flooring throughout the common areas with carpet in each bedroom, granite countertops, quality paint on walls, brushed nickel hardware,Moen faucets and beautiful interior doors. The kitchen is open and spacious and has a center island. The standard appliances include a stove, microwave anddishwasher. The master bedroom has a large bath with large walk-in closet, a garden tub and separate shower.
This property is not currently displayed as for sale or rent on Zillow. This may be different from what's on other websites or public sources.