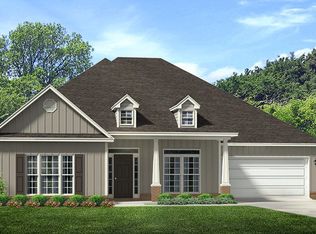
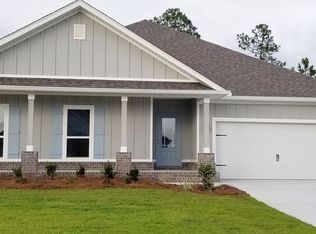
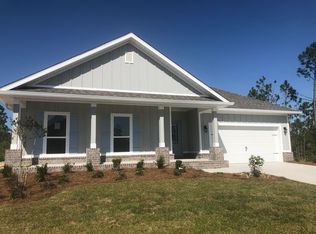
The McKenzie floorplan in Fanning Bayou is a five-bedroom, three-bathroom, one-story plan. This home also has a spacious two-car garage as well as a study towards the front of the home that can be used as an office space if needed. A separate dining space sits towards the front of the home just off the entryway and the homes' first two bedrooms. A large family room has spectacular trey ceilings as well as a gorgeous island. The main first bedroom sits to the back of the home with its own private entrance to the covered back porch. The connected bath has a free-standing tub as well as a separate shower.
This property is not currently displayed as for sale or rent on Zillow. This may be different from what's on other websites or public sources.