Skip main navigation
Sold for $475,000
  • $475,000

    124 Talbot St, Southport, FL 32409

    4beds
    2,796sqft
    Single Family Residence
    Built in 2020
    0.31 Acres Lot
    $468,600 Zestimate®
    $170/sqft
    $3,296 Estimated rent

    Home value

    $468,600

    $426,000 - $515,000

    $3,296/mo

    Zestimate® history
    Loading
    Loading...

    Owner options

    List your home for rent

    $3,296/mo

    Rent Zestimate®

    Find your next renter with Zillow Rental Manager. Plus, with online applications, you can quickly screen prospective tenants – for free.

    Learn more

    $3,296/mo

    Rent Zestimate®

    Refinance and save

    $3,056/mo

    Est. payment

    Refinancing to a lower rate could help reduce your monthly payments and save thousands over the life of the loan.

    See today's rates

    $3,056/mo

    Est. payment

    Explore your selling options

    Work with a Zillow partner agent

    Leverage their expertise and Zillow's premium Showcase listings to get your home seen by more buyers.

    Get started

    List with your own agent

    Get your home in front of millions of buyers by listing it on Zillow.

    Learn how to do it

    Sell it yourself

    Take full control of how buyers see your home on Zillow by listing For Sale by Owner (FSBO).

    List your home

    What's special

    Large islandPrivate bedroomBrand-new roofAdditional attached roomLush backyard oasisSerene wooded areaGenerous pantry
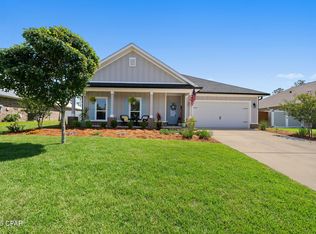
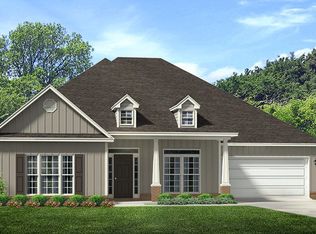
    CURRENTLY UNDER CONTRACT, SELLER WILL CONSIDER BACKUP OFFERS. Welcome to your new oasis in one of Bay County's most coveted neighborhoods! This stunning Camden floor plan home offers the perfect blend of luxury and comfort. Step inside and be greeted by a pristine interior with new carpet throughout all bedrooms, an extended driveway accommodating up to 7 cars, and a brand-new roof. The foyer opens into a spacious living room and formal dining area, perfect for entertaining. The chef-inspired kitchen is a culinary delight, featuring a large island that seats four, an abundance of cabinets, and a generous pantry. Adjacent is a cozy dining space overlooking the lush backyard oasis. Your primary suite is a sanctuary of its own, boasting ample space, an attached full bathroom with a walk-in shower, soaker tub, and a massive walk-in closet. Need space for guests or family members? Discover a private bedroom with its own full bathroom and an additional attached room ideal for a living area, office, or playroom. Two additional bedrooms share a convenient Jack & Jill style bathroom, while guests have easy access to a separate half bathroom. Outside, enjoy a large fully fenced backyard backing onto a serene wooded area and a screened in patio. This community offers resort-style amenities including a pool, hot tub, playground, and pavilion with gas grills. Located just 22 miles from Tyndall Airforce Base, 15 minutes to Lynn Haven, 20 minutes to North Florida Beaches International Airport, and 25 minutes to Pier Park at the west end of Panama City beach, this home is perfectly situated for convenience and enjoyment.

    Zillow last checked:

    Listing updated:

    Listed by:

    Mindi A Sato 850-628-3118,

    Keller Williams Success Realty

    Bought with:

    Grace Byrd, SL3590786

    Corcoran Reverie

    Source: CPAR,MLS#: 773715MLS LogoOriginating MLS: Central Panhandle Association of REALTORS

    Facts & features

    Interior

    Bedrooms & bathrooms
    • Bedrooms: 4
    • Bathrooms: 4
    • Full bathrooms: 3
    • 1/2 bathrooms: 1
    Primary bedroom
    • Level: First
    • Dimensions: 18 x 14
    Bedroom
    • Level: First
    • Dimensions: 13 x 12
    Bedroom
    • Level: First
    • Dimensions: 12 x 10
    Bedroom
    • Description: has attached full bathroom
    • Level: First
    • Dimensions: 13 x 13
    Primary bathroom
    • Level: First
    • Dimensions: 11 x 11
    Bonus room
    • Level: First
    • Dimensions: 18 x 13
    Breakfast room nook
    • Level: First
    • Dimensions: 11 x 9
    Dining room
    • Level: First
    • Dimensions: 12 x 11
    Other
    • Description: this is a Jack and Jill bathroom connecting two bedrooms
    • Level: First
    • Dimensions: 12 x 6
    Other
    • Description: this bathroom is attached to bedroom 4
    • Level: First
    • Dimensions: 9 x 5
    Half bath
    • Level: First
    • Dimensions: 7 x 5
    Kitchen
    • Level: First
    • Dimensions: 15 x 11
    Laundry
    • Level: First
    • Dimensions: 10 x 9
    Living room
    • Level: First
    • Dimensions: 18 x 20
    Heating
    • Central, Electric
    Cooling
    • Central Air, Ceiling Fan(s)
    Appliances
    • Included: Electric Range, Electric Water Heater
    Features
    • Smart Home
    • Windows: Double Pane Windows
    Interior area
    • Total structure area: 2,796
    • Total interior livable area: 2,796 sqft

    Property

    Parking
    • Total spaces: 3
    • Parking features: Garage, Garage Door Opener, Paved
    • Garage spaces: 3
    Features
    • Levels: One
    • Stories: 1
    • Patio & porch: Porch, Screened
    • Exterior features: Porch
    • Pool features: Fenced, Gunite, In Ground, Community
    • Spa features: Community
    • Fencing: Fenced
    Lot
    • Size: 0.31 Acres
    • Features: Cul-De-Sac, Sprinkler System, Paved
    Details
    • Parcel number: 08428150320
    • Zoning description: Resid Single Family

    Construction

    Type & style
    • Home type: SingleFamily
    • Architectural style: Craftsman
    • Property subtype: Single Family Residence
    Materials
    • HardiPlank Type, Wood Frame
    • Foundation: Slab
    • Roof: Composition,Shingle
    Condition
    • New construction: No
    • Year built: 2020

    Utilities & green energy

    • Sewer: Public Sewer
    • Utilities for property: Electricity Available

    Community & neighborhood

    Security
    • Security features: Security System Owned, Carbon Monoxide Detector(s), Security System, Smoke Detector(s)
    Community
    • Community features: Barbecue, Playground, Pool, Community Pool
    Location
    • Region: Southport
    • Subdivision: Fanning Bayou

    Price history

    DateEventPrice
    8/21/2025Sold$475,000-5%$170/sqft
    Source: CPAR #773715 Report a problem
    7/12/2025Contingent$500,000$179/sqft
    Source: CPAR #773715 Report a problem
    5/20/2025Listed for sale$500,000-8.2%$179/sqft
    Source: CPAR #773715 Report a problem
    4/4/2025Listing removed$544,444$195/sqft
    Source: CPAR #762352 Report a problem
    11/25/2024Price change$544,444-0.9%$195/sqft
    Source: CPAR #762352 Report a problem
    10/18/2024Price change$549,400-0.1%$196/sqft
    Source: CPAR #762352 Report a problem
    9/8/2024Listed for sale$549,900+42%$197/sqft
    Source: CPAR #762352 Report a problem
    10/26/2020Sold$387,325$139/sqft
    Source: CPAR #703707 Report a problem

    Public tax history

    YearProperty taxesTax assessment
    2024-- $356,717 +3%
    2023-- $346,327 +3%
    2022-- $336,240
    2021-- --
    2020$457 +11.2%$37,675 +10%
    2019$411 $34,250 +403.8%
    2018$411 $6,798

    Find assessor info on the county website

    Neighborhood: 32409

    Nearby schools

    GreatSchools rating
    Schools provided by the listing agent
    • Elementary: Southport
    • Middle: Deane Bozeman
    • High: Deane Bozeman

    Source: CPAR. This data may not be complete. We recommend contacting the local school district to confirm school assignments for this home.

    Get pre-qualified for a loan
    At Zillow Home Loans, we can pre-qualify you in as little as 5 minutes with no impact to your credit score.

    An equal housing lender. NMLS #10287.

    Sell for more on Zillow
    Get a Zillow Showcase℠ listing at no additional cost and you could sell for .
    $468,600
    2% more
    +$9,372
    With Zillow Showcase(estimated)
    $477,972