Skip main navigation
Sold for $375,500
  • $375,500

    1625 Santa Anita Dr, Lynn Haven, FL 32444

    3beds
    1,952sqft
    Single Family Residence
    Built in 1991
    0.27 Acres Lot
    $380,500 Zestimate®
    $192/sqft
    $2,506 Estimated rent

    Home value

    $380,500

    $361,000 - $400,000

    $2,506/mo

    Zestimate® history
    Loading
    Loading...

    Owner options

    List your home for rent

    $2,506/mo

    Rent Zestimate®

    Find your next renter with Zillow Rental Manager. Plus, with online applications, you can quickly screen prospective tenants – for free.

    Learn more

    $2,506/mo

    Rent Zestimate®

    Refinance and save

    $2,427/mo

    Est. payment

    Refinancing to a lower rate could help reduce your monthly payments and save thousands over the life of the loan.

    See today's rates

    $2,427/mo

    Est. payment

    Explore your selling options

    Work with a Zillow partner agent

    Leverage their expertise and Zillow's premium Showcase listings to get your home seen by more buyers.

    Get started

    List with your own agent

    Get your home in front of millions of buyers by listing it on Zillow.

    Learn how to do it

    Sell it yourself

    Take full control of how buyers see your home on Zillow by listing For Sale by Owner (FSBO).

    List your home

    What's special

    Garage doorElectric fireplaceDouble gateDetached finished garageWood laminate flooringGlass sliderLaundry room
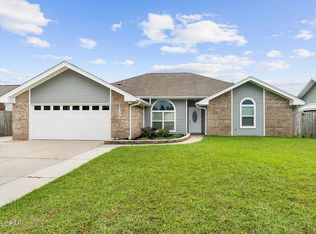
    .CURRENTLY UNDER CONTRACT, SELLER WILL CONSIDER BACKUP OFFERS'Located in Derby Woods, this 3 bed 2 bath split floor plan home has been completely updated. Large living room has electric fireplace w accent wall, vaulted ceiling, and tile floor throughout the home. Living room is also wired for surround sound. Kitchen has been opened up to create a more open floor plan. Kitchen has breakfast nook, with french doors that lead out to the enclosed patio, custom cabinets and Corian countertops. Separate formal dining area can be used as office, flex or play space. Oversized master bedroom has glass slider to the patio, large walk in closet, custom tile shower, and custom cabinets. 2nd bedroom also has vaulted ceiling and large walk in closet. 3rd bedroom has wood laminate flooring. 2nd bathroom has custom tile tub surround and custom cabinets. Laundry room has cabinets for added storage. Large 2 car garage plus parking for 5 in driveway. Back patio is screened and is wired for TV and speakers. Detached finished garage in back yard is 20x26, has power and is perfect for workshop, additional car storage, or turn it into additional living space. Sprinkler system does not work. Status of hot tub is unknown. Double gate and garage door will be fixed this week. All measurements are approximate, please measure if important.

    Zillow last checked:

    Listing updated:

    Listed by:

    Stephanie N Bickford 850-832-2394,

    Exit Sands Realty

    Bought with:

    Cat Nelson, SL3535490

    Coldwell Banker Realty

    Source: CPAR,MLS#: 748513MLS LogoOriginating MLS: Central Panhandle Association of REALTORS

    Facts & features

    Interior

    Bedrooms & bathrooms
    • Bedrooms: 3
    • Bathrooms: 2
    • Full bathrooms: 2
    Rooms
    • Room types: Dining Room, Living Room, Primary Bedroom
    Primary bedroom
    • Level: First
    • Dimensions: 14 x 15
    Dining room
    • Level: First
    • Dimensions: 9 x 14
    Living room
    • Level: First
    • Dimensions: 20 x 21
    Heating
    • Electric
    Cooling
    • Central Air
    Appliances
    • Included: Electric Range
    Interior area
    • Total structure area: 1,952
    • Total interior livable area: 1,952 sqft

    Property

    Parking
    • Total spaces: 3
    • Parking features: Garage
    • Garage spaces: 3
    Features
    • Stories: 1
    • Patio & porch: Enclosed, Patio, Porch
    • Exterior features: Patio
    • Fencing: Fenced
    Lot
    • Size: 0.27 Acres
    • Dimensions: 75 x 150
    • Features: Paved
    Details
    • Parcel number: 11300629000
    • Zoning description: Resid Single Family
    • Special conditions: Listed As-Is

    Construction

    Type & style
    • Home type: SingleFamily
    • Architectural style: Ranch
    • Property subtype: Single Family Residence
    Materials
    • Brick, Vinyl Siding
    • Foundation: Slab
    • Roof: Shingle
    Condition
    • Year built: 1991

    Utilities & green energy

    • Sewer: Public Sewer
    • Utilities for property: Natural Gas Available, Water Connected

    Community & HOA

    Community
    • Features: Short Term Rental Allowed
    • Subdivision: Derby Woods
    HOA
    • Has HOA: Yes
    Location
    • Region: Lynn Haven

    Financial & listing details

    • Price per square foot: $192/sqft
    • Tax assessed value: $324,955
    • Annual tax amount: $1,249
    • Date on market: 10/28/2023
    • Cumulative days on market: 2 days

    Price history

    DateEventPrice
    11/30/2023Sold$375,500-4.7%$192/sqft
    Source: CPAR #748513 Report a problem
    10/31/2023Contingent$393,900$202/sqft
    Source: CPAR #748513 Report a problem
    10/28/2023Listed for sale$393,900+189.6%$202/sqft
    Source: CPAR #748513 Report a problem
    6/25/2001Sold$136,000$70/sqft
    Source: Public Record Report a problem

    Public tax history

    YearProperty taxesTax assessment
    2024$4,053 +191.1%$324,955 +121%
    2023$1,392 +11.5%$147,030 +3%
    2022$1,249 $142,748
    2021-- --
    2020$1,231 +33.1%$136,677 +22.7%
    2019$925 $111,353 -17.4%
    2018$925 -24.6%$134,876 -0.8%
    2017$1,226 -3%$135,984 -1.2%
    2016$1,264 -9.1%$137,675 -1.2%
    2015$1,390 $139,397 -0.8%
    2014$1,390 $140,576 -0.9%
    2013-- $141,797 -4.9%
    2012-- $149,122 +4.9%
    2011-- $142,093 +1.5%
    2010-- $139,993 +2.7%
    2009-- $136,313 +0.1%
    2008-- $136,177 +3%
    2007-- $132,210 +2.5%
    2006-- $128,985 +3%
    2005-- $125,228 +3%
    2004-- $121,581 +1.9%
    2003-- $119,314 +2.4%
    2002-- $116,518
    2001-- $116,518 +11.4%
    2000-- $104,552
    Find assessor info on the county website

    Neighborhood: 32444

    Nearby schools

    GreatSchools rating
    Schools provided by the listing agent
    • Elementary: Deer Point
    • Middle: Merritt Brown
    • High: Mosley

    Source: CPAR. This data may not be complete. We recommend contacting the local school district to confirm school assignments for this home.

    Get pre-qualified for a loan
    At Zillow Home Loans, we can pre-qualify you in as little as 5 minutes with no impact to your credit score.

    An equal housing lender. NMLS #10287.

    Sell for more on Zillow
    Get a Zillow Showcase℠ listing at no additional cost and you could sell for .
    $380,500
    2% more
    +$7,610
    With Zillow Showcase(estimated)
    $388,110