Skip main navigation
Sold for $363,000
  • $363,000

    1621 Santa Anita Dr, Lynn Haven, FL 32444

    4beds
    2,519sqft
    Single Family Residence
    Built in 1990
    0.28 Acres Lot
    $380,800 Zestimate®
    $144/sqft
    $2,832 Estimated rent

    Home value

    $380,800

    $362,000 - $400,000

    $2,832/mo

    Zestimate® history
    Loading
    Loading...

    Owner options

    List your home for rent

    $2,832/mo

    Rent Zestimate®

    Find your next renter with Zillow Rental Manager. Plus, with online applications, you can quickly screen prospective tenants – for free.

    Learn more

    $2,832/mo

    Rent Zestimate®

    Refinance and save

    $2,363/mo

    Est. payment

    Refinancing to a lower rate could help reduce your monthly payments and save thousands over the life of the loan.

    See today's rates

    $2,363/mo

    Est. payment

    Explore your selling options

    Work with a Zillow partner agent

    Leverage their expertise and Zillow's premium Showcase listings to get your home seen by more buyers.

    Get started

    List with your own agent

    Get your home in front of millions of buyers by listing it on Zillow.

    Learn how to do it

    Sell it yourself

    Take full control of how buyers see your home on Zillow by listing For Sale by Owner (FSBO).

    List your home

    What's special

    Cozy fireplaceLarge fenced backyardNew roofFormal dining roomSpacious floor planVaulted ceilingsMultiple sports fields
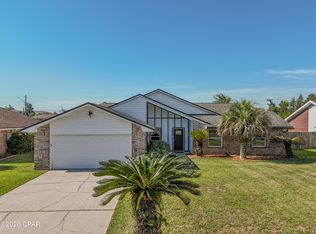
    Welcome to your dream home in the popular Derby Woods subdivision! This stunning 4 bedroom, 2 full bathroom, and 1 half bath home boasts over 2500 square feet of living space. Upon entering, you'll be greeted by a spacious floor plan, vaulted ceilings. The luxury vinyl plank flooring adds a touch of elegance and sophistication to the space. The two living areas are perfect for entertaining guests or relaxing with family, thanks to the cozy fireplace and abundant natural light. The formal dining room is ideal for hosting dinner parties or holiday gatherings. The stainless steel appliances and ample counter space make cooking a breeze in the kitchen. The large fenced backyard is perfect for outdoor activities and relaxation, and the beautifully landscaped front yard adds curb appeal to the property. The new roof, installed in 2019, provides peace of mind and added value to the home. Located close to schools, shopping, and restaurants, this home offers convenience and comfort. Centrally located to Tyndall AFB and Navy Base, approx. 12 miles to each. A short trip to ''The World's Most Beautiful Beaches'', and an abundance of outdoor recreational opportunities! The Lynn Haven Recreational Complex is right across the street with multiple sports fields, playgrounds, and walking/running paths. Don't miss out on the opportunity to make this your forever home!

    Zillow last checked:

    Listing updated:

    Listed by:

    Ronald S Shover 603-731-9449,

    ERA Neubauer Real Estate, Inc

    Bought with:

    Gerard Virga, 3049131

    Virga Realty Inc

    Source: CPAR,MLS#: 742828MLS LogoOriginating MLS: Central Panhandle Association of REALTORS

    Facts & features

    Interior

    Bedrooms & bathrooms
    • Bedrooms: 4
    • Bathrooms: 3
    • Full bathrooms: 2
    • 1/2 bathrooms: 1
    Rooms
    • Room types: Breakfast Room/Nook, Bedroom, Dining Room, Full Bath, Foyer, Garage, Half Bath, Kitchen, Laundry, Living Room, Primary Bathroom, Primary Bedroom
    Primary bedroom
    • Description: 2 closets
    • Level: First
    • Dimensions: 17.33 x 14.83
    Bedroom
    • Description: Currently being used as an office- 1/2 bath too!
    • Level: Second
    • Dimensions: 19 x 19
    Bedroom
    • Level: First
    • Dimensions: 11.83 x 10.75
    Bedroom
    • Level: First
    • Dimensions: 12 x 11.83
    Primary bathroom
    • Description: Double Vanity
    • Level: First
    • Dimensions: 13 x 5.5
    Breakfast room nook
    • Level: First
    • Dimensions: 13.25 x 8
    Dining room
    • Level: First
    • Dimensions: 12.25 x 10
    Foyer
    • Level: First
    • Dimensions: 11.75 x 6.5
    Other
    • Level: First
    • Dimensions: 8.16 x 5
    Garage
    • Level: First
    • Dimensions: 21 x 21
    Half bath
    • Level: Second
    • Dimensions: 6 x 5.5
    Kitchen
    • Level: First
    • Dimensions: 13.25 x 8
    Laundry
    • Level: First
    • Dimensions: 12.16 x 6.66
    Living room
    • Level: First
    • Dimensions: 14.66 x 13.83
    Living room
    • Description: Fireplace
    • Level: First
    • Dimensions: 20.16 x 14.33
    Heating
    • Central, Electric
    Cooling
    • Central Air, Ceiling Fan(s)
    Appliances
    • Included: Electric Cooktop, Electric Oven, Water Softener Rented, Tankless Water Heater
    • Laundry: Washer Hookup, Dryer Hookup
    Features
    • Entrance Foyer
    Interior area
    • Total structure area: 2,519
    • Total interior livable area: 2,519 sqft

    Property

    Parking
    • Total spaces: 2
    • Parking features: Garage
    • Garage spaces: 2
    Features
    • Levels: Two
    • Stories: 2
    • Patio & porch: Patio, Covered, Porch
    • Exterior features: Patio
    • Fencing: Fenced,Privacy
    Lot
    • Size: 0.28 Acres
    • Dimensions: 80' x 150'
    • Features: Sprinkler System, Paved
    Details
    • Parcel number: 11300633000

    Construction

    Type & style
    • Home type: SingleFamily
    • Architectural style: Traditional
    • Property subtype: Single Family Residence
    Materials
    • Brick, Frame, Vinyl Siding
    • Foundation: Slab
    • Roof: Shingle
    Condition
    • Year built: 1990

    Utilities & green energy

    • Sewer: Public Sewer
    • Utilities for property: Electricity Available, High Speed Internet Available, Water Connected

    Community & HOA

    Community
    • Subdivision: Derby Woods 2nd Add
    HOA
    • Has HOA: Yes
    Location
    • Region: Lynn Haven

    Financial & listing details

    • Price per square foot: $144/sqft
    • Tax assessed value: $316,260
    • Annual tax amount: $1,322
    • Date on market: 6/16/2023
    • Cumulative days on market: 81 days
    • Listing terms: Other
    • Electric utility on property: Yes

    Price history

    DateEventPrice
    10/5/2023Sold$363,000-4.1%$144/sqft
    Source: CPAR #742828 Report a problem
    9/6/2023Pending sale$378,400$150/sqft
    Source: CPAR #742828 Report a problem
    8/28/2023Price change$378,400+1%$150/sqft
    Source: CPAR #742828 Report a problem
    7/26/2023Price change$374,800-2.6%$149/sqft
    Source: CPAR #742828 Report a problem
    7/13/2023Price change$385,000-1.3%$153/sqft
    Source: CPAR #742828 Report a problem
    6/16/2023Listed for sale$389,900$155/sqft
    Source: CPAR #742828 Report a problem

    Public tax history

    YearProperty taxesTax assessment
    2024$3,945 +167.6%$316,260 +105.9%
    2023$1,475 +11.5%$153,613 +3%
    2022$1,322 $149,139
    2021-- --
    2020$759 -19.4%$97,440 -13.6%
    2019$942 $112,829 -20.3%
    2018$942 -28%$141,648 +2.1%
    2017$1,309 +0.8%$138,735 +2.1%
    2016$1,298 -2.5%$135,881 +0.7%
    2015$1,332 $134,936 +0.8%
    2014$1,332 $133,865 +1.5%
    2013-- $131,887 -1.3%
    2012-- $133,572 +6.1%
    2011-- $125,905 +1.5%
    2010-- $124,043 +2.7%
    2009-- $120,782 +0.1%
    2008-- $120,661 +3%
    2007-- $117,147 +3.2%
    2006-- $113,490 +3%
    2005-- $110,184 +3%
    2004-- $106,975 +1.9%
    2003-- $104,980 +2.4%
    2002-- $102,520 +1.6%
    2001-- $100,906 -2.2%
    2000-- $103,148
    Find assessor info on the county website

    Neighborhood: 32444

    Nearby schools

    GreatSchools rating
    Schools provided by the listing agent
    • Elementary: Deer Point
    • Middle: Merritt Brown
    • High: Mosley

    Source: CPAR. This data may not be complete. We recommend contacting the local school district to confirm school assignments for this home.

    Get pre-qualified for a loan
    At Zillow Home Loans, we can pre-qualify you in as little as 5 minutes with no impact to your credit score.

    An equal housing lender. NMLS #10287.

    Sell for more on Zillow
    Get a Zillow Showcase℠ listing at no additional cost and you could sell for .
    $380,800
    2% more
    +$7,616
    With Zillow Showcase(estimated)
    $388,416