*CURRENTLY UNDER CONTRACT, SELLER WILL CONSIDER BACKUP OFFERS* This stunning 5-bedroom, 4-bathroom home with a bonus room offers luxury and comfort in the prestigious golf community of the country club. With over 3,700 sqft of living space, this all-brick home boasts high-end features including a screened in-ground saltwater pool, and a spacious covered patio for entertaining in your privacy fenced yard. Highlights include a new roof installed in January 2019 and a new pool pump installed in 2019. Inside, you'll find 12-foot ceilings, crown molding, and impeccable craftsmanship throughout. The gourmet kitchen is a chef's dream with custom cabinetry, 5-burner stove, beautiful range hood, stainless steel appliances, a double oven, an island with a prep sink, a walk-in pantry, and a generous breakfast bar. The master suite is a retreat with private access to the back patio, a luxurious master bathroom featuring columns, a tiled shower, a double vanity, and a jacuzzi tub. As you enter this home, you'll be captivated by the quality craftsmanship, from the accent beams at the entryway to the updated flooring. Additional features include a formal dining room, a breakfast nook, custom fixtures, and a decorative fireplace. Each of the other 3 bedrooms has its own private bathroom, ensuring comfort and privacy for all. Upstairs, a bonus room with a full bath offers versatility as an additional bedroom, movie room, or exercise space. The oversized garage provides ample space for vehicles and a golf cart, allowing you to fully enjoy the amenities of this remarkable community. Don't miss the opportunity to make this exceptional property your dream home.
Sold for $718,000
$718,000
3260 Country Club Dr, Lynn Haven, FL 32444
5beds
3,744sqft
Single Family Residence
Built in 2002
0.3 Acres Lot
$763,000 Zestimate®
$192/sqft
$3,370 Estimated rent
Home value
$763,000
$717,000 - $809,000
$3,370/mo
Zestimate® history
Owner options
List your home for rent
$3,370/mo
Rent Zestimate®
Find your next renter with Zillow Rental Manager. Plus, with online applications, you can quickly screen prospective tenants – for free.
$3,370/mo
Rent Zestimate®
Refinance and save
$4,597/mo
Est. payment
Refinancing to a lower rate could help reduce your monthly payments and save thousands over the life of the loan.
$4,597/mo
Est. payment
Explore your selling options
Work with a Zillow partner agent
Leverage their expertise and Zillow's premium Showcase listings to get your home seen by more buyers.
Get startedList with your own agent
Get your home in front of millions of buyers by listing it on Zillow.
Learn how to do itSell it yourself
Take full control of how buyers see your home on Zillow by listing For Sale by Owner (FSBO).
List your homeWhat's special
Back patioMaster suiteUpdated flooringSpacious covered patioCustom fixturesCrown moldingDecorative fireplace
Zillow last checked:
Listing updated:
Listed by:
The Jarrett Group 850-279-5911,
Keller Williams Success Realty,
Kira Seton,
Keller Williams Success Realty
Bought with:
Rebecca Skipper, SL3458729
Counts Real Estate Group
Source: CPAR,MLS#: 747012 Originating MLS: Central Panhandle Association of REALTORS
Originating MLS: Central Panhandle Association of REALTORSFacts & features
Interior
Bedrooms & bathrooms
- Bedrooms: 5
- Bathrooms: 4
- Full bathrooms: 4
Rooms
- Room types: Breakfast Room/Nook, Bedroom, Dining Room, Family Room, Garage, Kitchen, Laundry, Living Room, Primary Bathroom, Primary Bedroom
Primary bedroom
- Level: First
- Dimensions: 18 x 13
Primary bedroom
- Level: Second
- Dimensions: 17 x 24
Bedroom
- Level: First
- Dimensions: 11 x 12
Bedroom
- Level: First
- Dimensions: 11 x 12
Bedroom
- Level: First
- Dimensions: 12 x 15
Primary bathroom
- Level: First
- Dimensions: 17 x 9
Breakfast room nook
- Level: First
- Dimensions: 10 x 7
Dining room
- Level: First
- Dimensions: 14 x 15
Family room
- Level: First
- Dimensions: 20 x 20
Garage
- Level: First
- Dimensions: 21 x 24
Kitchen
- Level: First
- Dimensions: 15 x 17
Laundry
- Level: First
- Dimensions: 12 x 6
Living room
- Level: First
- Dimensions: 16 x 15
Heating
- Central, Electric, Fireplace(s)
Cooling
- Central Air, Ceiling Fan(s)
Appliances
- Included: Electric Cooktop, Electric Water Heater
- Laundry: Washer Hookup, Dryer Hookup
Features
- Coffered Ceiling(s)
- Has fireplace: Yes
- Fireplace features: Gas
Interior area
- Total structure area: 3,744
- Total interior livable area: 3,744 sqft
Property
Parking
- Total spaces: 2
- Parking features: Garage
- Garage spaces: 2
Features
- Patio & porch: Covered, Patio, Porch, Screened
- Exterior features: Porch
- Pool features: Gunite, In Ground, Screen Enclosure, Salt Water, Pool
- Fencing: Fenced,Privacy
Lot
- Size: 0.3 Acres
- Dimensions: 85 x 155
- Features: Sprinkler System, Paved
Details
- Parcel number: 08731066000
- Zoning description: Resid Single Family
- Special conditions: Listed As-Is
Construction
Type & style
- Home type: SingleFamily
- Architectural style: Traditional
- Property subtype: Single Family Residence
Materials
- Brick
- Roof: Composition,Shingle
Condition
- Year built: 2002
Utilities & green energy
- Sewer: Public Sewer
- Utilities for property: Electricity Available, High Speed Internet Available, Water Connected
Community & HOA
Community
- Security: Smoke Detector(s)
- Subdivision: Country Club Harbour Estates
HOA
- Has HOA: Yes
Location
- Region: Lynn Haven
Financial & listing details
- Price per square foot: $192/sqft
- Tax assessed value: $550,430
- Annual tax amount: $6,268
- Date on market: 9/28/2023
- Cumulative days on market: 91 days
- Electric utility on property: Yes
Price history
| Date | Event | Price |
|---|---|---|
| 2/13/2024 | Sold | $718,000$192/sqft |
Source:  CPAR #747012 Report a problem CPAR #747012 Report a problem | ||
| 1/8/2024 | Contingent | $718,000$192/sqft |
Source: CPAR #747012 Report a problem | ||
| 12/7/2023 | Price change | $718,000-0.3%$192/sqft |
Source: CPAR #747012 Report a problem | ||
| 9/28/2023 | Listed for sale | $720,000$192/sqft |
Source: CPAR #747012 Report a problem | ||
| 7/18/2023 | Listing removed | $720,000$192/sqft |
Source: CPAR #738197 Report a problem | ||
| 5/11/2023 | Price change | $720,000-0.6%$192/sqft |
Source: CPAR #738197 Report a problem | ||
| 3/28/2023 | Price change | $724,500-0.1%$194/sqft |
Source: CPAR #738197 Report a problem | ||
| 3/3/2023 | Listed for sale | $725,000+11.5%$194/sqft |
Source: CPAR #738197 Report a problem | ||
| 6/3/2022 | Sold | $650,000$174/sqft |
Source: CPAR #725794 Report a problem | ||
| 4/29/2022 | Pending sale | $650,000$174/sqft |
Source: CPAR #725794 Report a problem | ||
| 4/28/2022 | Listed for sale | $650,000+18.2%$174/sqft |
Source: CPAR #725794 Report a problem | ||
| 5/11/2021 | Sold | $550,000-3.5%$147/sqft |
Source: CPAR #703820 Report a problem | ||
| 4/16/2021 | Pending sale | $569,900$152/sqft |
Source: CPAR #703820 Report a problem | ||
| 4/6/2021 | Price change | $569,900-1.7%$152/sqft |
Source: CPAR #703820 Report a problem | ||
| 1/13/2021 | Price change | $579,900-0.9%$155/sqft |
Source: CPAR #703820 Report a problem | ||
| 10/29/2020 | Listed for sale | $585,000-10%$156/sqft |
Source: Rowe Realty Group LLC #703820 Report a problem | ||
| 1/30/2006 | Sold | $650,000$174/sqft |
Source: Public Record Report a problem | ||
Public tax history
| Year | Property taxes | Tax assessment |
|---|---|---|
| 2024 | $7,903 -1.2% | $550,430 -0.6% |
| 2023 | $7,995 +27.5% | $553,666 +17.8% |
| 2022 | $6,268 | $469,940 |
| 2021 | -- | -- |
| 2020 | $5,984 +7.6% | $400,661 +4.6% |
| 2019 | $5,563 | $383,206 -5.8% |
| 2018 | $5,563 | $406,634 -1% |
| 2017 | -- | $410,616 -0.7% |
| 2016 | -- | $413,598 -1% |
| 2015 | -- | $417,579 -1.2% |
| 2014 | -- | $422,677 -1.1% |
| 2013 | -- | $427,260 |
| 2012 | -- | $427,260 -2.8% |
| 2011 | -- | $439,517 -2.7% |
| 2010 | -- | $451,484 +0.6% |
| 2009 | -- | $448,716 +0.1% |
| 2008 | -- | $448,268 +15.7% |
| 2007 | -- | $387,479 +5.8% |
| 2006 | -- | $366,085 +16.2% |
| 2005 | -- | $315,134 +9.5% |
| 2004 | -- | $287,785 |
| 2003 | -- | $287,785 |
Find assessor info on the county website
Neighborhood: 32444
Nearby homes
- $449,0003 bd2 ba2.5k sqft3262 Country Club Dr, Lynn Haven, FL 32444For Sale
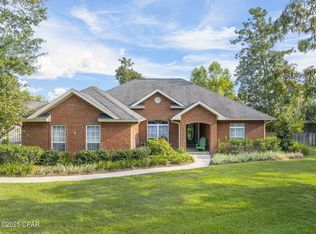
- $503,6004 bd2 ba2.5k sqft3256 Country Club Dr, Lynn Haven, FL 32444Off Market
- $474,3004 bd2 ba2.8k sqft1300 E 8th St, Lynn Haven, FL 32444Off Market
- $417,0003 bd3 ba2.3k sqft1302 E 8th St, Lynn Haven, FL 32444Off Market

- $530,3004 bd4 ba3.4k sqft3420 Country Club Ct, Lynn Haven, FL 32444Off Market
- $433,6004 bd2 ba2.4k sqft3254 Country Club Dr, Lynn Haven, FL 32444Off Market
- $348,2003 bd2 ba2k sqft1202 E 8th St, Lynn Haven, FL 32444Off Market
- $560,4004 bd2 ba2.8k sqft3418 Country Club Ct, Lynn Haven, FL 32444Off Market
Nearby schools
GreatSchools rating
- 6/10Lynn Haven Elementary SchoolGrades: PK-5Distance: 1 mi
- 5/10Mowat Middle SchoolGrades: 6-8Distance: 1.8 mi
- 6/10A. Crawford Mosley High SchoolGrades: 9-12Distance: 2.6 mi
Schools provided by the listing agent
- Elementary: Lynn Haven
- Middle: Mowat
- High: Mosley
Source: CPAR. This data may not be complete. We recommend contacting the local school district to confirm school assignments for this home.


Get pre-qualified for a loan
At Zillow Home Loans, we can pre-qualify you in as little as 5 minutes with no impact to your credit score.An equal housing lender. NMLS #10287.
Sell for more on Zillow
Get a Zillow Showcase℠ listing at no additional cost and you could sell for .
$763,000
2% more
+$15,260
With Zillow Showcase(estimated)
$778,260
- Florida
- Bay County
- Lynn Haven
- 32444
- 3260 Country Club Dr
Nearby cities
Nearby zip codes
Other Lynn Haven Topics
