Looking for a home that gives everyone room to live comfortably? This one offers the space and flexibility that today's families are searching for.
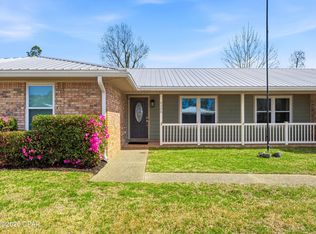
With over 3,700 square feet, this unique home features 7 bedrooms, 4 bathrooms, 2 kitchens, and 3 separate living areas--providing endless possibilities for multigenerational living, extended family, guests, a home office, homeschooling, hobbies, or simply enjoying room to spread out.
The thoughtful floor plan offers spacious gathering areas, generous bedrooms, and flexible spaces that can adapt as your needs change. Whether you're looking for room today or planning for the future, this home is designed to grow with you.
Conveniently located near Lynn Haven shopping, schools, parks, and everyday amenities, you'll enjoy both the space you need and the convenience you want.
Homes offering this much square footage and flexibility are rare. Schedule your private showing today and see everything this property has to offer.
Bedroom and bathroom configuration reflects the current layout. Buyers are encouraged to verify measurements, permitting, and any information important to their purchase.
For sale
Price cut: $10K (6/16)
$420,000
4402 Cindy Ln, Lynn Haven, FL 32444
7beds
3,722sqft
:
Get pre-qualified$2,697/mo
Single Family Residence
Built in 1971
0.47 Acres Lot
$407,000 Zestimate®
$113/sqft
$-- HOA
What's special
Generous bedroomsFlexible spacesSpacious gathering areas
- 124 days |
- 630 |
- 46 |
Zillow last checked:
Listing updated:
Listed by:
Wanda L Miller 850-832-0922,
Adventure Realty Group LLC
Source: CPAR,MLS#: 787270 Originating MLS: Central Panhandle Association of REALTORS
Originating MLS: Central Panhandle Association of REALTORSFacts & features
Interior
Bedrooms & bathrooms
- Bedrooms: 7
- Bathrooms: 4
- Full bathrooms: 4
Rooms
- Room types: Bedroom, Dining Room, Family Room, Kitchen, Laundry, Living Room, Primary Bedroom, Office, Bonus Room
Primary bedroom
- Description: main house
- Dimensions: 16 x 15
Bedroom
- Description: main house
- Dimensions: 12 x 16
Bedroom
- Description: main house
- Dimensions: 12 x 8
Bedroom
- Description: main house
- Dimensions: 12 x 10
Bedroom
- Description: mother-n -law
- Dimensions: 11 x 11
Bedroom
- Description: mother-n -law
- Dimensions: 11 x 10
Bedroom
- Description: mother-n -law
- Dimensions: 9 x 12
Dining room
- Description: main house
- Dimensions: 12 x 14
Family room
- Dimensions: 35 x 24
Kitchen
- Dimensions: 12 x 14
Kitchen
- Description: mother-n -law
- Dimensions: 16 x 9
Laundry
- Description: main house
- Dimensions: 9 x 12
Living room
- Description: mother-n -law
- Dimensions: 12 x 16
Office
- Description: main house
- Dimensions: 6 x 10
Heating
- Central, Fireplace(s)
Cooling
- Central Air, Ceiling Fan(s), Multi Units
Appliances
- Included: Electric Range, Electric Water Heater
Features
- Double Vanity, Walk-In Closet(s)
Interior area
- Total structure area: 3,722
- Total interior livable area: 3,722 sqft
Property
Features
- Levels: One
- Stories: 1
- Patio & porch: Patio
- Exterior features: Patio
- Fencing: Fenced
Lot
- Size: 0.47 Acres
- Dimensions: 120 x 170
- Features: Paved
Details
- Additional structures: Shed(s)
- Parcel number: 11711000000
- Zoning description: Resid Single Family
- Special conditions: Listed As-Is
Construction
Type & style
- Home type: SingleFamily
- Architectural style: Ranch
- Property subtype: Single Family Residence
Materials
- Brick
- Foundation: Slab
- Roof: Composition,Shingle
Condition
- New construction: No
- Year built: 1971
Community & HOA
Community
- Subdivision: Baywood Shores Est Unit 2
HOA
- Has HOA: No
Location
- Region: Lynn Haven
Financial & listing details
- Price per square foot: $113/sqft
- Tax assessed value: $276,880
- Annual tax amount: $3,646
- Date on market: 3/24/2026
- Cumulative days on market: 124 days
Estimated market value
$407,000
$387,000 - $427,000
$2,990/mo
Price history
| Date | Event | Price |
|---|---|---|
| 7/20/2026 | Price change | $3,200-8.6%$1/sqft |
Source: CPAR #791133 Report a problem | ||
| 6/16/2026 | Price change | $3,500-12.5%$1/sqft |
Source: CPAR #791133 Report a problem | ||
| 6/16/2026 | Price change | $420,000-2.3%$113/sqft |
Source:  CPAR #787270 Report a problem CPAR #787270 Report a problem | ||
| 6/11/2026 | Listed for rent | $4,000+90.5%$1/sqft |
Source: CPAR #791133 Report a problem | ||
| 6/4/2026 | Price change | $430,000-4.4%$116/sqft |
Source: CPAR #787270 Report a problem | ||
| 4/30/2026 | Price change | $450,000-7.2%$121/sqft |
Source: CPAR #787270 Report a problem | ||
| 4/9/2026 | Price change | $485,000-8.5%$130/sqft |
Source: CPAR #787270 Report a problem | ||
| 3/24/2026 | Listed for sale | $530,000+488.9%$142/sqft |
Source: CPAR #787270 Report a problem | ||
| 1/17/2021 | Listing removed | -- |
Source: Zillow Rental Manager Report a problem | ||
| 1/12/2021 | Price change | $2,100-8.7%$1/sqft |
Source: Zillow Rental Manager Report a problem | ||
| 1/4/2021 | Listed for rent | $2,300$1/sqft |
Source: Zillow Rental Manager Report a problem | ||
| 12/28/2018 | Sold | $90,000-24.4%$24/sqft |
Source: Public Record Report a problem | ||
| 11/16/2018 | Price change | $119,000-7.8%$32/sqft |
Source: World Impact Real Estate #677239 Report a problem | ||
| 11/3/2018 | Price change | $129,000-11%$35/sqft |
Source: World Impact Real Estate #677239 Report a problem | ||
| 10/28/2018 | Listed for sale | $145,000-12.1%$39/sqft |
Source: World Impact Real Estate #677239 Report a problem | ||
| 9/19/2017 | Listing removed | $165,000$44/sqft |
Source: Panhandle Real Estate #661990 Report a problem | ||
| 9/7/2017 | Price change | $165,000-5.7%$44/sqft |
Source: Panhandle Real Estate #661990 Report a problem | ||
| 8/14/2017 | Listed for sale | $175,000-30%$47/sqft |
Source: Panhandle Real Estate #661990 Report a problem | ||
| 10/14/2012 | Listing removed | $250,000$67/sqft |
Source: Military For Sale by Owner #25833 Report a problem | ||
| 8/28/2012 | Listed for sale | $250,000$67/sqft |
Source: Thom Bachelder PA Inc. #601518 Report a problem | ||
Public tax history
| Year | Property taxes | Tax assessment |
|---|---|---|
| 2024 | $3,459 +0.6% | $276,880 +2.1% |
| 2023 | $3,437 +19.1% | $271,203 +10% |
| 2022 | $2,887 | $246,548 |
| 2021 | -- | -- |
| 2020 | $1,773 -0.7% | $144,242 -0.9% |
| 2019 | $1,786 | $145,537 -35.5% |
| 2018 | $1,786 -23.4% | $225,594 +0.4% |
| 2017 | $2,330 -1.4% | $224,644 -0.6% |
| 2016 | $2,363 -22.2% | $226,016 -0.6% |
| 2015 | $3,035 | $227,363 +30.5% |
| 2014 | $3,035 | $174,188 +1.5% |
| 2013 | -- | $171,614 -1.3% |
| 2012 | -- | $173,807 +15.4% |
| 2011 | -- | $150,666 +1.5% |
| 2010 | -- | $148,439 +2.7% |
| 2009 | -- | $144,537 +0.1% |
| 2008 | -- | $144,393 +3% |
| 2007 | -- | $140,187 +3.9% |
| 2006 | -- | $134,866 +3% |
| 2005 | -- | $130,938 +3% |
| 2004 | -- | $127,124 +1.9% |
| 2003 | -- | $124,754 +12.1% |
| 2002 | -- | $111,277 +1.6% |
| 2001 | -- | $109,525 +1.3% |
| 2000 | -- | $108,152 |
Find assessor info on the county website
Monthly payment
Est. payment
Payment breakdown
Explore the cost of this home by adjusting the details. Changes won't be saved.Climate risks
Neighborhood: 32444
Nearby schools
GreatSchools rating
- 6/10Lynn Haven Elementary SchoolGrades: PK-5Distance: 1.6 mi
- 5/10Mowat Middle SchoolGrades: 6-8Distance: 0.9 mi
- 6/10A. Crawford Mosley High SchoolGrades: 9-12Distance: 2.1 mi
Schools provided by the listing agent
- Elementary: Lynn Haven
- Middle: Mowat
- High: Mosley
Source: CPAR. This data may not be complete. We recommend contacting the local school district to confirm school assignments for this home.
- $--8 bd4 ba3.6k sqft4402 Cindy Ln #A-B, Lynn Haven, FL 32444Off Market
- $--3 bd2 ba1.2k sqft4402 Cindy Ln #A, Lynn Haven, FL 32444Off Market
- $--5 bd2 ba2.5k sqft4402 Cindy Ln #B, Lynn Haven, FL 32444Off Market
- $450,0004 bd2 ba3.3k sqft4401 Cindy Ln, Lynn Haven, FL 32444For Sale

- $418,8004 bd2 ba2.7k sqft639 Goose Bayou Rd, Lynn Haven, FL 32444Off Market
- $454,4003 bd3 ba2.2k sqft638 Goose Bayou Rd, Lynn Haven, FL 32444Off Market
- $376,0003 bd2 ba2.2k sqft4346 Vista Ln, Lynn Haven, FL 32444Off Market
- $502,4003 bd2 ba1.9k sqft4423 N Shore Rd, Lynn Haven, FL 32444Off Market
A local agent can set up tours, give advice and negotiate with sellers.
Similar homes
- $450,0004 bd2 ba3.3k sqft4401 Cindy Ln, Lynn Haven, FL 32444For SaleMLS ID #787738, Mary Sowell. CPAR
- $424,0004 bd2 ba2.6k sqft1805 Connecticut Ave, Lynn Haven, FL 32444For Sale
 MLS ID #792613, Sostheim Group. CPAR
 - $399,9004 bd3 ba2.2k sqft4326 Pine Tree Ln, Lynn Haven, FL 32444For Sale
 MLS ID #786684, Marc A Miller. CPAR
 - $419,9005 bd2 ba2.5k sqft1428 Bluegrass Ln, Lynn Haven, FL 32444For Sale
 MLS ID #791254, Daryle Burkey. CPAR
 - $375,0004 bd3 ba1.9k sqft1802 Sutherland Rd, Lynn Haven, FL 32444For SaleMLS ID #791594, Teague Martin. CPAR
- $379,0004 bd3 ba2k sqft3452 Cherry Ridge Rd, Lynn Haven, FL 32444For SaleMLS ID #790737, Barbara J Stevens. CPAR
- $424,5004 bd2 ba1.9k sqft2417 Kirkwell Ave, Lynn Haven, FL 32444For SaleMLS ID #787842, Heather Butler. CPAR
- $499,9004 bd3 ba2.2k sqft922 Radcliff Ave, Lynn Haven, FL 32444For SaleMLS ID #790588, Daryle Burkey. CPAR
- $445,0004 bd2 ba2.8k sqft806 S Longwood Cir, Panama City, FL 32405For SaleMLS ID #777062, Deborah A Class. CPAR
- $436,9005 bd3 ba2.6k sqft1236 Conolly Blvd, Lynn Haven, FL 32444For SaleMLS ID #792427, Moe Mossa. CPAR
- $499,9004 bd4 ba2.3k sqft1918 Country Club Dr, Lynn Haven, FL 32444For SaleMLS ID #788700, Amanda Cialoni. CPAR
- $350,0005 bd2 ba2k sqft3707 Bay Tree Rd, Lynn Haven, FL 32444For SaleMLS ID #784410, Barb J Hoyt. CPAR
- $380,0004 bd4 ba2.4k sqft2194 Briawood Cir, Panama City, FL 32405For SaleMLS ID #791811, Melany Hathcock. CPAR
- $464,9994 bd3 ba2.2k sqft2902 Short Tail Ct, Panama City, FL 32405For SaleMLS ID #791914, Charles Sowers. CPAR
- $414,9954 bd3 ba2k sqft109 Arlington Dr, Panama City, FL 32404For SaleMLS ID #789521, Selina M Bullock. CPAR
- $419,9005 bd2 ba1.9k sqft1006 E 2nd Ct, Panama City, FL 32401For SaleMLS ID #782925, Milton Vergara. CPAR
- $349,9004 bd3 ba2k sqft1856 Airport Cir, Panama City, FL 32405For SaleMLS ID #790003, Issabella C Marsh. CPAR
- $399,9905 bd3 ba2.6k sqft109 Merrion Rd, Southport, FL 32409For SaleMLS ID #789246, Justin G Thomas. CPAR
- $279,0004 bd3 ba2.2k sqft4026 Milano Rd, Panama City, FL 32405For SaleMLS ID #787033, Darrell Turner. CPAR
- $430,0005 bd3 ba2.1k sqft6800 Forsythe Dr, Panama City, FL 32404For SaleMLS ID #792377, Mayrelis C Roman Davila. CPAR
