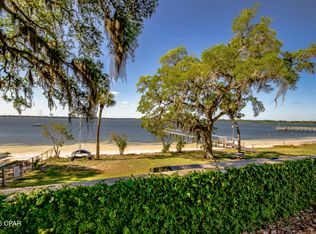
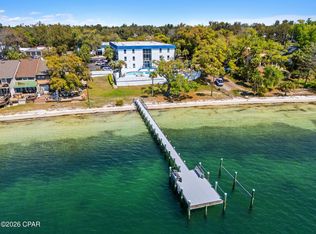
Welcome to Bay Club at St. Andrews, a low-density waterfront condominium community known for its peaceful atmosphere, coastal charm, and low turnover directly on St. Andrews Bay.
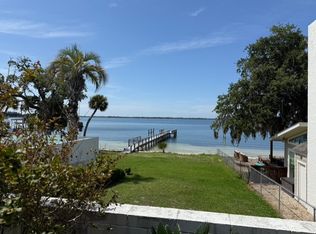
The bright, inviting interior open living space extends to a private balcony overlooking the bay, beautifully nestled among the palm trees. It is the perfect place to enjoy morning coffee, coastal breezes, and unforgettable sunsets.
Residents enjoy a bayfront pool, elevator, dock, swing, picnic area, garden space, and inviting outdoor areas for fishing or relaxing by the water. Located between The Cove and downtown, Bay Club is just minutes from historic downtown Panama City, St. Andrews, waterfront parks, local dining, and shopping.
Whether you are seeking a full-time residence or peaceful coastal retreat, this waterfront condo offers an exceptional blend of charm, convenience, and lifestyle.
For sale
$240,000
316 Cherry St APT 41, Panama City, FL 32401
2beds
860sqft
:
Get pre-qualified$1,590/mo
Condominium
Built in 1982
-- sqft lot
$230,500 Zestimate®
$279/sqft
$-- HOA
What's special
Bayfront poolGarden spacePicnic area
- 12 days |
- 524 |
- 21 |
Zillow last checked:
Listing updated:
Listed by:
Heather Fox 850-541-5774,
Beachy Beach Real Estate
Source: CPAR,MLS#: 792976 Originating MLS: Central Panhandle Association of REALTORS
Originating MLS: Central Panhandle Association of REALTORSFacts & features
Interior
Bedrooms & bathrooms
- Bedrooms: 2
- Bathrooms: 2
- Full bathrooms: 2
Rooms
- Room types: Bedroom, Kitchen, Living Room, Primary Bedroom
Primary bedroom
- Level: First
- Dimensions: 15 x 11
Bedroom
- Level: First
- Dimensions: 12 x 10
Kitchen
- Level: First
- Dimensions: 9 x 7
Living room
- Level: First
- Dimensions: 24 x 11
Heating
- Central, Electric
Cooling
- Central Air
Appliances
- Included: Washer/Dryer Stacked, Electric Range
- Laundry: Stacked
Features
- Main Level Primary, Walk-In Closet(s)
Interior area
- Total structure area: 860
- Total interior livable area: 860 sqft
Property
Features
- Patio & porch: Balcony
- Exterior features: Dock
- Pool features: In Ground, Community
- Has view: Yes
- View description: Bay
- Has water view: Yes
- Water view: Bay
- Waterfront features: Bayfront, Shoreline - Sand
Lot
- Features: Sprinkler System
Details
- Parcel number: 25679122000
Construction
Type & style
- Home type: Condo
- Architectural style: Low Rise
- Property subtype: Condominium
Materials
- Concrete, Stucco
- Foundation: Slab
- Roof: Tile
Condition
- New construction: No
- Year built: 1982
Utilities & green energy
- Sewer: Public Sewer
- Utilities for property: Cable Connected, Electricity Available
Community & HOA
Community
- Features: Dock, Elevator, Community Pool
- Security: Smoke Detector(s)
- Subdivision: Bay Club Condo Ph 1
HOA
- Has HOA: Yes
Location
- Region: Panama City
Financial & listing details
- Price per square foot: $279/sqft
- Tax assessed value: $194,650
- Annual tax amount: $2,375
- Date on market: 7/21/2026
- Electric utility on property: Yes
Estimated market value
$230,500
$219,000 - $242,000
$1,640/mo
Price history
| Date | Event | Price |
|---|---|---|
| 7/21/2026 | Listed for sale | $240,000+74%$279/sqft |
Source:  CPAR #792976 Report a problem CPAR #792976 Report a problem | ||
| 1/8/2011 | Listing removed | $137,900+37.9%$160/sqft |
Source: Best Beach Realty Group #392855 Report a problem | ||
| 4/29/2010 | Sold | $100,000-27.5%$116/sqft |
Source: Public Record Report a problem | ||
| 2/2/2010 | Price change | $137,900-18.4%$160/sqft |
Source: Counts Real Estate Group, Inc. #392855 Report a problem | ||
| 6/22/2009 | Listed for sale | $169,000+117.2%$197/sqft |
Source: Counts Real Estate Group, Inc. #392855 Report a problem | ||
| 1/16/2008 | Sold | $77,800$90/sqft |
Source: Public Record Report a problem | ||
Public tax history
| Year | Property taxes | Tax assessment |
|---|---|---|
| 2024 | $2,375 -2.8% | $99,559 +10% |
| 2023 | $2,443 +33.4% | $90,508 +10% |
| 2022 | $1,832 | $82,280 |
| 2021 | -- | -- |
| 2020 | $747 +68.8% | $30,107 +10% |
| 2019 | $442 | $27,370 -63.4% |
| 2018 | $442 -61.6% | $74,800 +10% |
| 2017 | $1,153 +13.2% | $68,000 +2.4% |
| 2016 | $1,019 +0.9% | $66,393 +10% |
| 2015 | $1,010 | $60,357 +10% |
| 2014 | $1,010 | $54,870 +0% |
| 2013 | -- | $54,868 +10% |
| 2012 | -- | $49,880 -32.3% |
| 2011 | -- | $73,630 +30.7% |
| 2010 | -- | $56,344 +10% |
| 2009 | -- | $51,222 -21.5% |
| 2008 | -- | $65,251 -13% |
| 2007 | -- | $75,001 |
| 2006 | -- | $75,001 +61% |
| 2005 | -- | $46,597 +3% |
| 2004 | -- | $45,240 |
| 2003 | -- | $45,240 |
| 2002 | -- | $45,240 |
| 2001 | -- | $45,240 +2.4% |
| 2000 | -- | $44,200 |
Find assessor info on the county website
Monthly payment
Est. payment
Payment breakdown
Explore the cost of this home by adjusting the details. Changes won't be saved.Climate risks
Neighborhood: 32401
Nearby schools
GreatSchools rating
- 5/10Merriam Cherry Street Elementary SchoolGrades: PK-5Distance: 0.6 mi
- 2/10Jinks Middle SchoolGrades: 6-8Distance: 1.9 mi
- 4/10Bay High SchoolGrades: 9-12Distance: 1.8 mi
Schools provided by the listing agent
- Elementary: Cherry Street
- Middle: Jinks
- High: Bay
Source: CPAR. This data may not be complete. We recommend contacting the local school district to confirm school assignments for this home.
- $249,0002 bd2 ba860 sqft316 Cherry St APT 36, Panama City, FL 32401For Sale
- $225,0002 bd2 ba860 sqft316 Cherry St APT 33, Panama City, FL 32401For Sale
- $181,1002 bd2 ba860 sqft316 Cherry St UNIT 23-1, Panama City, FL 32401Off Market
- $176,8002 bd2 ba860 sqft316 Cherry St APT 20, Panama City, FL 32401Off Market
- $173,7002 bd2 ba860 sqft316 Cherry St APT 21, Panama City, FL 32401Off Market
- $183,4002 bd2 ba860 sqft316 Cherry St APT 22, Panama City, FL 32401Off Market
- $174,0002 bd2 ba860 sqft316 Cherry St APT 23, Panama City, FL 32401Off Market
- $1,6502 bd2 ba860 sqft316 Cherry St APT 24, Panama City, FL 32401For Rent
A local agent can set up tours, give advice and negotiate with sellers.
Similar homes
- $225,0002 bd2 ba860 sqft316 Cherry St APT 33, Panama City, FL 32401For SaleMLS ID #787549, Ekaterina I Tomlinson. CPAR
- $249,0002 bd2 ba860 sqft316 Cherry St APT 36, Panama City, FL 32401For SaleMLS ID #780840, Rusty H Russell. CPAR
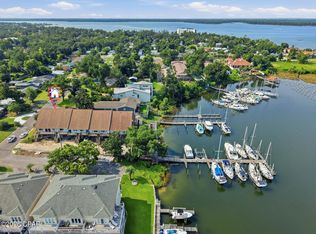
- $225,0001 bd1 ba570 sqft305 Wilson Ave #11, Panama City, FL 32401For Sale
 MLS ID #793473, Catherine Anderson. CPAR
 - $299,9992 bd2 ba1.2k sqft100 Cherry St APT 406, Panama City, FL 32401For Sale
 MLS ID #783342, Charles Sowers. CPAR
 - $240,0003 bd1 ba1.2k sqft315 Springfield Ave, Panama City, FL 32401For SaleMLS ID #793117, Chelsey Grier. CPAR
- $229,0002 bd2 ba1.1k sqft619 Williams Ave, Panama City, FL 32401For SaleMLS ID #786459, Kenny E Schell. CPAR
- $249,9003 bd2 ba1.2k sqft1011 W 11th Ct, Panama City, FL 32401For SaleMLS ID #792924, Johnathan L Ramsey. CPAR
- $215,0002 bd2 ba1k sqft832 Premier Dr, Panama City, FL 32401For SaleMLS ID #791387, Stephanie Ingram. CPAR
- $249,9002 bd1 ba970 sqft2100 W Beach Dr APT W101, Panama City, FL 32401For SaleMLS ID #788059, PC Coastal Group. CPAR
- $245,0003 bd2 ba1k sqft1014 Hamilton Ave, Panama City, FL 32401For SaleMLS ID #790822, The Coastal Connections Group. CPAR
- $225,0003 bd2 ba1k sqft1120 Lisenby Ave, Panama City, FL 32401For SaleMLS ID #792293, Patty B Taylor. CPAR
- $225,0003 bd2 ba1k sqft922 Everitt Ave, Panama City, FL 32401For SaleMLS ID #792057, Mariel Perez. CPAR
- $235,0003 bd2 ba1k sqft1409 Arthur Ave, Panama City, FL 32401For SaleMLS ID #791515, Michael M Thomas. CPAR
- $229,0003 bd2 ba895 sqft808 1/2 Mulberry Ave, Panama City, FL 32401For SaleMLS ID #786729, Michelle R Joye. CPAR
- $225,0003 bd2 ba1k sqft1218 Louisiana Ave, Panama City, FL 32401New ConstructionMLS ID #793073, MaryAnn Enfinger. CPAR
- $215,0002 bd1 ba1k sqft922 Magnolia Ave, Panama City, FL 32401For Sale By Owner
- $244,0003 bd2 ba1k sqft320 N Center Ave, Panama City, FL 32401For SaleMLS ID #789645, Patrick D Pate. CPAR
- $249,0004 bd2 ba1.2k sqft144 & 146 Claire Ave, Panama City, FL 32401For SaleMLS ID #792854, Shaunnah Whitely. CPAR
- $279,0003 bd1 ba1k sqft111 N Marie Dr, Panama City, FL 32401For SaleMLS ID #791192, Melissa Barbee. CPAR
- $300,0002 bd2 ba1.1k sqft2100 W Beach Dr APT J201, Panama City, FL 32401For SaleMLS ID #792568, PC Coastal Group. CPAR
