Completely remodeled in 2023 with NO HOA, this move-in ready 3-bedroom, 2-bathroom townhome is strategically positioned in a quiet pocket right between Historic St. Andrews and revitalized Downtown Panama City! Located just a short distance from the Bay, local schools, and the public library, this property offers unmatched convenience with zero HOA fees or restrictive rules. You are just minutes in either direction from Beck Avenue dining, the St. Andrews Marina, Harrison Avenue shopping, local events, and waterfront parks.
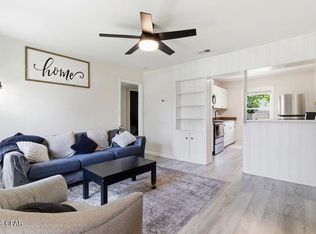
Inside, enjoy modern contemporary finishes throughout a spacious, functional floor plan featuring durable high-traffic flooring in main living areas, a convenient main-floor bedroom option, an updated kitchen with ample cabinet storage, and well-proportioned guest rooms perfect for a home office or flex space. Thoughtful upgrades and quality craftsmanship from the 2023 renovation shine throughout every room, making this home truly plug-and-play.
Step outside to unwind on your private covered back porch overlooking a low-maintenance yard space perfect for relaxing or weekend cookouts. Whether you are looking for a turn-key primary residence, a low-stress long-term investment property, or a stylish starter home, this location delivers effortless coastal living with quick commutes to Hwy 98, Gulf Coast State College, and local military bases.
For sale
$249,900
1011 W 11th Ct, Panama City, FL 32401
3beds
1,218sqft
:
Get pre-qualified$1,622/mo
Townhouse
Built in 1986
3,049 Square Feet Lot
$240,100 Zestimate®
$205/sqft
$-- HOA
What's special
- 18 days |
- 315 |
- 13 |
Zillow last checked:
Listing updated:
Listed by:
Johnathan L Ramsey 850-527-6481,
Dalton Wade Inc
Source: CPAR,MLS#: 792924 Originating MLS: Central Panhandle Association of REALTORS
Originating MLS: Central Panhandle Association of REALTORSFacts & features
Interior
Bedrooms & bathrooms
- Bedrooms: 3
- Bathrooms: 2
- Full bathrooms: 2
Rooms
- Room types: Bedroom, Kitchen, Living Room
Bedroom
- Level: First
- Dimensions: 19 x 12
Kitchen
- Level: First
- Dimensions: 11 x 10
Living room
- Level: First
- Dimensions: 12 x 12
Heating
- Central
Cooling
- Central Air
Appliances
- Included: Electric Cooktop, Electric Range
Features
- Shower Only
Interior area
- Total structure area: 1,218
- Total interior livable area: 1,218 sqft
Property
Parking
- Parking features: Paved
Features
- Patio & porch: Covered, Porch
- Fencing: Fenced
Lot
- Size: 3,049 Square Feet
- Dimensions: 31.0 ft x 111.0 ft
Details
- Parcel number: 18663080000
- Zoning description: Resid Single Family
- Special conditions: Listed As-Is
Construction
Type & style
- Home type: Townhouse
- Property subtype: Townhouse
- Attached to another structure: Yes
Materials
- Roof: Asphalt
Condition
- New construction: No
- Year built: 1986
Utilities & green energy
- Sewer: Public Sewer
Community & HOA
Community
- Features: Short Term Rental Allowed
- Subdivision: Caroline Add Unit 2
HOA
- Has HOA: No
Location
- Region: Panama City
Financial & listing details
- Price per square foot: $205/sqft
- Tax assessed value: $195,455
- Annual tax amount: $3,382
- Date on market: 7/28/2026
- Cumulative days on market: 11 days
Estimated market value
$240,100
$228,000 - $252,000
$1,711/mo
Price history
| Date | Event | Price |
|---|---|---|
| 7/28/2026 | Listed for sale | $249,900+8.7%$205/sqft |
Source:  CPAR #792924 Report a problem CPAR #792924 Report a problem | ||
| 2/20/2023 | Sold | $230,000-4%$189/sqft |
Source: Public Record Report a problem | ||
| 1/17/2023 | Contingent | $239,500$197/sqft |
Source: CPAR #735515 Report a problem | ||
| 1/9/2023 | Price change | $239,500-2%$197/sqft |
Source: CPAR #735515 Report a problem | ||
| 1/5/2023 | Price change | $244,500-2.2%$201/sqft |
Source: CPAR #735515 Report a problem | ||
| 12/22/2022 | Listed for sale | $250,000+154.1%$205/sqft |
Source: CPAR #735515 Report a problem | ||
| 9/19/2022 | Sold | $98,400-29.2%$81/sqft |
Source: Public Record Report a problem | ||
| 1/19/2021 | Listing removed | -- |
Source:  Stellar MLS Report a problem Stellar MLS Report a problem | ||
| 1/5/2021 | Listed for sale | $139,000$114/sqft |
Source: Stellar MLS #T3226356 Report a problem | ||
| 2/24/2020 | Pending sale | $139,000$114/sqft |
Source: REALTY OF RIVERVIEW LLC #T3226356 Report a problem | ||
| 2/17/2020 | Listed for sale | $139,000-5.8%$114/sqft |
Source: REALTY OF RIVERVIEW LLC #T3226356 Report a problem | ||
| 7/26/2006 | Sold | $147,500+10.2%$121/sqft |
Source: Public Record Report a problem | ||
| 12/28/2005 | Sold | $133,900+27.8%$110/sqft |
Source: Public Record Report a problem | ||
| 9/16/2005 | Sold | $104,800+53%$86/sqft |
Source: Public Record Report a problem | ||
| 9/5/2002 | Sold | $68,500$56/sqft |
Source: Public Record Report a problem | ||
Public tax history
| Year | Property taxes | Tax assessment |
|---|---|---|
| 2024 | $3,382 +114.8% | $195,455 +142.1% |
| 2023 | $1,574 +16.5% | $80,717 +13.8% |
| 2022 | $1,351 | $70,957 |
| 2021 | -- | -- |
| 2020 | $1,261 +26.8% | $62,891 +2.2% |
| 2019 | $994 | $61,527 -6.5% |
| 2018 | $994 -0.2% | $65,808 +0.6% |
| 2017 | $996 +1.7% | $65,403 -0.1% |
| 2016 | $980 -5.8% | $65,468 -0.7% |
| 2015 | $1,040 | $65,952 -4.2% |
| 2014 | $1,040 | $68,856 -1.1% |
| 2013 | -- | $69,630 -1.4% |
| 2012 | -- | $70,605 -10.8% |
| 2011 | -- | $79,118 -0.5% |
| 2010 | -- | $79,504 -21.3% |
| 2009 | -- | $101,082 -5% |
| 2008 | -- | $106,361 +24.8% |
| 2007 | -- | $85,217 +1.7% |
| 2006 | -- | $83,813 +42.4% |
| 2005 | -- | $58,846 +3% |
| 2004 | -- | $57,132 +0% |
| 2003 | -- | $57,131 +8.8% |
| 2002 | -- | $52,498 +8% |
| 2001 | -- | $48,622 +1.8% |
| 2000 | -- | $47,747 |
Find assessor info on the county website
Monthly payment
Est. payment
Payment breakdown
Explore the cost of this home by adjusting the details. Changes won't be saved.Climate risks
Neighborhood: 32401
Nearby schools
GreatSchools rating
- 4/10Northside Elementary SchoolGrades: PK-5Distance: 1.2 mi
- 2/10Jinks Middle SchoolGrades: 6-8Distance: 0.5 mi
- 4/10Bay High SchoolGrades: 9-12Distance: 1 mi
Schools provided by the listing agent
- Elementary: Cherry Street
- Middle: Jinks
- High: Bay
Source: CPAR. This data may not be complete. We recommend contacting the local school district to confirm school assignments for this home.
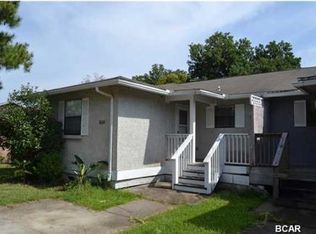
- $150,2003 bd2 ba1.2k sqft1009 W 11th Ct, Panama City, FL 32401Off Market
- $156,0002 bd2 ba1k sqft1013 W 11th Ct #C, Panama City, FL 32401Off Market
- $221,1002 bd2 ba1k sqft1007 W 11th Ct, Panama City, FL 32401Off Market
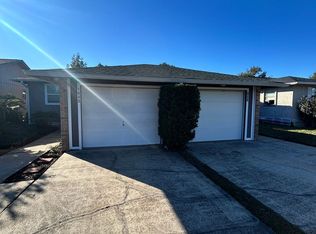
- $156,0002 bd2 ba1k sqft1015 W 11th Ct #D, Panama City, FL 32401Off Market
- $113,2192 bd2 ba1k sqft1005 W 11th Ct, Panama City, FL 32401Off Market
- $177,7002 bd2 ba1k sqft1017 W 11th Ct, Panama City, FL 32401Off Market
- $208,7002 bd2 ba1.1k sqft1003 W 11th Ct, Panama City, FL 32401Off Market
- $206,4002 bd2 ba1k sqft1019 W 11th Ct, Panama City, FL 32401Off Market
A local agent can set up tours, give advice and negotiate with sellers.
Similar homes
- $225,0003 bd2 ba1k sqft1120 Lisenby Ave, Panama City, FL 32401For Sale
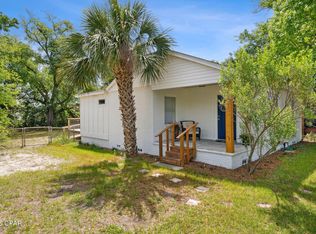 MLS ID #792293, Patty B Taylor. CPAR
 - $242,0003 bd2 ba1.5k sqft1609 W 13th St, Panama City, FL 32401For Sale
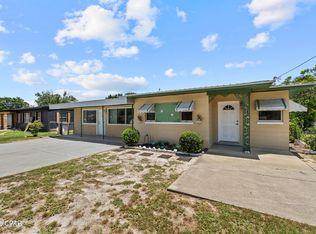 MLS ID #791436, Danitza T Galetti. CPAR
 - $--3 bd2 ba1k sqft3101 W 22nd St, Panama City, FL 32405AuctionAuction.com 2
- $235,0003 bd2 ba1k sqft1409 Arthur Ave, Panama City, FL 32401For Sale
 MLS ID #791515, Michael M Thomas. CPAR
 - $245,0003 bd2 ba1k sqft1014 Hamilton Ave, Panama City, FL 32401For SaleMLS ID #790822, The Coastal Connections Group. CPAR
- $235,9003 bd2 ba1.6k sqft1224 Grace Ave, Panama City, FL 32401For SaleMLS ID #768863, Scott Roberts. CPAR
- $325,0002 bd1 ba1.1k sqft1703 W 10th St, Panama City, FL 32401For SaleMLS ID #793499, Susan Morrison. CPAR
- $219,0003 bd2 ba1.3k sqft906 Harmon Ave, Panama City, FL 32401For SaleMLS ID #790236, Patrick D Pate. CPAR
- $229,9002 bd1 ba962 sqft819 Grace Ave, Panama City, FL 32401For SaleMLS ID #792879, Danielle Britton. CPAR
- $229,0003 bd2 ba895 sqft808 1/2 Mulberry Ave, Panama City, FL 32401For SaleMLS ID #786729, Michelle R Joye. CPAR
- $260,0003 bd2 ba1.1k sqft1929 Frankford Ave, Panama City, FL 32405For SaleMLS ID #790578, Selma Hill. CPAR
- $217,0003 bd2 ba1k sqft528 E 9th St, Panama City, FL 32401New ConstructionMLS ID #793487, Mayrelis C Roman Davila. CPAR
- $240,0002 bd2 ba860 sqft316 Cherry St APT 41, Panama City, FL 32401For SaleMLS ID #792976, Heather Fox. CPAR
- $235,0003 bd2 ba1.3k sqft1624 Mae Bell Whitfield Way, Panama City, FL 32405For SaleMLS ID #792461, Jeff Payne. CPAR
- $259,9003 bd1 ba805 sqft1408 Foster Ave, Panama City, FL 32401For SaleMLS ID #789112, Donna M Harris. CPAR
- $125,0003 bd1 ba1.3k sqft1109 Cypress Ave, Panama City, FL 32401For SaleMLS ID #793745, Elite Group of Keller Williams. CPAR
- $215,9003 bd2 ba1.3k sqft1707 Michigan Ave, Panama City, FL 32401For SaleMLS ID #789078, Marco Cooper. CPAR
- $245,0003 bd2 ba1.1k sqft1216 N Bonita Ave, Panama City, FL 32401New ConstructionMLS ID #792752, PC Coastal Group. CPAR
- $270,0003 bd2 ba1.7k sqft316 N Cove Blvd, Panama City, FL 32401For SaleMLS ID #789604, Rhonda R Santora. CPAR
- $239,9003 bd2 ba1.4k sqft1202 Emory Dr, Panama City, FL 32405For SaleMLS ID #789481, Scott A Childs. CPAR
